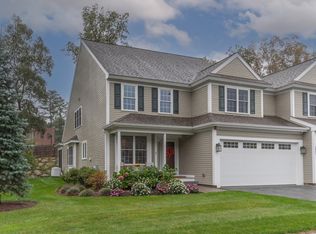
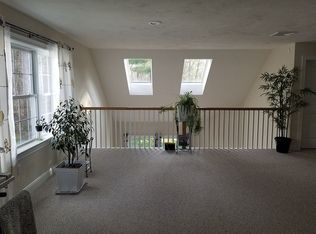
55+ living in style! Quality exudes throughout this 8 year young townhouse condominium at Rolling Green! Seller has spared no expense with impressive upgrades and custom finishes throughout. Kitchen boasts quartz countertops, upgraded stainless appliances with center island and stool seating for 4 open to dining area with custom cabinetry and living room with large skylights and a gas fireplace with heatilator. Oversized sliders lead to a spacious 16X19 deck and secluded outdoor space - this unit is well-placed for privacy. Main floor also offers 1/2 bath, attached butler’s pantry with washer/dryer and 5 additional cabinets for storage galore! The first floor grand finale is the luxurious primary suite with walk-in closet and stunning bath with custom cabinetry, quartz counters and walk-in shower with custom features. Use the huge open loft area on the 2nd floor as a family/media room or den with ample space for an office and/or sitting area plus an ensuite guest bedroom with a roomy walk-in closet. Use one of two “storage rooms” as a yoga or flex room! The newly finished lower level is a showstopper offering a magnificent family room with a ten foot wet bar, custom cabinetry and beverage fridge, quartz countertops and premium vinyl plank flooring. Eight foot sliders to the inviting lower paver patio extend living to the fresh outdoors. A workshop, half bath and a wall of closets for ample storage complete this floor. The 2 car garage has an upgraded epoxy shield floor and a house vacuum! The sellers thought of everything in this exceptional home!
For sale
$994,000
470 Boston St APT 21, Topsfield, MA 01983
2beds
2,949sqft
Condominium, Townhouse
Built in 2018
-- sqft lot
$980,700 Zestimate®
$337/sqft
$707/mo HOA
What's special
Gas fireplace with heatilatorHouse vacuumPremium vinyl plank flooringSecluded outdoor spaceUpgraded stainless appliancesKitchen boasts quartz countertops
- 5 days
- 264
- 15
Zillow last checked:
Listing updated:
Listed by:
Andrea O'Reilly 617-827-0532,
Keller Williams Realty Evolution 978-887-3995
Source: MLS PIN,MLS#: 73592999
Facts & features
Interior
Bedrooms & bathrooms
- Bedrooms: 2
- Bathrooms: 4
- Full bathrooms: 2
- 1/2 bathrooms: 2
- Main level bathrooms: 1
- Main level bedrooms: 1
Primary bedroom
- Features: Bathroom - Full, Cedar Closet(s), Flooring - Hardwood
- Level: Main,First
- Area: 324.44
- Dimensions: 26.67 x 12.17
Bedroom 2
- Features: Closet, Flooring - Wall to Wall Carpet
- Level: Second
- Area: 281.54
- Dimensions: 19.42 x 14.5
Primary bathroom
- Features: Yes
Bathroom 1
- Features: Bathroom - Half, Flooring - Stone/Ceramic Tile
- Level: First
- Area: 83.71
- Dimensions: 10.25 x 8.17
Bathroom 2
- Features: Bathroom - Full, Bathroom - With Shower Stall, Flooring - Stone/Ceramic Tile, Countertops - Stone/Granite/Solid
- Level: Main,First
- Area: 22.53
- Dimensions: 4.92 x 4.58
Bathroom 3
- Features: Bathroom - Half, Bathroom - With Tub & Shower, Flooring - Stone/Ceramic Tile
- Level: Second
- Area: 61.21
- Dimensions: 9.42 x 6.5
Dining room
- Features: Closet/Cabinets - Custom Built, Flooring - Hardwood
- Level: Main,First
- Area: 53.82
- Dimensions: 10.42 x 5.17
Family room
- Features: Closet/Cabinets - Custom Built, Flooring - Vinyl, Wet Bar, Exterior Access, Recessed Lighting, Slider
- Level: Basement
- Area: 386.67
- Dimensions: 26.67 x 14.5
Kitchen
- Features: Flooring - Hardwood, Countertops - Stone/Granite/Solid, Kitchen Island, Cabinets - Upgraded, Recessed Lighting, Stainless Steel Appliances
- Level: Main,First
- Area: 182.43
- Dimensions: 15.42 x 11.83
Living room
- Features: Flooring - Hardwood, Exterior Access
- Level: Main,First
- Area: 280.29
- Dimensions: 18.08 x 15.5
Office
- Features: Flooring - Wall to Wall Carpet
- Level: Second
- Area: 139.58
- Dimensions: 12.5 x 11.17
Heating
- Forced Air, Natural Gas
Cooling
- Central Air
Appliances
- Included: Range, Dishwasher, Microwave, Refrigerator, Washer, Dryer
- Laundry: First Floor
Features
- Bathroom - Half, Home Office, Sitting Room, Bathroom
- Flooring: Flooring - Wall to Wall Carpet, Vinyl
- Has basement: Yes
- Number of fireplaces: 1
- Fireplace features: Living Room
Interior area
- Total structure area: 2,949
- Total interior livable area: 2,949 sqft
- Finished area above ground: 2,147
- Finished area below ground: 802
Video & virtual tour
Property
Parking
- Total spaces: 4
- Parking features: Attached, Garage Door Opener
- Attached garage spaces: 2
- Uncovered spaces: 2
Features
- Patio & porch: Deck, Patio
- Exterior features: Deck, Patio
Details
- Parcel number: 3693136
- Zoning: EHD
Construction
Type & style
- Home type: Townhouse
- Property subtype: Condominium, Townhouse
Materials
- Roof: Shingle
Condition
- Year built: 2018
Utilities & green energy
- Sewer: Private Sewer
- Water: Public
Community & HOA
Community
- Features: Shopping, Park, Walk/Jog Trails, Golf, House of Worship, Public School
HOA
- Services included: Water, Sewer, Insurance, Maintenance Structure, Road Maintenance, Maintenance Grounds, Snow Removal, Trash, Reserve Funds
- HOA fee: $707 monthly
Location
- Region: Topsfield
Financial & listing details
- Price per square foot: $337/sqft
- Tax assessed value: $821,400
- Annual tax amount: $12,863
- Date on market: 10/20/2026
Estimated market value
$980,700
$932,000 - $1.03M
$4,576/mo
Price history
| Date | Event | Price |
|---|---|---|
| 10/20/2026 | Listed for sale | $994,000$337/sqft |
Source: MLS PIN #73592999 Report a problem | ||
Public tax history
| Year | Property taxes | Tax assessment |
|---|---|---|
| 2025 | $11,272 +2% | $752,000 |
| 2024 | $11,047 +0.6% | $752,000 +4.1% |
| 2023 | $10,977 | $722,200 |
| 2022 | $10,977 -15.4% | $722,200 -0.3% |
| 2021 | $12,976 +2.9% | $724,100 |
| 2020 | $12,614 | $724,100 |
Find assessor info on the county website
Monthly payment
Est. payment
Payment breakdown
Explore the cost of this home by adjusting the details. Changes won't be saved.Climate risks
Neighborhood: 01983
- $989,0002 bd3 ba2.7k sqft470 Boston St APT 3, Topsfield, MA 01983Pending
- $1,021,4002 bd2 ba2.7k sqft470 Boston St APT 14, Topsfield, MA 01983Off Market
- $866,9002 bd3 ba2.2k sqft470 Boston St APT 15, Topsfield, MA 01983Off Market
- $1,094,8002 bd3 ba2.8k sqft470 Boston St APT 23, Topsfield, MA 01983Off Market
Similar homes
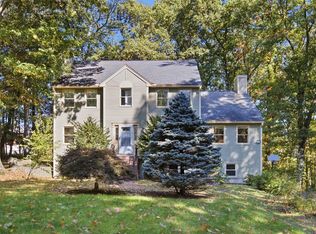
- $969,9004 bd3 ba2.6k sqft255 Hay Meadow Rd, North Andover, MA 01845For Sale
 MLS ID #73590779, David Tran, Cameron Real Estate Group. MLS PIN
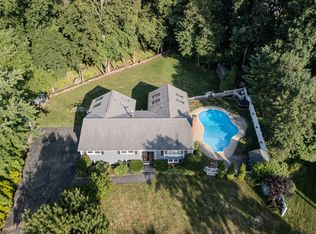
- $1,075,0004 bd4 ba3.2k sqft59 Bannan Dr, North Andover, MA 01845For Sale
 MLS ID #73593496, Team Lillian Montalto, Lillian Montalto Signature Properties. MLS PIN
- $989,9993 bd3 ba2.9k sqft68 Stumpfield Road, Kensington, NH 03833Active
 MLS ID #5112931, Donna M Carter. PrimeMLS
- $949,9003 bd3 ba3.2k sqftBailey's Pond Condominium, Amesbury, MA 01913For Sale
 MLS ID #73587891, Chris Mendosa, Compass. MLS PIN
