Welcome to stylish, low-maintenance 55+ living at Rolling Green! This pristine, recently built 2-bedroom, 2.5-bath townhouse offers the perfect blend of comfort, quality, and thoughtful design. Beautiful details including crown molding, wainscoting, and elegant finishes set the tone throughout the open-concept main level. The spacious kitchen features granite countertops, stainless steel appliances, a combination oven, 5-burner gas cooktop, pantry, and excellent counter space, all flowing into the dining area and inviting living room with a cozy corner fireplace. Step outside to the covered, screened-in porch, an ideal spot for morning coffee, relaxing afternoons, or entertaining friends. The first-floor primary suite offers true single-level living with a walk-in closet and stunning private bath with quartz double vanity and custom walk-in shower. First-floor laundry and a half bath add everyday convenience. Upstairs, the oversized loft provides flexible space for a family room, media room, den, office, or sitting area, plus a spacious guest bedroom with walk-in closet, full bath, and additional bonus room currently used as an office. Wherever you are in the home, you can enjoy listening to the custom installed Sonos sound system. A large basement offers excellent storage and future finishing potential, while the attached 2-car garage features custom added storage. and epoxy floors. Move-in ready and beautifully maintained, this is a home designed for easy, comfortable living.
For sale
$989,000
470 Boston St APT 3, Topsfield, MA 01983
2beds
2,712sqft
Single Family Residence
Built in 2020
-- sqft lot
$978,900 Zestimate®
$365/sqft
$688/mo HOA
What's special
Cozy corner fireplaceOversized loftCustom walk-in showerElegant finishesCovered screened-in porchFirst-floor laundryOpen-concept main level
- 2 days
- 171
- 5
Zillow last checked:
Listing updated:
Listed by:
Adam Shore 561-329-0618,
Charlesgate Realty Group, llc 617-587-0100
Source: MLS PIN,MLS#: 73585037
Facts & features
Interior
Bedrooms & bathrooms
- Bedrooms: 2
- Bathrooms: 3
- Full bathrooms: 2
- 1/2 bathrooms: 1
Primary bathroom
- Features: Yes
Heating
- Central
Cooling
- Central Air
Appliances
- Included: Range, Oven, Dishwasher, Microwave, Refrigerator, Freezer, Washer, Dryer, Vacuum System
Features
- Central Vacuum, Wired for Sound
- Basement: Full
- Number of fireplaces: 1
Interior area
- Total structure area: 2,712
- Total interior livable area: 2,712 sqft
- Finished area above ground: 2,712
Property
Parking
- Total spaces: 4
- Parking features: Attached, Paved Drive, Paved
- Attached garage spaces: 2
- Uncovered spaces: 2
Features
- Levels: Multi/Split
Details
- Parcel number: 3693136
- Zoning: EHD
Construction
Type & style
- Home type: SingleFamily
- Property subtype: Single Family Residence
- Attached to another structure: Yes
Materials
- Frame
- Foundation: Concrete Perimeter
- Roof: Shingle
Condition
- Year built: 2020
Utilities & green energy
- Sewer: Inspection Required for Sale
- Water: Public
Community & HOA
Community
- Security: Security System
- Subdivision: Rolling Green
HOA
- Has HOA: Yes
- HOA fee: $688 monthly
Location
- Region: Topsfield
Financial & listing details
- Price per square foot: $365/sqft
- Tax assessed value: $884,200
- Annual tax amount: $13,846
- Date on market: 10/1/2026
- Exclusions: Guest Bedroom, Primary Bedroom & Living Room Window Treatments. Basement Freezer. 3 Garage Cabinets.
Estimated market value
$978,900
$930,000 - $1.03M
$5,063/mo
Price history
| Date | Event | Price |
|---|---|---|
| 10/1/2026 | Listed for sale | $989,000+29%$365/sqft |
Source: MLS PIN #73585037 Report a problem | ||
| 9/23/2020 | Sold | $766,796$283/sqft |
Source: Public Record Report a problem | ||
Public tax history
| Year | Property taxes | Tax assessment |
|---|---|---|
| 2025 | $12,112 +2% | $808,000 |
| 2024 | $11,870 +0.8% | $808,000 +4.3% |
| 2023 | $11,774 | $774,600 |
| 2022 | $11,774 +3.9% | $774,600 +22.5% |
| 2021 | $11,333 +98.1% | $632,400 +92.6% |
| 2020 | $5,721 | $328,400 |
Find assessor info on the county website
Monthly payment
Est. payment
Payment breakdown
Explore the cost of this home by adjusting the details. Changes won't be saved.Climate risks
Neighborhood: 01983
- $1,023,2002 bd2 ba2.7k sqft470 Boston St APT 14, Topsfield, MA 01983Off Market
- $865,7002 bd3 ba2.2k sqft470 Boston St APT 15, Topsfield, MA 01983Off Market
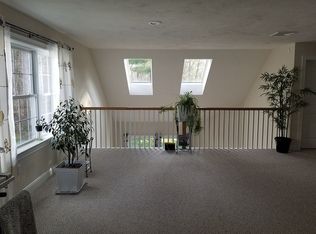
- $1,098,1002 bd3 ba2.8k sqft470 Boston St APT 23, Topsfield, MA 01983Off Market
- $877,7002 bd2 ba2.2k sqft470 Boston St APT 10, Topsfield, MA 01983Off Market
Similar homes
- $999,9994 bd4 ba2.7k sqft23 Bailey Ln, Georgetown, MA 01833For Sale
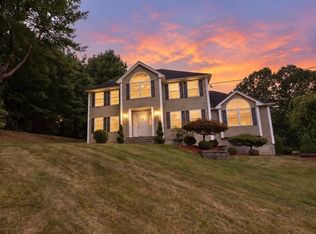 MLS ID #73579560, Eva Nicholas, Coldwell Banker Realty - Haverhill. MLS PIN
 - $--3 bd3 ba2.4k sqft5 Whiffletree Ln, Georgetown, MA 01833Auction
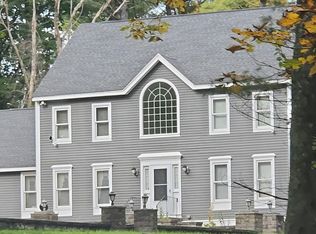 Auction.com 2
 - $1,199,0004 bd3 ba2.8k sqft15 Joseph Smith Way, Boxford, MA 01921For Sale
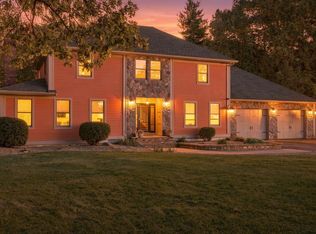 MLS ID #73585810, Andrea Anastas, RE/MAX Village Properties. MLS PIN
 - $1,300,0004 bd3 ba3.3k sqft64 Parsonage Ln, Topsfield, MA 01983For Sale
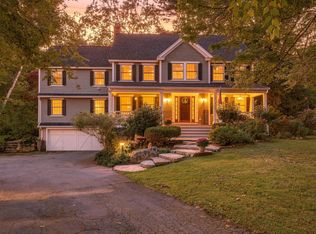 MLS ID #73580777, Julie Sagan, Gibson Sotheby's International Realty. MLS PIN
