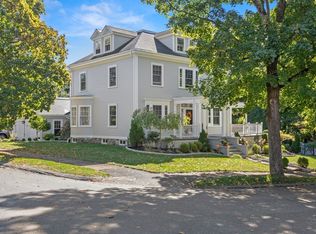
This distinguished single-family residence originally constructed in 1882 by Sea Captain John Hill. This home presents a unique opportunity for refined living. Spanning 2923 square feet, this property offers a substantial footprint for both private enjoyment and gracious entertaining, embodying a timeless appeal with hardwood floors througout. The residence features four well-proportioned bedrooms, providing ample private accommodations. Complementing these are two full bathrooms and one half bathroom, thoughtfully appointed to serve both residents and guests with convenience and comfort. Further enhancing the property's functionality is a dedicated garage space, offering secure parking and additional storage solutions. The generous lot size of 14527 square feet provides an expansive outdoor environment, amenable to various landscaping and recreational pursuits. Finshed basement and many extras. We invite you to discover the potential of this exceptional Danvers property.
For sale
$985,000
8 Winthrop St, Danvers, MA 01923
4beds
2,923sqft
Single Family Residence
Built in 1882
0.33 Acres Lot
$977,500 Zestimate®
$337/sqft
$-- HOA
What's special
Dedicated garage spaceExpansive outdoor environmentFour well-proportioned bedrooms
- 4 days
- 206
- 14
Likely to sell faster than
Zillow last checked:
Listing updated:
Listed by:
Chad Smith 617-905-2338,
Mariano Smith & Co. 617-826-6681
Source: MLS PIN,MLS#: 73579037
Facts & features
Interior
Bedrooms & bathrooms
- Bedrooms: 4
- Bathrooms: 3
- Full bathrooms: 2
- 1/2 bathrooms: 1
Primary bedroom
- Level: Second
Bedroom 2
- Level: Second
Bedroom 3
- Level: Second
Bedroom 4
- Level: First
Primary bathroom
- Features: Yes
Bathroom 1
- Level: First
Bathroom 2
- Level: Second
Bathroom 3
- Level: Second
Dining room
- Level: First
Family room
- Level: First
Kitchen
- Level: First
Living room
- Level: First
Heating
- Baseboard, Oil
Cooling
- Central Air
Appliances
- Included: Gas Water Heater, Range, Oven, Dishwasher, Disposal, Microwave, Refrigerator, Freezer, Washer, Dryer, ENERGY STAR Qualified Refrigerator, ENERGY STAR Qualified Dryer, ENERGY STAR Qualified Dishwasher, ENERGY STAR Qualified Washer, Cooktop
- Laundry: In Basement, Gas Dryer Hookup
Features
- Flooring: Wood
- Basement: Partial,Finished
- Number of fireplaces: 1
Interior area
- Total structure area: 2,923
- Total interior livable area: 2,923 sqft
- Finished area above ground: 2,923
Property
Parking
- Total spaces: 11
- Parking features: Detached, Off Street
- Garage spaces: 1
- Uncovered spaces: 10
Features
- Patio & porch: Screened, Deck, Patio
- Exterior features: Porch - Screened, Deck, Patio
- Waterfront features: Harbor, River
Lot
- Size: 0.33 Acres
- Features: Corner Lot
Details
- Parcel number: M:035 L:086 P:,1876309
- Zoning: R2
Construction
Type & style
- Home type: SingleFamily
- Architectural style: Colonial
- Property subtype: Single Family Residence
Materials
- Frame, Brick, Stone
- Foundation: Concrete Perimeter, Stone, Brick/Mortar, Granite
- Roof: Shingle
Condition
- Year built: 1882
Utilities & green energy
- Sewer: Public Sewer
- Water: Public
- Utilities for property: for Gas Range, for Gas Oven, for Gas Dryer
Community & HOA
Community
- Features: Public Transportation, Shopping, Park, Walk/Jog Trails, Highway Access, Public School
HOA
- Has HOA: No
Location
- Region: Danvers
Financial & listing details
- Price per square foot: $337/sqft
- Tax assessed value: $892,700
- Annual tax amount: $9,811
- Date on market: 9/25/2026
Estimated market value
$977,500
$929,000 - $1.03M
$4,707/mo
Price history
| Date | Event | Price |
|---|---|---|
| 9/17/2026 | Listed for sale | $985,000+64.4%$337/sqft |
Source: MLS PIN #73579037 Report a problem | ||
| 6/29/2015 | Sold | $599,000$205/sqft |
Source: Public Record Report a problem | ||
| 6/18/2015 | Pending sale | $599,000$205/sqft |
Source: Keller Williams - Beverly #71816662 Report a problem | ||
| 4/16/2015 | Listed for sale | $599,000+64%$205/sqft |
Source: Keller Williams - Beverly #71816662 Report a problem | ||
| 12/16/2002 | Sold | $365,200+8.2%$125/sqft |
Source: Public Record Report a problem | ||
| 10/12/2001 | Sold | $337,500+213.9%$115/sqft |
Source: Public Record Report a problem | ||
| 1/13/1994 | Sold | $107,511$37/sqft |
Source: Public Record Report a problem | ||
Public tax history
| Year | Property taxes | Tax assessment |
|---|---|---|
| 2025 | $9,811 +2.3% | $892,700 +3.4% |
| 2024 | $9,591 +3.4% | $863,300 +9.3% |
| 2023 | $9,279 | $789,700 |
| 2022 | $9,279 +6.8% | $789,700 +21.4% |
| 2021 | $8,686 +2.2% | $650,600 |
| 2020 | $8,497 +2.3% | $650,600 +4% |
| 2019 | $8,308 +7.2% | $625,600 +9.3% |
| 2018 | $7,753 -2.3% | $572,600 +2.4% |
| 2017 | $7,934 +8.1% | $559,100 +8.2% |
| 2016 | $7,337 +37.4% | $516,700 +44.3% |
| 2015 | $5,338 +2.6% | $358,000 +2.2% |
| 2014 | $5,203 +2% | $350,400 -0.1% |
| 2013 | $5,101 -1.2% | $350,800 -5.3% |
| 2012 | $5,161 +3.9% | $370,500 |
| 2011 | $4,965 +2.6% | $370,500 -6.4% |
| 2010 | $4,837 +3.4% | $395,800 -5.1% |
| 2009 | $4,677 +6.4% | $417,200 -1.3% |
| 2008 | $4,397 +7.6% | $422,800 -3.6% |
| 2007 | $4,086 +1.8% | $438,400 +8.1% |
| 2006 | $4,015 -1.4% | $405,600 +2.5% |
| 2005 | $4,070 -3.4% | $395,900 +2.6% |
| 2004 | $4,213 +11.5% | $385,800 +27.8% |
| 2003 | $3,777 +10.9% | $301,900 +14.5% |
| 2002 | $3,406 +3.2% | $263,600 +41.1% |
| 1998 | $3,299 | $186,800 |
Find assessor info on the county website
Monthly payment
Est. payment
Payment breakdown
Explore the cost of this home by adjusting the details. Changes won't be saved.Climate risks
Neighborhood: 01923
Similar homes
- $975,0004 bd3 ba2k sqft5 Barbara Rd, Danvers, MA 01923For Sale
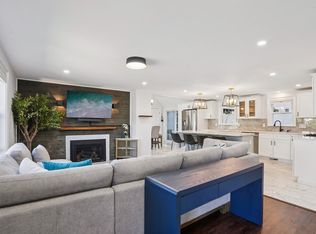 MLS ID #73578191, Meredith Kiep, Berkshire Hathaway HomeServices Warren Residential. MLS PIN
 - $909,9004 bd2 ba2.4k sqft161 Summer St, Danvers, MA 01923For Sale
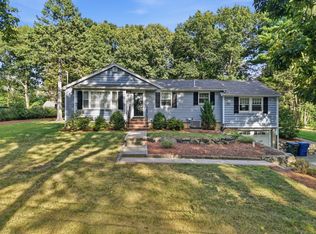 MLS ID #73568981, Sladic Pajazetovic, P&Co Real Estate. MLS PIN
 - $799,0004 bd3 ba2.7k sqft217 Maple St, Danvers, MA 01923For Sale
 MLS ID #73546355, Kathleen DiMauro, Coldwell Banker Realty - Lynnfield. MLS PIN
 - $970,0004 bd2 ba1.7k sqft109 Collins St, Danvers, MA 01923For Sale By Owner