Unlike any home you've seen! Nestled on 2.3 private acres, this extraordinary 4 bed, 3 full bath geodesic dome offers a rare opportunity to own one of the area’s most distinctive homes. Surrounded by nature & set far back from the road, the property provides exceptional privacy & a peaceful setting while still offering convenient access to town, the T-stop, restaurants & beaches. The unique, structurally strong, architectural design creates an unforgettable living experience w/expansive open concept interior spaces, soaring ceilings, & endless potential to customize & make it your own. Hdwd thruout the 1st flr. The sun-soaked LR/DR has a wood stove & sliders to the wrap-around Trex deck. Stainless appliances & granite counters grace the eat-in kit. 3 bdrms & full bth complete the 1st flr. Upstairs the versatile loft area leads to the massive primary suite w/renovated bath. The huge walk-out lower level has a full bath. 5 yr roof w/50 yr warranty, new boiler, new mini-splits.
For sale
Price cut: $50K (8/17)
$949,000
13 Town Farm Rd, Ipswich, MA 01938
4beds
2,589sqft
Single Family Residence
Built in 1984
2.35 Acres Lot
$933,200 Zestimate®
$367/sqft
$-- HOA
What's special
- 49 days
- 2,337
- 142
Zillow last checked:
Listing updated:
Listed by:
Nancy Judge 978-417-9009,
Keller Williams Realty Evolution 978-992-4050
Source: MLS PIN,MLS#: 73552778
Facts & features
Interior
Bedrooms & bathrooms
- Bedrooms: 4
- Bathrooms: 3
- Full bathrooms: 3
Primary bedroom
- Features: Bathroom - Full, Walk-In Closet(s), Flooring - Wall to Wall Carpet
- Level: Second
- Area: 468
- Dimensions: 18 x 26
Bedroom 2
- Features: Walk-In Closet(s), Flooring - Hardwood
- Level: First
- Area: 210
- Dimensions: 14 x 15
Bedroom 3
- Features: Closet, Flooring - Hardwood
- Level: First
- Area: 156
- Dimensions: 12 x 13
Bedroom 4
- Features: Closet, Flooring - Hardwood
- Level: First
- Area: 182
- Dimensions: 14 x 13
Primary bathroom
- Features: Yes
Bathroom 1
- Features: Bathroom - Full, Bathroom - Tiled With Tub & Shower, Flooring - Stone/Ceramic Tile
- Level: First
- Area: 45
- Dimensions: 5 x 9
Bathroom 2
- Features: Bathroom - Full, Bathroom - Double Vanity/Sink, Bathroom - Tiled With Shower Stall, Bathroom - Tiled With Tub, Flooring - Stone/Ceramic Tile
- Level: Second
- Area: 289
- Dimensions: 17 x 17
Bathroom 3
- Features: Bathroom - Full, Bathroom - With Tub & Shower, Closet - Linen
- Level: Basement
- Area: 66
- Dimensions: 6 x 11
Dining room
- Features: Flooring - Hardwood, Wainscoting, Lighting - Sconce, Lighting - Overhead
- Level: First
- Area: 104
- Dimensions: 8 x 13
Kitchen
- Features: Flooring - Stone/Ceramic Tile, Countertops - Stone/Granite/Solid, Deck - Exterior, Open Floorplan, Recessed Lighting, Stainless Steel Appliances, Gas Stove, Peninsula
- Level: First
- Area: 300
- Dimensions: 20 x 15
Living room
- Features: Wood / Coal / Pellet Stove, Skylight, Cathedral Ceiling(s), Ceiling Fan(s), Flooring - Hardwood, Balcony / Deck, Open Floorplan, Recessed Lighting, Slider
- Level: First
- Area: 418
- Dimensions: 19 x 22
Heating
- Baseboard, Propane, Wood Stove
Cooling
- Central Air, Dual, Ductless
Appliances
- Included: Water Heater, Range, Dishwasher, Refrigerator, Washer, Dryer
- Laundry: In Basement
Features
- Loft, Foyer
- Flooring: Tile, Carpet, Hardwood, Flooring - Wall to Wall Carpet
- Basement: Full,Partially Finished,Walk-Out Access,Interior Entry,Garage Access,Concrete
- Has fireplace: No
Interior area
- Total structure area: 2,589
- Total interior livable area: 2,589 sqft
- Finished area above ground: 2,589
Video & virtual tour
Property
Parking
- Total spaces: 12
- Parking features: Attached, Under, Garage Door Opener, Workshop in Garage, Paved Drive, Shared Driveway, Off Street, Paved
- Attached garage spaces: 2
- Uncovered spaces: 10
Features
- Patio & porch: Deck - Composite
- Exterior features: Deck - Composite, Storage
- Has view: Yes
- View description: Scenic View(s)
- Waterfront features: Ocean, Beach Ownership(Public)
Lot
- Size: 2.35 Acres
- Features: Wooded, Easements
Details
- Parcel number: M:0030B B:0058 L:0000,1954751
- Zoning: RRA
Construction
Type & style
- Home type: SingleFamily
- Architectural style: Contemporary,Octagon
- Property subtype: Single Family Residence
Materials
- Frame
- Foundation: Concrete Perimeter
- Roof: Shingle
Condition
- Year built: 1984
Utilities & green energy
- Electric: 200+ Amp Service
- Sewer: Private Sewer
- Water: Private
Green energy
- Energy efficient items: Thermostat
Community & HOA
Community
- Features: Public Transportation, Shopping, Tennis Court(s), Park, Walk/Jog Trails, Laundromat, Conservation Area, House of Worship, Public School, T-Station
HOA
- Has HOA: No
Location
- Region: Ipswich
Financial & listing details
- Price per square foot: $367/sqft
- Tax assessed value: $802,900
- Annual tax amount: $8,655
- Date on market: 8/15/2026
- Listing terms: Contract
- Road surface type: Paved
Estimated market value
$933,200
$887,000 - $980,000
$5,021/mo
Price history
| Date | Event | Price |
|---|---|---|
| 8/17/2026 | Price change | $949,000-5%$367/sqft |
Source: MLS PIN #73552778 Report a problem | ||
| 7/21/2026 | Listed for sale | $999,000+107%$386/sqft |
Source: MLS PIN #73552778 Report a problem | ||
| 7/8/2014 | Sold | $482,500-3.3%$186/sqft |
Source: Public Record Report a problem | ||
| 6/10/2014 | Pending sale | $499,000$193/sqft |
Source: J. Barrett & Company #71662124 Report a problem | ||
| 4/17/2014 | Listed for sale | $499,000$193/sqft |
Source: J. Barrett & Company #71662124 Report a problem | ||
| 12/14/2013 | Listing removed | $499,000$193/sqft |
Source: J. Barrett & Company #71569316 Report a problem | ||
| 9/23/2013 | Price change | $499,000-5%$193/sqft |
Source: J. Barrett & Company #71569316 Report a problem | ||
| 9/3/2013 | Price change | $525,000-2.6%$203/sqft |
Source: J. Barrett & Company #71569316 Report a problem | ||
| 8/14/2013 | Listed for sale | $539,000+2.9%$208/sqft |
Source: J. Barrett & Company #71569316 Report a problem | ||
| 6/21/2011 | Listing removed | $524,000$202/sqft |
Source: J. Barrett & Company #71229999 Report a problem | ||
| 6/9/2011 | Price change | $524,000-2.8%$202/sqft |
Source: J. Barrett & Company #71229999 Report a problem | ||
| 5/12/2011 | Listed for sale | $539,000+118.2%$208/sqft |
Source: J. Barrett & Company #71229999 Report a problem | ||
| 6/18/1991 | Sold | $247,000+9.8%$95/sqft |
Source: Public Record Report a problem | ||
| 6/9/1989 | Sold | $225,000$87/sqft |
Source: Public Record Report a problem | ||
Public tax history
| Year | Property taxes | Tax assessment |
|---|---|---|
| 2025 | $8,509 +3.3% | $763,100 +5.4% |
| 2024 | $8,239 +1.3% | $724,000 +8.9% |
| 2023 | $8,132 | $664,900 |
| 2022 | $8,132 +7.4% | $664,900 +16.1% |
| 2021 | $7,570 +1.5% | $572,600 +7.6% |
| 2020 | $7,459 +2.8% | $532,000 +3.3% |
| 2019 | $7,254 +5% | $514,800 +6.1% |
| 2018 | $6,911 +5.6% | $485,300 +5.3% |
| 2017 | $6,542 -3.4% | $461,000 +1.1% |
| 2016 | $6,775 +21.6% | $456,200 +10.6% |
| 2015 | $5,570 +2.5% | $412,300 +1.9% |
| 2014 | $5,432 +2.4% | $404,500 +1.5% |
| 2013 | $5,303 +0.6% | $398,700 -3.4% |
| 2012 | $5,271 +3% | $412,800 -3.2% |
| 2011 | $5,118 +1.8% | $426,500 -2.1% |
| 2010 | $5,029 +2.9% | $435,800 -7.7% |
| 2009 | $4,885 +9.5% | $472,400 -2.3% |
| 2008 | $4,463 +4.6% | $483,500 -5.8% |
| 2007 | $4,268 +3.6% | $513,000 +13.4% |
| 2006 | $4,120 +4.2% | $452,300 +6.9% |
| 2005 | $3,955 +0.4% | $423,000 +2.5% |
| 2004 | $3,938 -0.9% | $412,800 +18.9% |
| 2003 | $3,972 +17% | $347,200 +16.6% |
| 2001 | $3,394 +5.1% | $297,700 +31.8% |
| 1999 | $3,228 +8.1% | $225,900 +1.1% |
| 1995 | $2,987 | $223,400 |
Find assessor info on the county website
Monthly payment
Est. payment
Payment breakdown
Explore the cost of this home by adjusting the details. Changes won't be saved.Climate risks
Neighborhood: 01938
Nearby schools
Schools provided by the listing agent
- Elementary: Doyon
- Middle: Ipswich Middle
- High: Ipswich High
Source: MLS PIN. This data may not be complete. We recommend contacting the local school district to confirm school assignments for this home.
Similar homes
- $749,0003 bd3 ba2.6k sqft106 High St, Ipswich, MA 01938For Sale
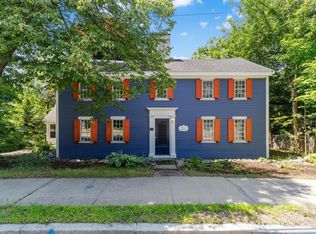 MLS ID #73556565, Nancy Peterson, J. Barrett & Company. MLS PIN
 - $1,249,0004 bd4 ba3k sqft64 Leslie Rd, Rowley, MA 01969For Sale
 MLS ID #73583756, Deanna Shelley, RE/MAX Bentley's. MLS PIN
 - $975,0004 bd4 ba3.4k sqft57 Center St, Groveland, MA 01834For Sale
 MLS ID #73525854, Cudmore and Associates, Century 21 North East. MLS PIN
 - $1,097,0004 bd4 ba3.8k sqft57 High Ridge Rd, Boxford, MA 01921For Sale
 MLS ID #73573399, Laurie Casey, Leading Edge Real Estate. MLS PIN
