Price change AND another $20,000.00 buyer concession to use to buy down rate or to make improvements!!!! Beautifully maintained home showcasing true pride of ownership in a desirable Lynnfield setting. The inviting open-concept layout and hardwood floors throughout create a warm, welcoming flow perfect for everyday living and entertaining. Featuring 3 bedrooms and 2.5 baths, this home offers spacious, sun-filled living areas with comfort and functionality throughout. A new septic system provides added peace of mind. The classic brick exterior, two-car garage, and mature surroundings enhance the home’s impressive curb appeal. Lovingly cared for and ready for its next owner—come see all this wonderful Lynnfield home has to offer!
For sale
Price cut: $30K (10/15)
$969,999
29 Doncaster Cir, Lynnfield, MA 01940
3beds
3,168sqft
Single Family Residence
Built in 1967
0.54 Acres Lot
$946,800 Zestimate®
$306/sqft
$-- HOA
What's special
Classic brick exteriorTwo-car garageInviting open-concept layoutHardwood floors throughoutMature surroundingsImpressive curb appeal
- 26 days
- 2,639
- 91
Likely to sell faster than
Zillow last checked:
Listing updated:
Listed by:
Cindy Moore 978-580-7044,
Moore Real Estate Team LLC 978-580-7044,
Cindy Moore 978-580-7044
Source: MLS PIN,MLS#: 73580427
Facts & features
Interior
Bedrooms & bathrooms
- Bedrooms: 3
- Bathrooms: 3
- Full bathrooms: 2
- 1/2 bathrooms: 1
Primary bedroom
- Features: Flooring - Hardwood
- Level: First
- Area: 164.59
- Dimensions: 14.42 x 11.42
Bedroom 2
- Features: Flooring - Hardwood
- Level: First
- Area: 133.05
- Dimensions: 9.92 x 13.42
Bedroom 3
- Features: Flooring - Hardwood
- Level: First
- Area: 92.56
- Dimensions: 9.92 x 9.33
Primary bathroom
- Features: Yes
Bathroom 1
- Features: Bathroom - Full, Bathroom - Tiled With Tub, Flooring - Stone/Ceramic Tile, Jacuzzi / Whirlpool Soaking Tub
- Level: First
- Area: 68.86
- Dimensions: 6.17 x 11.17
Bathroom 2
- Features: Bathroom - Full, Bathroom - With Shower Stall, Flooring - Stone/Ceramic Tile
- Level: First
- Area: 24.33
- Dimensions: 6.08 x 4
Bathroom 3
- Features: Bathroom - Half, Flooring - Stone/Ceramic Tile, Washer Hookup
- Level: Basement
- Area: 100
- Dimensions: 10 x 10
Dining room
- Features: Flooring - Hardwood, Window(s) - Picture
- Level: First
- Area: 283.33
- Dimensions: 21.25 x 13.33
Family room
- Features: Flooring - Hardwood
- Level: First
- Area: 118.06
- Dimensions: 10.42 x 11.33
Kitchen
- Features: Flooring - Stone/Ceramic Tile, Kitchen Island, Recessed Lighting, Remodeled
- Level: Main,First
- Area: 142.61
- Dimensions: 12.58 x 11.33
Living room
- Features: Flooring - Hardwood, Exterior Access, Recessed Lighting, Crown Molding
- Level: First
- Area: 264.44
- Dimensions: 11.33 x 23.33
Heating
- Central, Baseboard, Natural Gas
Cooling
- Window Unit(s), Whole House Fan
Appliances
- Included: Gas Water Heater, Range, Dishwasher, Microwave, Refrigerator, Freezer, Washer, Dryer, ENERGY STAR Qualified Refrigerator, ENERGY STAR Qualified Dryer, ENERGY STAR Qualified Dishwasher, ENERGY STAR Qualified Washer, Plumbed For Ice Maker
- Laundry: Electric Dryer Hookup, Washer Hookup
Features
- Bonus Room, Internet Available - Broadband
- Flooring: Wood, Tile, Vinyl, Carpet, Flooring - Stone/Ceramic Tile, Flooring - Wall to Wall Carpet
- Doors: Insulated Doors
- Windows: Insulated Windows, Storm Window(s)
- Basement: Full,Finished,Garage Access
- Number of fireplaces: 2
Interior area
- Total structure area: 3,168
- Total interior livable area: 3,168 sqft
- Finished area above ground: 1,920
- Finished area below ground: 1,248
Property
Parking
- Total spaces: 6
- Parking features: Attached, Paved Drive, Off Street, Paved
- Attached garage spaces: 2
- Uncovered spaces: 4
Accessibility
- Accessibility features: No
Features
- Patio & porch: Deck - Wood
- Exterior features: Deck - Wood, Rain Gutters
Lot
- Size: 0.54 Acres
Details
- Parcel number: 1983298
- Zoning: RA
Construction
Type & style
- Home type: SingleFamily
- Architectural style: Split Entry
- Property subtype: Single Family Residence
Materials
- Frame, Brick
- Foundation: Concrete Perimeter
- Roof: Shingle
Condition
- Year built: 1967
Utilities & green energy
- Electric: Circuit Breakers, 100 Amp Service
- Sewer: Private Sewer
- Water: Public
- Utilities for property: for Gas Range, for Electric Range, for Electric Oven, for Electric Dryer, Washer Hookup, Icemaker Connection
Green energy
- Energy efficient items: Thermostat
Community & HOA
Community
- Features: Shopping, Tennis Court(s)
- Subdivision: Sherwood Forest
HOA
- Has HOA: No
Location
- Region: Lynnfield
Financial & listing details
- Price per square foot: $306/sqft
- Tax assessed value: $828,600
- Annual tax amount: $8,750
- Date on market: 9/21/2026
Estimated market value
$946,800
$899,000 - $994,000
$4,240/mo
Price history
| Date | Event | Price |
|---|---|---|
| 10/15/2026 | Price change | $969,999-3%$306/sqft |
Source: MLS PIN #73580427 Report a problem | ||
| 9/21/2026 | Listed for sale | $999,999+365.1%$316/sqft |
Source: MLS PIN #73580427 Report a problem | ||
| 8/30/1994 | Sold | $215,000$68/sqft |
Source: Public Record Report a problem | ||
Public tax history
| Year | Property taxes | Tax assessment |
|---|---|---|
| 2025 | $8,750 +4.5% | $828,600 +4% |
| 2024 | $8,373 -2.7% | $796,700 +4.7% |
| 2023 | $8,602 | $761,200 |
| 2022 | $8,602 +12.2% | $761,200 +31.8% |
| 2021 | $7,666 +2.2% | $577,700 +7.2% |
| 2020 | $7,500 +0.1% | $538,800 |
| 2019 | $7,495 +1.9% | $538,800 +0.8% |
| 2018 | $7,357 +2.2% | $534,700 +2.4% |
| 2017 | $7,199 +5.8% | $522,400 +11.3% |
| 2016 | $6,805 +0.3% | $469,300 +0.2% |
| 2015 | $6,784 -1.5% | $468,200 +0.5% |
| 2014 | $6,884 +8.3% | $466,100 +8.6% |
| 2013 | $6,358 +6.1% | $429,000 +2.1% |
| 2012 | $5,993 +5.7% | $420,300 |
| 2011 | $5,670 -5.5% | $420,300 -10.1% |
| 2010 | $6,001 +5.4% | $467,400 -7.7% |
| 2009 | $5,691 +10.7% | $506,300 -1.2% |
| 2008 | $5,142 -5.3% | $512,700 -10.2% |
| 2007 | $5,432 +2.2% | $571,200 +7% |
| 2006 | $5,316 +3.2% | $533,700 +5.7% |
| 2005 | $5,150 +2% | $504,900 +21.5% |
| 2004 | $5,051 +6.4% | $415,700 +10.7% |
| 2003 | $4,746 -6.8% | $375,500 +1.3% |
| 2001 | $5,091 +49.8% | $370,500 +55.4% |
| 1998 | $3,399 | $238,380 |
Find assessor info on the county website
Monthly payment
Est. payment
Payment breakdown
Explore the cost of this home by adjusting the details. Changes won't be saved.Climate risks
Neighborhood: 01940
Nearby schools
Schools provided by the listing agent
- Elementary: Huckleberry Hill
- Middle: Lynnfield
- High: Lynnfield
Source: MLS PIN. This data may not be complete. We recommend contacting the local school district to confirm school assignments for this home.
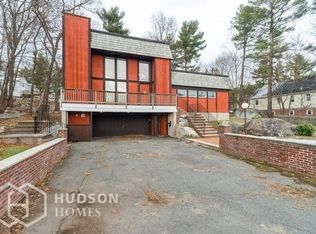
Similar homes
- $999,0003 bd2 ba1.9k sqft19 Longbow Rd, Lynnfield, MA 01940For Sale
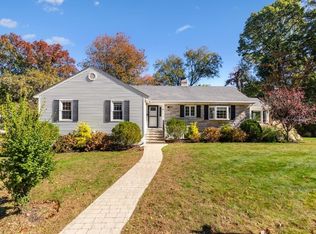 MLS ID #73591834, Louise Touchette Team, Coldwell Banker Realty - Lynnfield. MLS PIN
 - $1,049,0004 bd3 ba2.4k sqft24 Fletcher Rd, Lynnfield, MA 01940For Sale
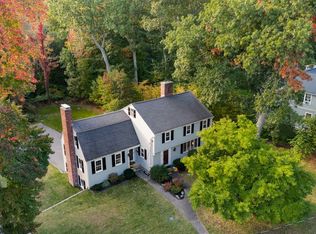 MLS ID #73589618, Louise Touchette Team, Coldwell Banker Realty - Lynnfield. MLS PIN
 - $889,0004 bd2 ba2.2k sqft12 Carpenter Rd, Lynnfield, MA 01940For Sale
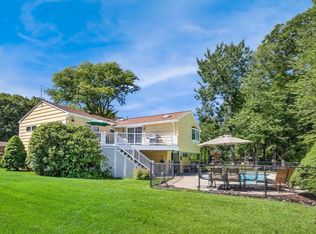 MLS ID #73573920, Penny G. McKenzie, Coldwell Banker Realty - Lynnfield. MLS PIN
 - $1,100,0004 bd3 ba2.3k sqft8 Otter Pond Rd, Lynnfield, MA 01940For Sale
 MLS ID #73586547, Marina Tramontozzi, True North Realty. MLS PIN
