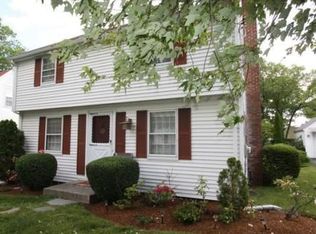
Looking for great opportunity to purchase in Lynnfield. This charming Cape is the one. Home features front to back fireplaced living room with hardwood floors. There is a dining room off the newly updated kitchen having granite counters, stainless steel appliances and tile floor. The second floor has 2 spacious bedrooms with hardwood flooring and a full bath. Lower level has front to back playroom and large laundry area. Spend summer nights in the great sunroom off the kitchen overlooking the yard. One car detached garage. Conveniently located to highways, schools, shopping, and Market Street. Great value!!!
For sale
Price cut: $15K (10/8)
$664,900
24 Vokes Ter, Lynnfield, MA 01940
2beds
1,586sqft
Single Family Residence
Built in 1940
5,001 Square Feet Lot
$653,000 Zestimate®
$419/sqft
$-- HOA
What's special
One car detached garageHardwood floorsFront to back playroomStainless steel appliancesGranite countersTile floorLarge laundry area
- 35 days
- 3,005
- 158
Likely to sell faster than
Zillow last checked:
Listing updated:
Listed by:
Helen Bolino 617-797-2222,
Berkshire Hathaway HomeServices Commonwealth Real Estate 781-729-7777
Source: MLS PIN,MLS#: 73584358
Facts & features
Interior
Bedrooms & bathrooms
- Bedrooms: 2
- Bathrooms: 2
- Full bathrooms: 1
- 1/2 bathrooms: 1
Primary bedroom
- Features: Closet, Flooring - Hardwood
- Level: Second
- Length: 13.9
Bedroom 2
- Features: Closet, Flooring - Hardwood
- Level: Second
- Area: 163.8
- Dimensions: 15.6 x 10.5
Primary bathroom
- Features: No
Bathroom 1
- Features: Bathroom - Full, Bathroom - Tiled With Tub & Shower, Flooring - Stone/Ceramic Tile
- Level: Second
- Area: 45.08
- Dimensions: 9.2 x 4.9
Bathroom 2
- Features: Bathroom - Half
- Level: First
Dining room
- Features: Flooring - Hardwood
- Level: First
- Area: 138.06
- Dimensions: 11.8 x 11.7
Kitchen
- Features: Flooring - Stone/Ceramic Tile, Countertops - Stone/Granite/Solid, Exterior Access, Stainless Steel Appliances, Lighting - Pendant
- Level: First
- Area: 133.34
- Dimensions: 11.8 x 11.3
Living room
- Features: Flooring - Hardwood
- Level: First
- Area: 214.2
- Dimensions: 20.4 x 10.5
Heating
- Forced Air, Natural Gas
Cooling
- Wall Unit(s)
Appliances
- Included: Gas Water Heater, Range, Dishwasher, Microwave, Refrigerator, Washer, Dryer
- Laundry: In Basement
Features
- Closet, Play Room
- Flooring: Wood, Tile, Flooring - Stone/Ceramic Tile
- Basement: Partially Finished,Interior Entry,Radon Remediation System,Concrete
- Number of fireplaces: 1
- Fireplace features: Living Room
Interior area
- Total structure area: 1,586
- Total interior livable area: 1,586 sqft
- Finished area above ground: 1,258
- Finished area below ground: 328
Property
Parking
- Total spaces: 4
- Parking features: Detached, Paved Drive, Off Street
- Garage spaces: 1
- Uncovered spaces: 3
Features
- Patio & porch: Porch - Enclosed
- Exterior features: Porch - Enclosed
Lot
- Size: 5,001 Square Feet
Details
- Parcel number: 1983331
- Zoning: RA
Construction
Type & style
- Home type: SingleFamily
- Architectural style: Cape
- Property subtype: Single Family Residence
Materials
- Frame
- Foundation: Block
- Roof: Shingle
Condition
- Year built: 1940
Utilities & green energy
- Electric: Circuit Breakers
- Sewer: Private Sewer
- Water: Public
- Utilities for property: for Electric Range
Community & HOA
Community
- Features: Shopping, Medical Facility, Highway Access, House of Worship, Private School, Public School
HOA
- Has HOA: No
Location
- Region: Lynnfield
Financial & listing details
- Price per square foot: $419/sqft
- Tax assessed value: $639,400
- Annual tax amount: $7,328
- Date on market: 9/30/2026
Estimated market value
$653,000
$620,000 - $686,000
$3,247/mo
Price history
| Date | Event | Price |
|---|---|---|
| 10/8/2026 | Price change | $664,900-2.2%$419/sqft |
Source: MLS PIN #73584358 Report a problem | ||
| 9/30/2026 | Listed for sale | $679,900+126.7%$429/sqft |
Source: MLS PIN #73584358 Report a problem | ||
| 6/1/2010 | Sold | $299,900$189/sqft |
Source: Public Record Report a problem | ||
Public tax history
| Year | Property taxes | Tax assessment |
|---|---|---|
| 2025 | $6,692 +10.4% | $633,700 +9.9% |
| 2024 | $6,059 -0.6% | $576,500 +6.9% |
| 2023 | $6,094 | $539,300 |
| 2022 | $6,094 +9.3% | $539,300 +28.4% |
| 2021 | $5,573 +4.9% | $420,000 +10.1% |
| 2020 | $5,312 +0.1% | $381,600 |
| 2019 | $5,308 +1.1% | $381,600 |
| 2018 | $5,251 +4.2% | $381,600 +4.4% |
| 2017 | $5,038 +0.7% | $365,600 +5.9% |
| 2016 | $5,005 +0.1% | $345,200 +0.1% |
| 2015 | $4,998 +3.5% | $344,900 +5.5% |
| 2014 | $4,827 +9.7% | $326,800 +10.1% |
| 2013 | $4,399 +0.7% | $296,800 -3.1% |
| 2012 | $4,368 +3% | $306,300 -2.5% |
| 2011 | $4,240 -4.1% | $314,300 -8.7% |
| 2010 | $4,420 +6.2% | $344,200 -7% |
| 2009 | $4,161 +10.9% | $370,200 -1% |
| 2008 | $3,752 +2.4% | $374,100 -2.9% |
| 2007 | $3,663 -1.6% | $385,200 +3% |
| 2006 | $3,723 -2.4% | $373,800 |
| 2005 | $3,813 +19.8% | $373,800 +42.7% |
| 2004 | $3,182 -1.5% | $261,900 +2.5% |
| 2003 | $3,231 -3.8% | $255,600 +4.6% |
| 2001 | $3,357 +65.5% | $244,300 +71.8% |
| 1998 | $2,028 | $142,220 |
Find assessor info on the county website
Monthly payment
Est. payment
Payment breakdown
Explore the cost of this home by adjusting the details. Changes won't be saved.Climate risks
Neighborhood: 01940
Nearby schools
Schools provided by the listing agent
- Elementary: Huckleberry Hill
- Middle: Lynnfield
Source: MLS PIN. This data may not be complete. We recommend contacting the local school district to confirm school assignments for this home.
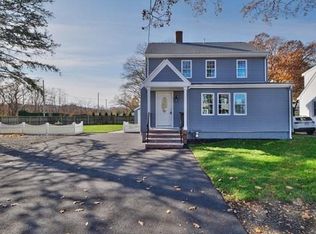
Similar homes
- $655,0002 bd2 ba1.7k sqft28 Cobb Ln, Lynn, MA 01904For Sale
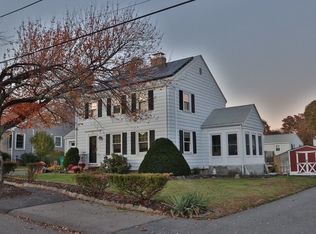 MLS ID #73583190, Oliveri MacLean Team, ERA Key Realty Services. MLS PIN
- $675,0003 bd2 ba1.8k sqft1 Will Sawyer St, Peabody, MA 01960For Sale
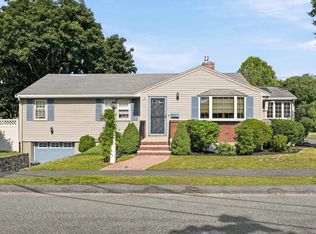 MLS ID #73590989, Katie DiVirgilio, RE/MAX 360. MLS PIN
- $--3 bd1 ba1k sqft4 Ruth Ave, Peabody, MA 01960Auction
 Auction.com 2
- $949,0003 bd3 ba1.9k sqft29 Doncaster Cir, Lynnfield, MA 01940For Sale
 MLS ID #73580427, Cindy Moore, Moore Real Estate Team LLC. MLS PIN
