This Ward 1 (1941) Colonial is just minutes from Shoe Maker Elementary School, Routes 1, 128, 95 and a mere 20 minutes to Boston. Built-in bookcases and fireplace enhance the LR. A bay window, stained glass chandelier, & lovely built-in corner china cabinet in the DR. Off the adjoining 3-season room is the deck. Kitchen boasts Viscount granite counters/backsplash, and new stainless appliances, below counter microwave, center island and unique brick floor. A half bath completes this floor. Hardwood floors, wainscoting, cedar closets throughout. On the 2nd floor are 2 huge bedrooms, full bath, laundry closet and stairs to the walk-up attic. The lower level features a family room and workshop space. Additional features include 1 car garage w/ wall-to-wall slatwall and storage loft; water softener, three stage macro filter and descaler, shed with potting shed/greenhouse and garden area. The solar is owned outright--the home's 4 mini splits are electric so you will welcome the enormous savings.
For sale
Price cut: $10K (10/22)
$655,000
28 Cobb Ln, Lynn, MA 01904
2beds
1,790sqft
Single Family Residence
Built in 1941
7,301 Square Feet Lot
$646,800 Zestimate®
$366/sqft
$-- HOA
What's special
Laundry closetFamily roomHardwood floorsUnique brick floorWorkshop spaceHalf bathCenter island
- 36 days
- 637
- 27
Zillow last checked:
Listing updated:
Listed by:
Oliveri MacLean Team 978-375-2534,
ERA Key Realty Services 978-256-6575
Source: MLS PIN,MLS#: 73583190
Facts & features
Interior
Bedrooms & bathrooms
- Bedrooms: 2
- Bathrooms: 2
- Full bathrooms: 1
- 1/2 bathrooms: 1
Primary bedroom
- Features: Ceiling Fan(s), Flooring - Hardwood
- Level: Second
- Area: 294
- Dimensions: 21 x 14
Bedroom 2
- Features: Ceiling Fan(s), Flooring - Hardwood
- Level: Second
- Area: 231
- Dimensions: 21 x 11
Bathroom 1
- Features: Bathroom - Half, Flooring - Stone/Ceramic Tile
- Level: First
Bathroom 2
- Features: Bathroom - Full, Bathroom - With Tub & Shower, Flooring - Stone/Ceramic Tile
- Level: Second
Dining room
- Features: Closet/Cabinets - Custom Built, Flooring - Hardwood, Window(s) - Bay/Bow/Box, Crown Molding
- Level: First
- Area: 224
- Dimensions: 16 x 14
Family room
- Features: Flooring - Vinyl
- Level: Basement
- Area: 390
- Dimensions: 30 x 13
Kitchen
- Features: Countertops - Stone/Granite/Solid, Kitchen Island, Recessed Lighting, Remodeled, Stainless Steel Appliances, Gas Stove, Crown Molding
- Level: First
- Area: 220
- Dimensions: 20 x 11
Living room
- Features: Closet/Cabinets - Custom Built, Flooring - Hardwood, Crown Molding
- Level: First
- Area: 315
- Dimensions: 21 x 15
Heating
- Baseboard, Oil, Ductless
Cooling
- Ductless
Appliances
- Included: Water Heater, Range, Dishwasher, Microwave, Refrigerator, Washer, Dryer
- Laundry: Second Floor
Features
- Ceiling Fan(s), Sun Room, Walk-up Attic
- Flooring: Wood, Tile, Brick, Flooring - Stone/Ceramic Tile
- Basement: Partially Finished
- Number of fireplaces: 2
- Fireplace features: Family Room, Living Room
Interior area
- Total structure area: 1,790
- Total interior livable area: 1,790 sqft
- Finished area above ground: 1,400
- Finished area below ground: 390
Video & virtual tour
Property
Parking
- Total spaces: 5
- Parking features: Attached, Paved Drive, Off Street
- Attached garage spaces: 1
- Uncovered spaces: 4
Features
- Patio & porch: Deck
- Exterior features: Balcony / Deck, Deck, Storage, Greenhouse
Lot
- Size: 7,301 Square Feet
Details
- Additional structures: Greenhouse
- Parcel number: 1986969
- Zoning: Res
Construction
Type & style
- Home type: SingleFamily
- Architectural style: Colonial
- Property subtype: Single Family Residence
Materials
- Frame
- Foundation: Concrete Perimeter
- Roof: Shingle
Condition
- Year built: 1941
Utilities & green energy
- Sewer: Public Sewer
- Water: Public
Community & HOA
HOA
- Has HOA: No
Location
- Region: Lynn
Financial & listing details
- Price per square foot: $366/sqft
- Tax assessed value: $578,300
- Annual tax amount: $5,956
- Date on market: 9/28/2026
Estimated market value
$646,800
$614,000 - $679,000
$3,563/mo
Price history
| Date | Event | Price |
|---|---|---|
| 10/22/2026 | Price change | $655,000-1.5%$366/sqft |
Source: MLS PIN #73583190 Report a problem | ||
| 10/10/2026 | Price change | $665,000-2.2%$372/sqft |
Source: MLS PIN #73583190 Report a problem | ||
| 9/28/2026 | Listed for sale | $679,900+25.9%$380/sqft |
Source: MLS PIN #73583190 Report a problem | ||
| 10/21/2022 | Sold | $540,000+25.6%$302/sqft |
Source: MLS PIN #73033813 Report a problem | ||
| 9/8/2022 | Listed for sale | $429,900$240/sqft |
Source: MLS PIN #73033813 Report a problem | ||
Public tax history
| Year | Property taxes | Tax assessment |
|---|---|---|
| 2025 | $5,823 +7.8% | $562,100 +9.6% |
| 2024 | $5,402 +3.1% | $513,000 +9.2% |
| 2023 | $5,238 | $469,800 |
| 2022 | $5,238 +6.5% | $469,800 +24.4% |
| 2021 | $4,920 -3.1% | $377,600 -0.3% |
| 2020 | $5,075 +3.9% | $378,700 +10.8% |
| 2019 | $4,886 -2.7% | $341,700 +3% |
| 2018 | $5,024 +10.5% | $331,600 +13.8% |
| 2017 | $4,546 +3.8% | $291,400 +7.7% |
| 2016 | $4,378 +1.4% | $270,600 +5% |
| 2015 | $4,316 +6.9% | $257,700 +9.3% |
| 2014 | $4,039 +2.4% | $235,800 +1.2% |
| 2013 | $3,945 -2.8% | $233,000 -6.5% |
| 2012 | $4,059 +4.3% | $249,300 +3.9% |
| 2011 | $3,891 +5.3% | $239,900 +0.8% |
| 2010 | $3,696 +4.2% | $238,000 -14.5% |
| 2009 | $3,548 +3.4% | $278,500 -10.9% |
| 2008 | $3,432 +5.8% | $312,600 +0.2% |
| 2007 | $3,244 +5.5% | $311,900 +0.8% |
| 2006 | $3,074 +4.2% | $309,300 +6.7% |
| 2005 | $2,951 +1.8% | $289,900 +14.3% |
| 2004 | $2,899 +78.4% | $253,600 +106.2% |
| 2003 | $1,625 -39.1% | $123,000 -24.1% |
| 2001 | $2,668 +15% | $162,100 +23.8% |
| 1999 | $2,321 +11.7% | $130,900 +5.6% |
| 1995 | $2,078 | $124,000 |
Find assessor info on the county website
Monthly payment
Est. payment
Payment breakdown
Explore the cost of this home by adjusting the details. Changes won't be saved.Climate risks
Neighborhood: 01904


Similar homes
- $678,9003 bd2 ba1.6k sqft32 Grant Rd, Lynn, MA 01904For Sale
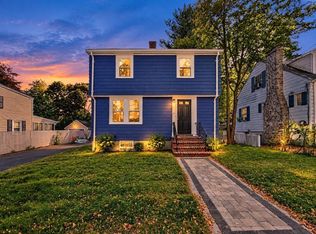 MLS ID #73581833, Jenny Marmolejos, United Brokers. MLS PIN
- $599,0004 bd2 ba1.4k sqft6 Longhill Rd, Lynn, MA 01904For Sale
 MLS ID #73572713, Dwight Kirkpatrick, Coldwell Banker Realty - Cambridge. MLS PIN
- $639,9743 bd2 ba1.6k sqft158 Jenness St, Lynn, MA 01904For Sale
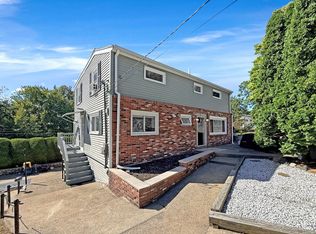 MLS ID #73581683, Mission Impossible Team, United Brokers. MLS PIN
- $725,0004 bd2 ba2.5k sqft21 Lake View Ave, Lynn, MA 01904For Sale
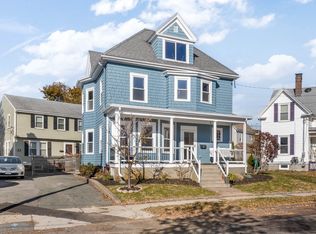 MLS ID #73596143, Christopher Palazzo, Burns Realty & Investments LLC. MLS PIN
