Wake up to relaxing pond views and come home to a setting that feels like a retreat. This recently renovated Colonial in the Wyoma neighborhood is set back from Jenness Street for added privacy and offers views of Sluice Pond from the main living spaces and primary bedroom. The open-concept kitchen and dining area creates a warm, inviting place to gather, while the spacious living/family room with fireplace is perfect for quiet nights or entertaining. Upstairs, the primary bedroom feels like its own escape with a fireplace, walk-in closet, and peaceful pond views. Two additional bedrooms and a full bath complete the level. Updated bathrooms, hardwood floors, mini-splits, and stainless steel appliances make the home truly move-in ready. Outside, enjoy summer evenings on the brick patio, gather around the fire pit, or head out with your kayak for a day on Sluice Pond. With two driveways and a separate-entry office/flex space, this home blends comfort, lifestyle, and convenience. Come experience the setting for yourself.
For sale
$639,974
158 Jenness St, Lynn, MA 01904
3beds
1,600sqft
Single Family Residence
Built in 1930
5,131 Square Feet Lot
$635,300 Zestimate®
$400/sqft
$-- HOA
What's special
Brick patioTwo drivewaysHardwood floorsStainless steel appliancesPeaceful pond viewsRelaxing pond viewsUpdated bathrooms
- 15 days
- 1,185
- 94
Likely to sell faster than
Zillow last checked:
Listing updated:
Listed by:
Mission Impossible Team 781-629-2258,
United Brokers 781-629-2258
Source: MLS PIN,MLS#: 73581683
Facts & features
Interior
Bedrooms & bathrooms
- Bedrooms: 3
- Bathrooms: 2
- Full bathrooms: 1
- 1/2 bathrooms: 1
Primary bedroom
- Features: Walk-In Closet(s), Flooring - Laminate, Recessed Lighting
- Level: Second
Bedroom 2
- Features: Flooring - Hardwood
- Level: Second
Bedroom 3
- Features: Flooring - Laminate, Recessed Lighting
- Level: Second
Bathroom 1
- Features: Bathroom - Half, Flooring - Stone/Ceramic Tile
- Level: First
Bathroom 2
- Features: Bathroom - Full, Bathroom - Tiled With Tub, Flooring - Stone/Ceramic Tile
- Level: Second
Dining room
- Features: Flooring - Laminate, Exterior Access, Open Floorplan
- Level: First
Kitchen
- Features: Countertops - Stone/Granite/Solid, Recessed Lighting, Stainless Steel Appliances
- Level: First
Living room
- Features: Flooring - Hardwood, Open Floorplan, Recessed Lighting
- Level: First
Office
- Level: Basement
Heating
- Baseboard, Natural Gas
Cooling
- Ductless
Appliances
- Included: Gas Water Heater, Range, Dishwasher, Microwave, Refrigerator, Washer, Dryer
- Laundry: In Basement
Features
- Home Office-Separate Entry
- Flooring: Laminate, Hardwood
- Basement: Full,Walk-Out Access
- Number of fireplaces: 2
- Fireplace features: Living Room, Master Bedroom
Interior area
- Total structure area: 1,600
- Total interior livable area: 1,600 sqft
- Finished area above ground: 1,600
Property
Parking
- Total spaces: 4
- Parking features: Off Street
- Uncovered spaces: 4
Features
- Patio & porch: Patio
- Exterior features: Patio, Rain Gutters
- Has view: Yes
- View description: Water, Pond
- Has water view: Yes
- Water view: Pond,Water
Lot
- Size: 5,131 Square Feet
- Features: Other
Details
- Parcel number: M:0075 B:0080 L:0026,1988118
- Zoning: R1
Construction
Type & style
- Home type: SingleFamily
- Architectural style: Colonial
- Property subtype: Single Family Residence
Materials
- Frame
- Foundation: Stone
- Roof: Shingle
Condition
- Year built: 1930
Utilities & green energy
- Electric: Circuit Breakers
- Sewer: Public Sewer
- Water: Public
- Utilities for property: for Gas Range
Community & HOA
Community
- Features: Public Transportation
HOA
- Has HOA: No
Location
- Region: Lynn
Financial & listing details
- Price per square foot: $400/sqft
- Tax assessed value: $630,600
- Annual tax amount: $6,495
- Date on market: 9/24/2026
Estimated market value
$635,300
$604,000 - $667,000
$3,708/mo
Price history
| Date | Event | Price |
|---|---|---|
| 9/23/2026 | Listed for sale | $639,974+16.4%$400/sqft |
Source: MLS PIN #73581683 Report a problem | ||
| 12/21/2022 | Sold | $550,000+4%$344/sqft |
Source: MLS PIN #73053229 Report a problem | ||
| 11/16/2022 | Contingent | $529,000$331/sqft |
Source: MLS PIN #73053229 Report a problem | ||
| 11/7/2022 | Listed for sale | $529,000$331/sqft |
Source: MLS PIN #73053229 Report a problem | ||
| 11/3/2022 | Contingent | $529,000$331/sqft |
Source: MLS PIN #73053229 Report a problem | ||
| 10/28/2022 | Listed for sale | $529,000+79.3%$331/sqft |
Source: MLS PIN #73053229 Report a problem | ||
| 7/26/2007 | Sold | $295,000$184/sqft |
Source: Public Record Report a problem | ||
Public tax history
| Year | Property taxes | Tax assessment |
|---|---|---|
| 2025 | $6,307 +5.6% | $608,800 +7.3% |
| 2024 | $5,974 +6.5% | $567,300 +12.8% |
| 2023 | $5,610 | $503,100 |
| 2022 | $5,610 +6.6% | $503,100 +24.5% |
| 2021 | $5,264 +1.7% | $404,000 +4.6% |
| 2020 | $5,175 +0% | $386,200 +6.7% |
| 2019 | $5,174 +1.7% | $361,800 +7.8% |
| 2018 | $5,086 +6.8% | $335,700 +10% |
| 2017 | $4,760 +5.1% | $305,100 +9% |
| 2016 | $4,527 +4.7% | $279,800 +8.4% |
| 2015 | $4,322 +2.8% | $258,000 +5.1% |
| 2014 | $4,205 +3.1% | $245,500 +2% |
| 2013 | $4,077 -0.6% | $240,800 -4.4% |
| 2012 | $4,103 +1% | $252,000 +0.6% |
| 2011 | $4,061 +6% | $250,400 +1.5% |
| 2010 | $3,830 +7.5% | $246,600 -11.8% |
| 2009 | $3,563 +0.5% | $279,700 -13.4% |
| 2008 | $3,547 +10% | $323,000 +4.2% |
| 2007 | $3,225 +4.9% | $310,100 +0.2% |
| 2006 | $3,075 +4% | $309,400 +6.5% |
| 2005 | $2,956 -6.2% | $290,400 +5.4% |
| 2004 | $3,150 +66.4% | $275,600 +92.3% |
| 2003 | $1,893 -32% | $143,300 -15.3% |
| 2001 | $2,785 +30% | $169,200 +40.1% |
| 1999 | $2,142 -0.9% | $120,800 -6.4% |
| 1995 | $2,162 | $129,000 |
Find assessor info on the county website
Monthly payment
Est. payment
Payment breakdown
Explore the cost of this home by adjusting the details. Changes won't be saved.Climate risks
Neighborhood: 01904
Similar homes
- $639,9003 bd2 ba1.5k sqft454 Broadway, Lynn, MA 01904For Sale
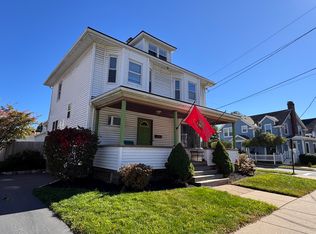 MLS ID #73588539, Paul Atwood, Return Realty Group, Inc.. MLS PIN
 - $640,0003 bd2 ba1.2k sqft66 Edgemere Rd, Lynn, MA 01904For Sale
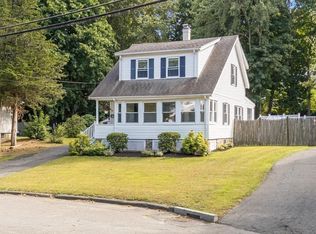 MLS ID #73574933, Shayna LoPriore, Berkshire Hathaway HomeServices Verani Realty. MLS PIN
 - $609,9003 bd2 ba1.3k sqft100 Euclid Ave, Lynn, MA 01904For Sale
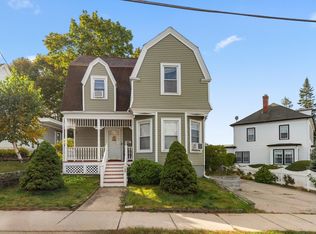 MLS ID #73587966, Milan Gurung, REMAX Andrew Realty Services. MLS PIN
 - $599,9003 bd2 ba1.9k sqft20 Canessa Ter, Lynn, MA 01904For Sale
 MLS ID #73588013, TEAM BRUSIL, Keller Williams Realty Boston-Metro | Back Bay. MLS PIN
