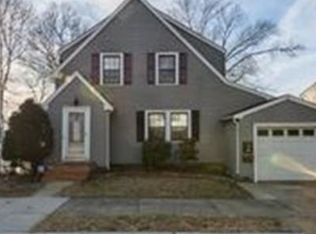
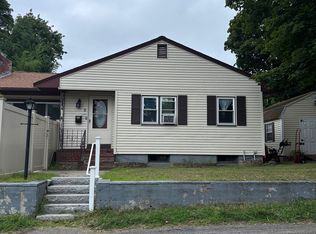
Welcome to 42 Piedmont Street, one of Lynn's most desirable Ward 1 neighborhoods. Cherished by the same family for nearly 50 years and nestled on a quiet, dead end street, this 7 room, 3 bedroom, 2 full bath colonial offers the perfect blend of New England Character and everyday functionality. The first floor features a spacious living room, dining room, and kitchen with a versatile layout, perfect for today's lifestyle. A fabulous, newer addition off the kitchen rounds out the first floor, providing easy, convenient access to a full bath with laundry facilities. Upstairs provides three nice sized bedrooms, all with hardwood flooring and great closet space. Both wood and pellet stoves add warmth throughout the entire living area. Additional highlights include an open, spacious basement perfect for multiple uses, a three-season porch with deck overlooking the peaceful back yard, ideally suited for entertaining family and friends. Throw into the mix a newer roof with architectural singles, an oversized, detached 1-car garage, whole house generator, neatly maintained landscaping in a locale close to public schools, shopping, restaurants, major highways and commuter routes. Comfort, practicality and convenience - these ingredients combined together, make this a great place to call home!
For sale
$639,000
42 Piedmont St, Lynn, MA 01904
3beds
1,472sqft
Single Family Residence
Built in 1930
5,001 Square Feet Lot
$635,500 Zestimate®
$434/sqft
$-- HOA
What's special
Quiet dead end streetDining roomThree nice sized bedroomsGreat closet spaceHardwood flooringNeatly maintained landscaping
- 22 days
- 1,052
- 20
Zillow last checked:
Listing updated:
Listed by:
James Fitzgerald 781-245-4498,
Barrett, Chris. J., REALTORS® 781-245-5011
Source: MLS PIN,MLS#: 73564482
Facts & features
Interior
Bedrooms & bathrooms
- Bedrooms: 3
- Bathrooms: 2
- Full bathrooms: 2
Primary bedroom
- Features: Flooring - Hardwood, Lighting - Overhead
- Level: Second
- Area: 155.25
- Dimensions: 13.5 x 11.5
Bedroom 2
- Features: Flooring - Hardwood, Lighting - Overhead
- Level: Second
- Area: 137.5
- Dimensions: 12.5 x 11
Bedroom 3
- Features: Flooring - Hardwood, Lighting - Overhead
- Level: Second
- Area: 114.75
- Dimensions: 13.5 x 8.5
Bathroom 1
- Features: Bathroom - Full, Bathroom - Tiled With Tub & Shower, Flooring - Laminate, Lighting - Pendant
- Level: First
- Area: 126
- Dimensions: 18 x 7
Bathroom 2
- Features: Bathroom - Full, Bathroom - With Tub & Shower, Lighting - Overhead
- Level: Second
- Area: 45
- Dimensions: 9 x 5
Dining room
- Features: Closet/Cabinets - Custom Built, Flooring - Hardwood, Flooring - Wall to Wall Carpet, Lighting - Overhead
- Level: Main,First
- Area: 137.5
- Dimensions: 12.5 x 11
Family room
- Features: Wood / Coal / Pellet Stove, Flooring - Wall to Wall Carpet, Open Floorplan, Lighting - Overhead
- Level: Basement
- Area: 525
- Dimensions: 25 x 21
Kitchen
- Features: Flooring - Vinyl, Lighting - Overhead
- Level: First
- Area: 150
- Dimensions: 12.5 x 12
Living room
- Features: Wood / Coal / Pellet Stove, Ceiling Fan(s), Flooring - Hardwood, Flooring - Wall to Wall Carpet
- Level: Main,First
- Area: 180
- Dimensions: 15 x 12
Heating
- Electric Baseboard, Electric, Pellet Stove, Wood Stove
Cooling
- Window Unit(s)
Appliances
- Included: Electric Water Heater, Range, Dishwasher, Refrigerator, Washer, Dryer
Features
- Internet Available - Broadband
- Flooring: Tile, Carpet, Hardwood
- Windows: Insulated Windows, Screens
- Basement: Full,Finished,Walk-Out Access
- Has fireplace: No
Interior area
- Total structure area: 1,472
- Total interior livable area: 1,472 sqft
- Finished area above ground: 1,472
- Finished area below ground: 500
Property
Parking
- Total spaces: 5
- Parking features: Detached, Off Street, Tandem
- Garage spaces: 1
- Uncovered spaces: 4
Features
- Patio & porch: Porch - Enclosed, Screened, Deck
- Exterior features: Porch - Enclosed, Porch - Screened, Deck, Rain Gutters, Storage, Screens, Fenced Yard
- Fencing: Fenced/Enclosed,Fenced
Lot
- Size: 5,001 Square Feet
- Features: Gentle Sloping
Details
- Parcel number: M:0088 B:0108 L:0023,1988810
- Zoning: R1
Construction
Type & style
- Home type: SingleFamily
- Architectural style: Colonial
- Property subtype: Single Family Residence
Materials
- Frame
- Foundation: Block
- Roof: Shingle
Condition
- Year built: 1930
Utilities & green energy
- Electric: 200+ Amp Service
- Sewer: Public Sewer
- Water: Public
Community & HOA
Community
- Features: Public Transportation, Shopping, Park, Golf, Medical Facility, Conservation Area, Highway Access, House of Worship, Public School
- Subdivision: Wyoma Square - Ward 1
HOA
- Has HOA: No
Location
- Region: Lynn
Financial & listing details
- Price per square foot: $434/sqft
- Tax assessed value: $606,600
- Annual tax amount: $6,248
- Date on market: 8/19/2026
Estimated market value
$635,500
$604,000 - $667,000
$3,774/mo
Price history
| Date | Event | Price |
|---|---|---|
| 8/19/2026 | Listed for sale | $639,000$434/sqft |
Source: MLS PIN #73564482 Report a problem | ||
Public tax history
| Year | Property taxes | Tax assessment |
|---|---|---|
| 2025 | $5,688 | $540,200 |
| 2024 | $5,688 +4.4% | $540,200 +10.5% |
| 2023 | $5,449 | $488,700 |
| 2022 | $5,449 +7.5% | $488,700 +25.7% |
| 2021 | $5,067 +5.3% | $388,900 +8.3% |
| 2020 | $4,811 -1.2% | $359,000 +5.5% |
| 2019 | $4,868 +1% | $340,400 +6.9% |
| 2018 | $4,822 +3.1% | $318,300 +6.2% |
| 2017 | $4,675 +6.9% | $299,700 +10.8% |
| 2016 | $4,375 +4.4% | $270,400 +8.1% |
| 2015 | $4,191 +2.2% | $250,200 +4.6% |
| 2014 | $4,099 +3.4% | $239,300 +2.2% |
| 2013 | $3,963 +0.9% | $234,100 -2.9% |
| 2012 | $3,927 +4.8% | $241,200 +4.4% |
| 2011 | $3,747 +4.1% | $231,000 -0.4% |
| 2010 | $3,601 +12.4% | $231,900 -7.8% |
| 2009 | $3,205 +3.4% | $251,600 -10.8% |
| 2008 | $3,099 -1.3% | $282,200 -6.5% |
| 2007 | $3,140 +12.9% | $301,900 +7.9% |
| 2006 | $2,782 +2.1% | $279,900 +4.6% |
| 2005 | $2,725 +1.5% | $267,700 +13.9% |
| 2004 | $2,686 -0.7% | $235,000 +14.8% |
| 2003 | $2,704 -0.3% | $204,700 +24.3% |
| 2001 | $2,711 +16.9% | $164,700 +25.9% |
| 1999 | $2,319 +17.2% | $130,800 +10.8% |
| 1995 | $1,978 | $118,000 |
Find assessor info on the county website
Monthly payment
Est. payment
Payment breakdown
Explore the cost of this home by adjusting the details. Changes won't be saved.Climate risks
Neighborhood: 01904
Nearby schools
Schools provided by the listing agent
- Elementary: Sisson Elementary School
- Middle: Pickering Middle School
- High: Lynn English High School
Source: MLS PIN. This data may not be complete. We recommend contacting the local school district to confirm school assignments for this home.
Similar homes
- $640,0003 bd2 ba1.2k sqft66 Edgemere Rd, Lynn, MA 01904For Sale
 MLS ID #73574933, Shayna LoPriore, Berkshire Hathaway HomeServices Verani Realty. MLS PIN
 - $575,0003 bd2 ba1.3k sqft23 Brooklawn Ter, Lynn, MA 01904For Sale
 MLS ID #73574713, Corinne Schippert, Leading Edge Real Estate. MLS PIN
 - $640,0003 bd2 ba1.6k sqft5 Clarner Rd, Lynn, MA 01904For Sale
 MLS ID #73565229, Scott Moore, Berkshire Hathaway HomeServices Verani Realty. MLS PIN
 - $625,0003 bd2 ba1.4k sqft19 Springvale Ln, Lynn, MA 01904For Sale
 MLS ID #73556636, Haven Homes Team, Berkshire Hathaway HomeServices Commonwealth Real Estate. MLS PIN
