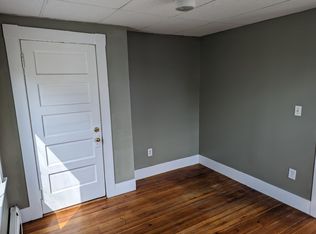
Rare ranch-style 3-family opportunity in Peabody! Each unit offers single-level living with 1 bedroom, 1 bath, a living room and kitchen. Tucked behind other buildings off a busy street, this property is within walking distance of downtown Peabody, local restaurants and everyday amenities. Two units are occupied by long-term, month-to-month tenants who would like to stay—an appealing opportunity to owner-occupy while collecting rent from the other two units. Updates include a new roof (2022), new hot water heater (2026), recently painted interior in Unit 3 and newly glazed tubs in Units 1 and 2. Three (3) private parking spaces, with room for a fourth using tandem parking. Each unit has dedicated storage in the large, dry basement. Current rents include heat and are below market, offering potential for increased rental income and equity through future improvements. A unique opportunity for investors and owner-occupants alike!
For sale
$649,900
153R Washington St, Peabody, MA 01960
3beds
1,536sqft
3 Family - 3 Units Side by Side
Built in 1940
-- sqft lot
$-- Zestimate®
$423/sqft
$-- HOA
What's special
Single-level living
- 4 days
- 665
- 34
Zillow last checked:
Listing updated:
Listed by:
Deborah Higgins 978-335-4403,
Keller Williams Realty 978-475-2111
Source: MLS PIN,MLS#: 73596952
Facts & features
Interior
Bedrooms & bathrooms
- Bedrooms: 3
- Bathrooms: 3
- Full bathrooms: 3
Heating
- Baseboard, Natural Gas
Cooling
- None
Appliances
- Included: Range, Refrigerator
Features
- Bathroom With Tub & Shower, Internet Available - Unknown, Living Room, Kitchen
- Flooring: Wood, Tile, Varies, Hardwood
- Basement: Full
- Has fireplace: No
Interior area
- Total structure area: 1,536
- Total interior livable area: 1,536 sqft
- Finished area above ground: 1,536
- Finished area below ground: 0
Property
Parking
- Total spaces: 4
- Parking features: Paved Drive, Shared Driveway, Off Street, Paved
- Uncovered spaces: 4
Features
- Patio & porch: Porch
Lot
- Size: 5,759 Square Feet
- Features: Level
Details
- Parcel number: M:0095 B:0016,2106752
- Zoning: BN2
Construction
Type & style
- Home type: MultiFamily
- Property subtype: 3 Family - 3 Units Side by Side
Materials
- Frame
- Foundation: Concrete Perimeter
- Roof: Shingle
Condition
- Year built: 1940
Utilities & green energy
- Electric: Individually Metered
- Sewer: Public Sewer
- Water: Public
- Utilities for property: for Electric Range
Community & HOA
Community
- Features: Public Transportation, Shopping, Medical Facility, Laundromat, Highway Access, House of Worship, Public School
Location
- Region: Peabody
Financial & listing details
- Price per square foot: $423/sqft
- Tax assessed value: $575,700
- Annual tax amount: $5,331
- Date on market: 10/30/2026
- Exclusions: All Items On Exterior Of Property, Including Large Structure W/Tv, Do Not Convey.
- Total actual rent: 2400
Estimated market value
Not available
Estimated sales range
Not available
Not available
Price history
| Date | Event | Price |
|---|---|---|
| 10/30/2026 | Listed for sale | $649,900$423/sqft |
Source: MLS PIN #73596952 Report a problem | ||
Public tax history
Tax history is unavailable.
Monthly payment
Est. payment
Payment breakdown
Explore the cost of this home by adjusting the details. Changes won't be saved.Climate risks
Neighborhood: 01960


Similar homes
- $650,0003 bd2 ba1.6k sqft12 Dane St, Peabody, MA 01960For Sale
 MLS ID #73589525, Helena Araujo, eXp Realty LLC. MLS PIN
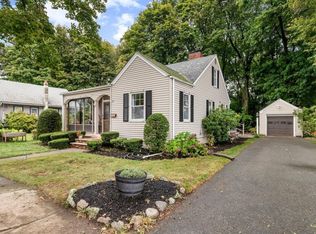
- $619,0003 bd1 ba1.5k sqft67 Ellsworth Rd, Peabody, MA 01960For Sale
 MLS ID #73584462, Norman R. Banville, J. Barrett & Company. MLS PIN
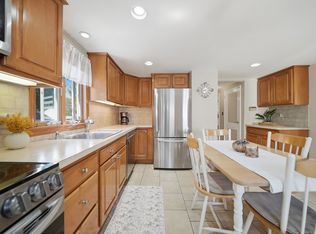
- $649,9004 bd2 ba1.1k sqft10 Summit Ter, Peabody, MA 01960For Sale
 MLS ID #73589454, Alie Broom, eXp Realty LLC. MLS PIN
- $619,9005 bd3 ba2.1k sqft3 Southwick Rd, Peabody, MA 01960For Sale
 MLS ID #73515396, Richard Powers, Toner Real Estate, LLC. MLS PIN
