Welcome to 140 Lynnfield St., an extraordinary residence offering an unbeatable combination of space, versatility, and modern comfort. Boasting 5 generously sized bedrooms and 3 full bathrooms, this thoughtfully upgraded home is designed to cater to a variety of lifestyle needs, including an ideal setup for multi-generational living or dynamic work-from-home options. Step inside to experience an inviting and functional layout filled with natural light. The heart of the home features an expansive galley kitchen, making for easy at-home cooking. Unwind in the warm and cozy living room, complete with a pellet stove that adds charm and ambiance during colder months. The primary bedroom serves as your own private sanctuary, showcasing a peaceful walk-out balcony/deck where you can enjoy your morning coffee. The spa-like upstairs bathroom is highlighted by an extra-large jetted soaking tub, perfect for relaxing after a long day. The fully finished basement adds incredible value and flexible square footage, featuring 2 full bedrooms and a full bath—offering fantastic potential for extended family, guests, or an expansive recreation area. Enjoy year-round indoor-outdoor transition with a bright 3-season porch located just off the back of the home. Key mechanical and infrastructure updates provide complete peace of mind, including a high-efficiency oil-to-gas heating conversion and a recently installed 1-year-old water heater. Outside, you'll find an expanded driveway with added parking and a massive backyard offering views of Sluice Pond, there is unlimited potential to build your dream outdoor oasis. Don't miss this rare opportunity to own a flexible, turn-key property packed with premium value!
For sale
Price cut: $10K (10/29)
$689,000
140 Lynnfield St, Lynn, MA 01904
5beds
2,665sqft
Single Family Residence
Built in 1952
9,082 Square Feet Lot
$680,800 Zestimate®
$259/sqft
$-- HOA
What's special
Spa-like upstairs bathroomExtra-large jetted soaking tubExpansive galley kitchen
- 45 days
- 545
- 51
Zillow last checked:
Listing updated:
Listed by:
Jessica Psaros 978-631-1915,
Redfin Corp. 617-340-7803
Source: MLS PIN,MLS#: 73584315
Facts & features
Interior
Bedrooms & bathrooms
- Bedrooms: 5
- Bathrooms: 3
- Full bathrooms: 3
Primary bedroom
- Features: Ceiling Fan(s), Closet, Flooring - Wall to Wall Carpet, Deck - Exterior, Exterior Access, Slider, Lighting - Overhead
- Level: Second
- Area: 210
- Dimensions: 17.5 x 12
Bedroom 2
- Features: Closet, Flooring - Wall to Wall Carpet
- Level: Basement
- Area: 149
- Dimensions: 12 x 12.42
Bedroom 3
- Features: Closet, Flooring - Wall to Wall Carpet
- Level: Basement
- Area: 96.25
- Dimensions: 9.17 x 10.5
Bedroom 4
- Features: Ceiling Fan(s), Closet, Flooring - Wall to Wall Carpet, Lighting - Overhead
- Level: Second
- Area: 190.67
- Dimensions: 14.67 x 13
Bedroom 5
- Features: Ceiling Fan(s), Closet, Flooring - Wall to Wall Carpet, Lighting - Overhead
- Level: Second
- Area: 142.33
- Dimensions: 14 x 10.17
Primary bathroom
- Features: No
Bathroom 1
- Features: Bathroom - Full, Bathroom - With Shower Stall, Flooring - Stone/Ceramic Tile, Lighting - Overhead
- Level: Basement
- Area: 40.97
- Dimensions: 4.92 x 8.33
Bathroom 2
- Features: Bathroom - Full, Bathroom - With Tub & Shower, Flooring - Stone/Ceramic Tile, Lighting - Overhead
- Level: First
- Area: 80.04
- Dimensions: 8.5 x 9.42
Bathroom 3
- Features: Bathroom - Full, Bathroom - With Tub & Shower, Flooring - Stone/Ceramic Tile, Lighting - Overhead
- Level: Second
- Area: 72.92
- Dimensions: 10.42 x 7
Dining room
- Features: Closet, Flooring - Hardwood, Lighting - Pendant
- Level: Main,First
- Area: 197.33
- Dimensions: 12.33 x 16
Family room
- Features: Closet, Flooring - Wall to Wall Carpet, Recessed Lighting
- Level: Basement
- Area: 288
- Dimensions: 18 x 16
Kitchen
- Features: Flooring - Stone/Ceramic Tile, Dining Area, Pantry, Stainless Steel Appliances, Lighting - Overhead
- Level: Main,First
- Area: 175.96
- Dimensions: 17.17 x 10.25
Living room
- Features: Flooring - Hardwood, Exterior Access
- Level: Main,First
- Area: 320
- Dimensions: 20 x 16
Office
- Features: Ceiling Fan(s), Flooring - Hardwood, Lighting - Overhead
- Level: Second
- Area: 35.58
- Dimensions: 5.08 x 7
Heating
- Baseboard, Natural Gas
Cooling
- None
Appliances
- Included: Electric Water Heater, Range, Oven, Dishwasher, Disposal, Trash Compactor, Refrigerator, Washer, Dryer
- Laundry: Flooring - Wall to Wall Carpet, Lighting - Overhead, In Basement
Features
- Recessed Lighting, Ceiling Fan(s), Lighting - Overhead, Sun Room, Home Office
- Flooring: Tile, Vinyl, Carpet, Hardwood, Flooring - Vinyl, Flooring - Hardwood
- Doors: Insulated Doors
- Windows: Insulated Windows, Screens
- Basement: Full,Finished
- Number of fireplaces: 1
- Fireplace features: Living Room
Interior area
- Total structure area: 2,665
- Total interior livable area: 2,665 sqft
- Finished area above ground: 1,899
- Finished area below ground: 766
Property
Parking
- Total spaces: 7
- Parking features: Off Street, Paved
- Uncovered spaces: 7
Features
- Patio & porch: Porch, Porch - Enclosed, Patio
- Exterior features: Porch, Porch - Enclosed, Patio, Rain Gutters, Storage, Screens
Lot
- Size: 9,082 Square Feet
- Features: Gentle Sloping
Details
- Parcel number: M:0075 B:0036 L:0002,1986859
- Zoning: R1
Construction
Type & style
- Home type: SingleFamily
- Architectural style: Colonial
- Property subtype: Single Family Residence
Materials
- Frame
- Foundation: Concrete Perimeter
- Roof: Shingle
Condition
- Year built: 1952
Utilities & green energy
- Sewer: Public Sewer
- Water: Public
- Utilities for property: for Electric Range, for Electric Oven
Green energy
- Energy efficient items: Thermostat
Community & HOA
Community
- Features: Public Transportation, Park, Golf, Medical Facility, Highway Access, Public School, T-Station, University
HOA
- Has HOA: No
Location
- Region: Lynn
Financial & listing details
- Price per square foot: $259/sqft
- Tax assessed value: $654,900
- Annual tax amount: $6,745
- Date on market: 9/30/2026
Estimated market value
$680,800
$647,000 - $715,000
$4,486/mo
Price history
| Date | Event | Price |
|---|---|---|
| 10/29/2026 | Price change | $689,000-1.4%$259/sqft |
Source: MLS PIN #73584315 Report a problem | ||
| 9/30/2026 | Listed for sale | $699,000+60.7%$262/sqft |
Source: MLS PIN #73584315 Report a problem | ||
| 1/31/2018 | Sold | $435,000+1.2%$163/sqft |
Source: Public Record Report a problem | ||
| 11/28/2017 | Pending sale | $429,900$161/sqft |
Source: CENTURY 21 Hughes #72250960 Report a problem | ||
| 11/2/2017 | Listed for sale | $429,900$161/sqft |
Source: CENTURY 21 Hughes #72250960 Report a problem | ||
Public tax history
| Year | Property taxes | Tax assessment |
|---|---|---|
| 2025 | $6,472 +2.8% | $624,700 +4.5% |
| 2024 | $6,293 -0.2% | $597,600 +5.7% |
| 2023 | $6,305 | $565,500 |
| 2022 | $6,305 +12.5% | $565,500 +31.5% |
| 2021 | $5,602 +1.3% | $429,900 +4.2% |
| 2020 | $5,528 +0.9% | $412,500 +7.7% |
| 2019 | $5,478 +1.6% | $383,100 +7.6% |
| 2018 | $5,392 +0.4% | $355,900 +3.4% |
| 2017 | $5,368 +4.2% | $344,100 +8.1% |
| 2016 | $5,150 +6.6% | $318,300 +10.4% |
| 2015 | $4,829 -0.4% | $288,300 +1.9% |
| 2014 | $4,848 +2.8% | $283,000 +1.5% |
| 2013 | $4,718 -11.4% | $278,700 -14.8% |
| 2012 | $5,324 +8.8% | $327,000 +8.3% |
| 2011 | $4,895 +5.8% | $301,800 +1.3% |
| 2010 | $4,626 +11.6% | $297,900 -8.4% |
| 2009 | $4,144 +8.7% | $325,300 -6.3% |
| 2008 | $3,811 +6.7% | $347,100 +1% |
| 2007 | $3,572 +8.2% | $343,500 +3.4% |
| 2006 | $3,302 +0.6% | $332,200 +3% |
| 2005 | $3,283 -4.1% | $322,500 +7.7% |
| 2004 | $3,422 +58.6% | $299,400 +83.3% |
| 2003 | $2,157 -20.2% | $163,300 -0.5% |
| 2001 | $2,703 +28.5% | $164,200 +38.4% |
| 1999 | $2,103 +13.6% | $118,600 +7.3% |
| 1995 | $1,852 | $110,500 |
Find assessor info on the county website
Monthly payment
Est. payment
Payment breakdown
Explore the cost of this home by adjusting the details. Changes won't be saved.Climate risks
Neighborhood: 01904
Nearby schools
Schools provided by the listing agent
- Elementary: Edward A. Sisson Elementary
- Middle: Pickering Middle
- High: Fecteau-Leary Junior/Senior Hi
Source: MLS PIN. This data may not be complete. We recommend contacting the local school district to confirm school assignments for this home.

Similar homes
- $629,9004 bd2 ba1.8k sqft10 Verdmont Ave, Lynn, MA 01904For Sale
 MLS ID #73601402, Katie DiVirgilio, RE/MAX 360. MLS PIN
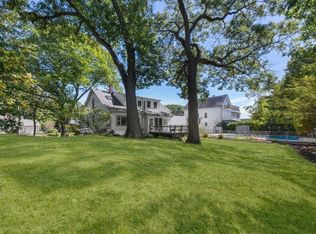
- $695,0003 bd2 ba1.9k sqft56 Rockdale Ave, Lynn, MA 01904For Sale
 MLS ID #73585177, Debra Sordillo, Coldwell Banker Realty - Boston. MLS PIN
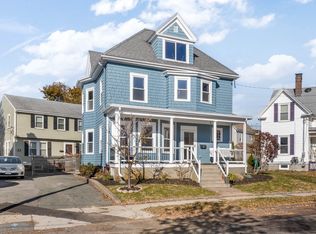
- $725,0004 bd2 ba2.5k sqft21 Lake View Ave, Lynn, MA 01904For Sale
 MLS ID #73596143, Christopher Palazzo, Burns Realty & Investments LLC. MLS PIN
- $699,7773 bd2 ba2.3k sqft9 Hermon Rd, Lynn, MA 01904For Sale
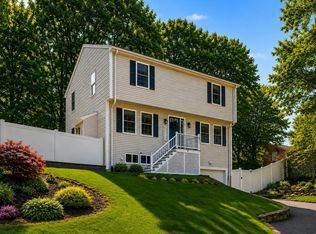 MLS ID #73562763, Jason Berroa, RE/MAX 360. MLS PIN
