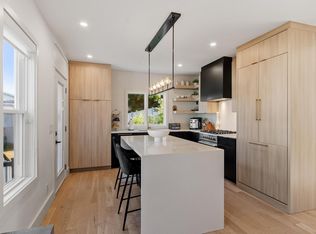
Modern finishes, sun-filled rooms, and a flexible layout come together in this recently renovated split-entry home in Lynn's desirable Ward 1 neighborhood. Set atop a hill on a cul-de-sac, this 4-bedroom, 2.5-bath home feels fresh and contemporary throughout. The main level offers three bedrooms and two full baths, while the lower level adds a fourth bedroom, a half bath, and versatile space for movie nights, a home office, or a gym. Updated appliances make everyday living easy, and rooftop solar is a welcome bonus. Host summer gatherings on the patio, relax in the large enclosed backyard, and enjoy the convenience of a two-car garage and spacious driveway. Quick highway access keeps commuting simple, and the trails of Lynn Woods Reservation are close by for hiking and outdoor fun. A stylish, refreshed home with room to spread out, inside and out.
For sale
Price cut: $10K (10/8)
$789,000
35 Alison Way, Lynn, MA 01904
4beds
1,914sqft
Single Family Residence
Built in 1993
0.35 Acres Lot
$779,800 Zestimate®
$412/sqft
$-- HOA
What's special
Modern finishesTwo-car garageRooftop solarSet atop a hillRecently renovatedLarge enclosed backyardSpacious driveway
- 44 days
- 822
- 52
Zillow last checked:
Listing updated:
Listed by:
Steven Novak 617-955-2224,
Serhant 617-250-0559
Source: MLS PIN,MLS#: 73578576
Facts & features
Interior
Bedrooms & bathrooms
- Bedrooms: 4
- Bathrooms: 3
- Full bathrooms: 2
- 1/2 bathrooms: 1
Primary bedroom
- Level: Second
- Area: 152.5
- Dimensions: 12.2 x 12.5
Bedroom 2
- Level: Second
- Area: 173.46
- Dimensions: 14.7 x 11.8
Bedroom 3
- Level: Second
- Area: 132.16
- Dimensions: 11.2 x 11.8
Bedroom 4
- Level: First
- Area: 175.16
- Dimensions: 15.1 x 11.6
Primary bathroom
- Features: Yes
Bathroom 2
- Level: Second
- Area: 76.56
- Dimensions: 8.7 x 8.8
Bathroom 3
- Level: Second
- Area: 41.36
- Dimensions: 4.7 x 8.8
Dining room
- Level: Second
- Area: 115
- Dimensions: 9.2 x 12.5
Kitchen
- Level: Second
- Area: 145
- Dimensions: 11.6 x 12.5
Living room
- Level: Second
- Area: 208.62
- Dimensions: 17.1 x 12.2
Heating
- Central, Forced Air
Cooling
- Central Air
Appliances
- Included: Water Heater, Range, Dishwasher, Disposal, Microwave, Refrigerator, Freezer, Washer, Dryer
- Laundry: Second Floor, Electric Dryer Hookup
Features
- Bathroom
- Flooring: Wood
- Basement: Full,Finished
- Has fireplace: No
Interior area
- Total structure area: 1,914
- Total interior livable area: 1,914 sqft
- Finished area above ground: 1,914
Property
Parking
- Total spaces: 10
- Parking features: Attached, Under, Paved Drive, Off Street
- Attached garage spaces: 2
- Uncovered spaces: 8
Features
- Patio & porch: Patio
- Exterior features: Patio, Fenced Yard
- Fencing: Fenced/Enclosed,Fenced
Lot
- Size: 0.35 Acres
- Features: Cul-De-Sac
Details
- Parcel number: 1986447
- Zoning: R1
Construction
Type & style
- Home type: SingleFamily
- Architectural style: Split Entry
- Property subtype: Single Family Residence
Materials
- Frame
- Foundation: Concrete Perimeter, Block
- Roof: Shingle
Condition
- Year built: 1993
Utilities & green energy
- Sewer: Public Sewer
- Water: Public
- Utilities for property: for Electric Range, for Electric Oven, for Electric Dryer
Community & HOA
Community
- Features: Public Transportation, Shopping, Park, Walk/Jog Trails, Medical Facility, Laundromat, Bike Path, Conservation Area, Highway Access, Private School, Public School
- Subdivision: Ward 1
HOA
- Has HOA: No
Location
- Region: Lynn
Financial & listing details
- Price per square foot: $412/sqft
- Tax assessed value: $615,600
- Annual tax amount: $6,378
- Date on market: 9/16/2026
Estimated market value
$779,800
$741,000 - $819,000
$4,295/mo
Price history
| Date | Event | Price |
|---|---|---|
| 10/23/2026 | Listed for rent | $4,700$2/sqft |
Source: Zillow Rentals Report a problem | ||
| 10/8/2026 | Price change | $789,000-1.3%$412/sqft |
Source: MLS PIN #73578576 Report a problem | ||
| 9/16/2026 | Listed for sale | $799,000+12057.6%$417/sqft |
Source: MLS PIN #73578576 Report a problem | ||
| 8/8/2011 | Sold | $6,572-98.1%$3/sqft |
Source: Public Record Report a problem | ||
| 9/27/2007 | Sold | $339,000+14.9%$177/sqft |
Source: Public Record Report a problem | ||
| 8/24/2001 | Sold | $295,000+87.3%$154/sqft |
Source: Public Record Report a problem | ||
| 5/13/1993 | Sold | $157,500$82/sqft |
Source: Public Record Report a problem | ||
Public tax history
| Year | Property taxes | Tax assessment |
|---|---|---|
| 2025 | $6,378 +1% | $615,600 +2.7% |
| 2024 | $6,313 -1% | $599,500 +4.8% |
| 2023 | $6,377 | $571,900 |
| 2022 | $6,377 +9.6% | $571,900 +28.1% |
| 2021 | $5,818 +3.5% | $446,500 +6.4% |
| 2020 | $5,621 +2.8% | $419,500 +9.7% |
| 2019 | $5,468 -1.3% | $382,400 +4.5% |
| 2018 | $5,542 +8.9% | $365,800 +12.1% |
| 2017 | $5,089 -7.2% | $326,200 -3.7% |
| 2016 | $5,482 +11.7% | $338,800 +15.6% |
| 2015 | $4,908 +5.6% | $293,000 +8% |
| 2014 | $4,647 +3.4% | $271,300 +2.2% |
| 2013 | $4,495 +1.1% | $265,500 -2.7% |
| 2012 | $4,444 -2.5% | $273,000 -2.8% |
| 2011 | $4,556 +3.8% | $280,900 -0.6% |
| 2010 | $4,389 +9.4% | $282,600 -10.2% |
| 2009 | $4,011 +5.1% | $314,800 -9.5% |
| 2008 | $3,818 +1.1% | $347,700 -4.3% |
| 2007 | $3,778 +6.3% | $363,300 +1.6% |
| 2006 | $3,554 +6.7% | $357,500 +9.3% |
| 2005 | $3,331 -4.8% | $327,200 +6.9% |
| 2004 | $3,498 +45.3% | $306,000 +67.9% |
| 2003 | $2,407 -29.7% | $182,200 -12.4% |
| 2001 | $3,425 +4.7% | $208,100 +12.8% |
| 1999 | $3,271 +26.1% | $184,500 +19.3% |
| 1995 | $2,593 | $154,700 |
Find assessor info on the county website
Monthly payment
Est. payment
Payment breakdown
Explore the cost of this home by adjusting the details. Changes won't be saved.Climate risks
Neighborhood: 01904
Nearby schools
Schools provided by the listing agent
- Elementary: Lynn Woods Elementary
- Middle: Pickering Middle School
- High: Fecteau-Leary Junior/Senior
Source: MLS PIN. This data may not be complete. We recommend contacting the local school district to confirm school assignments for this home.

Similar homes
- $799,9003 bd2 ba1.5k sqft32 Coolidge Ave, Peabody, MA 01960For Sale
 MLS ID #73584227, Joyce Cucchiara, Coldwell Banker Realty - Lynnfield. MLS PIN
- $784,9004 bd1 ba2.1k sqft1174 Franklin St, Stoneham, MA 02180For Sale
 MLS ID #73560329, Enis Shehu, Cameron Real Estate Group - Framingham. MLS PIN
- $869,9004 bd3 ba1.9k sqft24 1/2 N Central St, Peabody, MA 01960For Sale
 MLS ID #73569382, Kirssis Nunez, eXp Realty LLC. MLS PIN
- $699,0003 bd1 ba1.1k sqft17 Grover St, Beverly, MA 01915For Sale
 MLS ID #73596115, Armando Roman, Signature Realty. MLS PIN
