Gorgeous 2-family one block from downtown Danvers. Completely renovated perfect for owner occupied or investment rental. First unit features beautiful shaker cabinets with quartz countertops and island. SS appliances, luxury vinyl flooring. Living room and bedroom floors are newly finished hardwood or rustic pine. Sun-filled living areas with newer insulated window and in-unit washer/dryer hookup. Second unit boasts a large eat-in kitchen with beautiful shaker cabinets, quartz countertops and skylight. SS appliances and luxury vinyl flooring. Cozy living room and two nice sized bedrooms on the main level, and again with newly finished hardwood or rustic pine. The 2025 in-unit washer/dryer will be staying with this unit in its own designated laundry area. A newly renovated full bathroom finishes off this level of the second unit. Third level has 2 sizable bedrooms, and 3/4 bathroom w/shower. All windows in this unit are 2025. 2nd unit, common areas and exterior have "Letter of Full Deleading Compliance". Adorable back porch off first unit and easy to maintain yard. Two parking spaces that could easily be converted to four. Incredible location with quick access to local shops, restaurants, highways, public transportation and all that downtown Danvers has to offer. Property being sold "As Is".
For sale
$899,900
6 Trask St, Danvers, MA 01923
6beds
2,077sqft
2 Family - 2 Units Up/Down
Built in 1900
-- sqft lot
$888,100 Zestimate®
$433/sqft
$-- HOA
What's special
Adorable back porchTwo parking spacesSs appliancesLarge eat-in kitchenLuxury vinyl flooringEasy to maintain yardNice sized bedrooms
- 22 days
- 1,387
- 99
Likely to sell faster than
Zillow last checked:
Listing updated:
Listed by:
Donna Fiandaca 978-317-8869,
Coldwell Banker Realty - Lynnfield 781-334-5700
Source: MLS PIN,MLS#: 73593511
Facts & features
Interior
Bedrooms & bathrooms
- Bedrooms: 6
- Bathrooms: 3
- Full bathrooms: 3
Heating
- Forced Air, Natural Gas, Electric
Cooling
- Wall Unit(s)
Appliances
- Included: Range, Dishwasher, Disposal, Refrigerator, Range Hood, Washer, Dryer
- Laundry: Washer & Dryer Hookup, Electric Dryer Hookup, Washer Hookup
Features
- Stone/Granite/Solid Counters, Bathroom With Tub, Bathroom with Shower Stall, Living Room, Kitchen
- Flooring: Tile, Hardwood, Pine
- Windows: Skylight(s), Insulated Windows
- Basement: Full,Interior Entry,Bulkhead,Concrete,Unfinished
- Has fireplace: No
Interior area
- Total structure area: 2,077
- Total interior livable area: 2,077 sqft
- Finished area above ground: 2,077
Property
Parking
- Total spaces: 2
- Parking features: Off Street
- Uncovered spaces: 2
Features
- Patio & porch: Porch
- Exterior features: Rain Gutters
Lot
- Size: 3,881 Square Feet
- Features: Level
Details
- Parcel number: M:043 L:085 P:,1877743
- Zoning: R1
Construction
Type & style
- Home type: MultiFamily
- Property subtype: 2 Family - 2 Units Up/Down
Materials
- Frame
- Foundation: Stone, Brick/Mortar
- Roof: Shingle
Condition
- Year built: 1900
Utilities & green energy
- Electric: Circuit Breakers
- Sewer: Public Sewer
- Water: Public
- Utilities for property: for Electric Range, for Electric Dryer, Washer Hookup
Community & HOA
Community
- Features: Public Transportation, Shopping, Highway Access, House of Worship
Location
- Region: Danvers
Financial & listing details
- Price per square foot: $433/sqft
- Tax assessed value: $722,400
- Annual tax amount: $7,722
- Date on market: 10/21/2026
- Listing terms: Contract
- Exclusions: See Attached Exclusion List
- Total actual rent: 0
Estimated market value
$888,100
$844,000 - $933,000
$2,745/mo
Price history
| Date | Event | Price |
|---|---|---|
| 10/21/2026 | Listed for sale | $899,900+16.9%$433/sqft |
Source: MLS PIN #73593511 Report a problem | ||
| 3/31/2025 | Sold | $770,000+11.8%$371/sqft |
Source: MLS PIN #73342394 Report a problem | ||
| 3/9/2025 | Contingent | $689,000$332/sqft |
Source: MLS PIN #73342394 Report a problem | ||
| 3/6/2025 | Listed for sale | $689,000$332/sqft |
Source: MLS PIN #73342394 Report a problem | ||
Public tax history
| Year | Property taxes | Tax assessment |
|---|---|---|
| 2025 | $7,182 +4.4% | $653,500 +5.6% |
| 2024 | $6,878 +0.4% | $619,100 +6.2% |
| 2023 | $6,853 | $583,200 |
| 2022 | $6,853 +8.1% | $583,200 +22.9% |
| 2021 | $6,337 -0.7% | $474,700 -2.9% |
| 2020 | $6,384 +23.1% | $488,800 +25.1% |
| 2019 | $5,187 +1.6% | $390,600 +3.6% |
| 2018 | $5,105 +6.6% | $377,000 +11.7% |
| 2017 | $4,789 +2.6% | $337,500 +2.7% |
| 2016 | $4,668 +2.1% | $328,700 +7.2% |
| 2015 | $4,570 +2.4% | $306,500 +2% |
| 2014 | $4,464 +2.1% | $300,600 |
| 2013 | $4,371 -1.2% | $300,600 -5.4% |
| 2012 | $4,424 +3.9% | $317,600 |
| 2011 | $4,256 +1.3% | $317,600 -7.6% |
| 2010 | $4,201 +4% | $343,800 -4.6% |
| 2009 | $4,038 +1.5% | $360,200 -5.8% |
| 2008 | $3,978 +15.1% | $382,500 +3.2% |
| 2007 | $3,456 +5.9% | $370,800 +12.5% |
| 2006 | $3,264 +2.4% | $329,700 +6.4% |
| 2005 | $3,186 -3.5% | $309,900 +2.5% |
| 2004 | $3,300 +6% | $302,200 +21.5% |
| 2003 | $3,112 +4.9% | $248,800 +8.4% |
| 2002 | $2,966 +4.3% | $229,600 +42.6% |
| 1998 | $2,843 | $161,000 |
Find assessor info on the county website
Monthly payment
Est. payment
Payment breakdown
Explore the cost of this home by adjusting the details. Changes won't be saved.Climate risks
Neighborhood: 01923
Nearby schools
Schools provided by the listing agent
- Middle: Holten-Richmond
- High: Danvers Hs
Source: MLS PIN. This data may not be complete. We recommend contacting the local school district to confirm school assignments for this home.


Similar homes
- $910,0003 bd2 ba1.9k sqft9 Sheffield Rd, Danvers, MA 01923For Sale
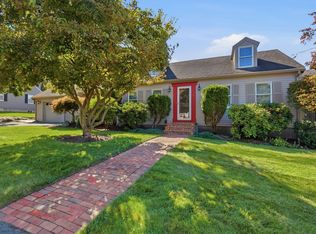 MLS ID #73572723, Patricia White, Century 21 North East. MLS PIN
- $729,0003 bd3 ba1.9k sqft42 Chase St, Danvers, MA 01923For Sale
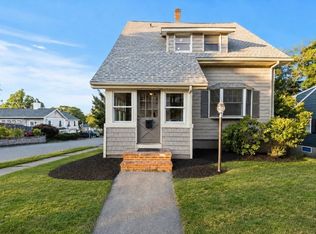 MLS ID #73569411, Ivanna Lamm, Compass. MLS PIN
- $925,0006 bd2 ba1.8k sqft69 Valley St #71, Malden, MA 02148For Sale
 MLS ID #73599221, Ciampa Group, Keller Williams Realty Boston Northwest. MLS PIN
- $649,9004 bd2 ba1.9k sqft18 Hardy St, Danvers, MA 01923For Sale
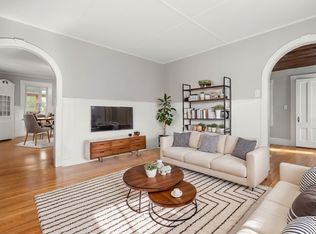 MLS ID #73536558, Tracy Salvi, Keller Williams Realty Evolution. MLS PIN
