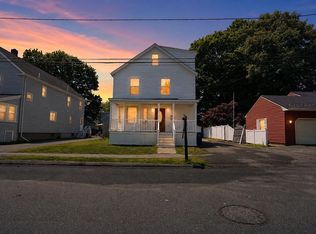
Welcome to this charming three-bedroom, one-and-a-half-bath Gambrel Colonial, conveniently located near Danvers Center with easy access to the highway. Step inside through the bright three-season porch and into a warm, inviting first floor featuring refinished hardwood floors, a spacious living room, dining room, eat-in kitchen, and convenient half bath. Upstairs, you’ll find three bedrooms, an updated full bath, and a separate flex space perfect for a home office, nursery, or additional storage. Recent improvements include a brand-new furnace in 2025, refinished hardwood floors, and updates to both bathrooms. Outside, the fenced-in backyard offers plenty of room to enjoy, along with a back porch and detached garage. Move-in ready today with plenty of opportunity to add your own style over time, this home offers a great combination of space, location, and potential in the heart of Danvers. Showings begin at first open house.
Pending
$614,000
5 Trask St, Danvers, MA 01923
3beds
1,687sqft
Single Family Residence
Built in 1915
4,000 Square Feet Lot
$630,900 Zestimate®
$364/sqft
$-- HOA
What's special
Back porchDetached garageEat-in kitchenDining roomBright three-season porchRefinished hardwood floors
- 16 days
- 659
- 55
Zillow last checked:
Listing updated:
Listed by:
Erica HoJo 781-727-8331,
Fiv Realty Co. 781-365-1984
Source: MLS PIN,MLS#: 73568699
Facts & features
Interior
Bedrooms & bathrooms
- Bedrooms: 3
- Bathrooms: 2
- Full bathrooms: 1
- 1/2 bathrooms: 1
- Main level bathrooms: 1
Primary bedroom
- Features: Ceiling Fan(s), Closet, Flooring - Hardwood, Window(s) - Picture, High Speed Internet Hookup, Lighting - Overhead
- Level: Second
- Area: 132
- Dimensions: 12 x 11
Bedroom 2
- Features: Closet, Flooring - Hardwood, Window(s) - Picture, High Speed Internet Hookup, Lighting - Overhead
- Level: Second
- Area: 110
- Dimensions: 11 x 10
Bedroom 3
- Features: Closet, Flooring - Hardwood, Window(s) - Picture, High Speed Internet Hookup, Lighting - Overhead
- Level: Second
- Area: 90
- Dimensions: 10 x 9
Primary bathroom
- Features: Yes
Bathroom 1
- Features: Bathroom - Full, Bathroom - Tiled With Tub & Shower, Ceiling Fan(s), Flooring - Stone/Ceramic Tile, Lighting - Sconce, Lighting - Overhead
- Level: Second
- Area: 36
- Dimensions: 6 x 6
Bathroom 2
- Features: Bathroom - Half, Flooring - Stone/Ceramic Tile
- Level: Main,First
- Area: 432
- Dimensions: 24 x 18
Dining room
- Features: Flooring - Hardwood, Window(s) - Bay/Bow/Box, High Speed Internet Hookup, Lighting - Overhead
- Level: Main,First
- Area: 132
- Dimensions: 12 x 11
Kitchen
- Features: Flooring - Hardwood, Window(s) - Picture, Pantry, Exterior Access, High Speed Internet Hookup, Lighting - Overhead
- Level: Main,First
- Area: 162
- Dimensions: 18 x 9
Living room
- Features: Flooring - Hardwood, Window(s) - Picture, High Speed Internet Hookup
- Level: Main,First
- Area: 156
- Dimensions: 13 x 12
Office
- Features: Closet - Cedar, Window(s) - Picture, Lighting - Overhead
- Level: Second
- Area: 30
- Dimensions: 6 x 5
Heating
- Forced Air, Oil
Cooling
- Other
Appliances
- Included: Electric Water Heater, Range, Disposal, Microwave, Freezer, Washer, Dryer, ENERGY STAR Qualified Refrigerator
- Laundry: Electric Dryer Hookup, Washer Hookup, In Basement
Features
- Cedar Closet(s), Lighting - Overhead, Office
- Flooring: Wood, Hardwood
- Windows: Picture
- Basement: Full,Walk-Out Access,Concrete,Unfinished
- Has fireplace: No
Interior area
- Total structure area: 1,687
- Total interior livable area: 1,687 sqft
- Finished area above ground: 1,101
- Finished area below ground: 586
Property
Parking
- Total spaces: 4
- Parking features: Detached, Paved Drive, Off Street, Paved
- Garage spaces: 1
- Uncovered spaces: 3
Features
- Patio & porch: Porch - Enclosed, Deck - Wood
- Exterior features: Porch - Enclosed, Deck - Wood, Fenced Yard
- Fencing: Fenced
Lot
- Size: 4,000 Square Feet
Details
- Parcel number: 1877725
- Zoning: R1
Construction
Type & style
- Home type: SingleFamily
- Architectural style: Colonial
- Property subtype: Single Family Residence
Materials
- Frame
- Foundation: Stone
- Roof: Shingle
Condition
- Year built: 1915
Utilities & green energy
- Sewer: Public Sewer
- Water: Public
- Utilities for property: for Electric Range
Community & HOA
Community
- Features: Public Transportation, Shopping, Pool, Tennis Court(s), Park, Walk/Jog Trails, Golf, Medical Facility, Laundromat, Bike Path, Highway Access, House of Worship, Marina, Private School, Public School, T-Station, University, Sidewalks
HOA
- Has HOA: No
Location
- Region: Danvers
Financial & listing details
- Price per square foot: $364/sqft
- Tax assessed value: $515,500
- Annual tax amount: $5,676
- Date on market: 9/12/2026
- Road surface type: Paved
Estimated market value
$630,900
$599,000 - $662,000
$3,607/mo
Price history
| Date | Event | Price |
|---|---|---|
| 9/14/2026 | Pending sale | $614,000$364/sqft |
Source: MLS PIN #73568699 Report a problem | ||
| 9/11/2026 | Listed for sale | $614,000$364/sqft |
Source: MLS PIN #73568699 Report a problem | ||
| 9/3/2026 | Pending sale | $614,000$364/sqft |
Source: MLS PIN #73568699 Report a problem | ||
| 8/26/2026 | Listed for sale | $614,000+46.2%$364/sqft |
Source: MLS PIN #73568699 Report a problem | ||
| 11/18/2022 | Sold | $420,000-6.7%$249/sqft |
Source: MLS PIN #73035153 Report a problem | ||
| 9/11/2022 | Listed for sale | $450,000+66.7%$267/sqft |
Source: MLS PIN #73035153 Report a problem | ||
| 6/3/2002 | Sold | $270,000+63.6%$160/sqft |
Source: Public Record Report a problem | ||
| 2/27/1998 | Sold | $165,000$98/sqft |
Source: Public Record Report a problem | ||
Public tax history
| Year | Property taxes | Tax assessment |
|---|---|---|
| 2025 | $5,676 +3.1% | $516,500 +4.2% |
| 2024 | $5,505 -0.1% | $495,500 +5.6% |
| 2023 | $5,513 | $469,200 |
| 2022 | $5,513 +4.3% | $469,200 +18.5% |
| 2021 | $5,287 -0.3% | $396,000 -2.5% |
| 2020 | $5,305 +8.2% | $406,200 +10% |
| 2019 | $4,903 +2.4% | $369,200 +4.4% |
| 2018 | $4,789 +3.7% | $353,700 +8.7% |
| 2017 | $4,616 +3.9% | $325,300 +4% |
| 2016 | $4,443 +6.9% | $312,900 +12.3% |
| 2015 | $4,155 +1.2% | $278,700 +0.8% |
| 2014 | $4,105 +2.1% | $276,400 |
| 2013 | $4,019 +4.5% | $276,400 +0.1% |
| 2012 | $3,847 +3.9% | $276,200 |
| 2011 | $3,701 +0.3% | $276,200 -8.5% |
| 2010 | $3,690 +5.6% | $302,000 -3.1% |
| 2009 | $3,494 +5.1% | $311,700 -2.5% |
| 2008 | $3,326 +4.1% | $319,800 -6.7% |
| 2007 | $3,196 +9% | $342,900 +15.8% |
| 2006 | $2,931 +1.9% | $296,100 +5.8% |
| 2005 | $2,876 -3.2% | $279,800 +2.9% |
| 2004 | $2,970 +5.3% | $272,000 +20.6% |
| 2003 | $2,821 +4.9% | $225,500 +8.3% |
| 2002 | $2,690 +1.5% | $208,200 +38.8% |
| 1998 | $2,649 | $150,000 |
Find assessor info on the county website
Monthly payment
Est. payment
Payment breakdown
Explore the cost of this home by adjusting the details. Changes won't be saved.Climate risks
Neighborhood: 01923
Similar homes
- $729,0003 bd3 ba1.9k sqft42 Chase St, Danvers, MA 01923For Sale
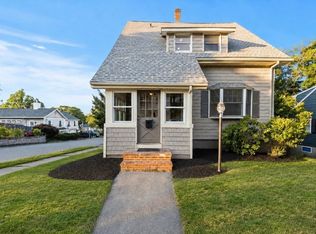 MLS ID #73569411, Ivanna Lamm, Compass. MLS PIN
 - $664,9004 bd3 ba1.4k sqft16 Maple Ave, Danvers, MA 01923For Sale
 MLS ID #73568544, Jenna Marquis, Compass. MLS PIN
 - $658,0005 bd2 ba1.9k sqft18 Hardy St, Danvers, MA 01923For Sale
 MLS ID #73536558, Tracy Salvi, Keller Williams Realty Evolution. MLS PIN
 - $799,0004 bd3 ba1.7k sqft3 Crane St, Danvers, MA 01923For Sale By Owner