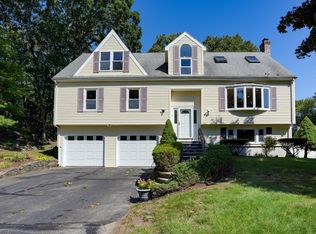
Welcome to the charm and character of Andover’s Shawsheen neighborhood! This inviting 4-bedroom, 2-bath home beautifully blends old-world charm with the updates of today. The renovated kitchen features crisp white cabinetry, stainless steel appliances, and quartz countertops. Just off the kitchen, you'll find an updated ¾ bath and an enclosed porch overlooking the backyard.The living and dining rooms offer gleaming hardwood floors and beautiful coffered ceilings, adding warmth and timeless architectural character. The living room is further enhanced by charming built-in cabinetry. Upstairs, the second floor features three bedrooms, including a primary bedroom with a separate adjoining office, along with an updated full bath featuring a double vanity. The third floor offers wonderful flexibility with a fourth bedroom or bonus room, complete with original wood built-ins that add to the home's unique character.A surprising bonus awaits on the first floor with a dedicated theatre room, perfect for movie nights and entertaining! Additional features include a full basement with ample storage, detached two-car garage, and a spacious corner lot with patio and pergola, creating a wonderful outdoor setting to relax or entertain.Enjoy peace of mind with important updates already completed, including a roof and water heater within the past two years and a heating system installed in 2023. A wonderful opportunity to enjoy classic New England charm, distinctive architectural details, thoughtful updates, and all that Andover has to offer!
For sale
$1,075,000
1 Ayer St, Andover, MA 01810
4beds
2,618sqft
Single Family Residence
Built in 1900
0.35 Acres Lot
$1,081,000 Zestimate®
$411/sqft
$-- HOA
What's special
Distinctive architectural detailsDetached two-car garageGleaming hardwood floorsRenovated kitchenBeautiful coffered ceilingsQuartz countertopsDedicated theatre room
- 7 days
- 1,807
- 74
Likely to sell faster than
Zillow last checked:
Listing updated:
Listed by:
The Lucci Witte Team 978-733-8433,
William Raveis R.E. & Home Services 978-475-5100,
Martha Sotiropoulos 781-608-5414
Source: MLS PIN,MLS#: 73599739
Facts & features
Interior
Bedrooms & bathrooms
- Bedrooms: 4
- Bathrooms: 2
- Full bathrooms: 2
Primary bedroom
- Features: Walk-In Closet(s), Flooring - Hardwood, Flooring - Wall to Wall Carpet
- Level: Second
- Area: 224
- Dimensions: 16 x 14
Bedroom 2
- Features: Flooring - Hardwood, Flooring - Wall to Wall Carpet
- Level: Second
- Area: 156
- Dimensions: 12 x 13
Bedroom 3
- Features: Flooring - Hardwood, Flooring - Wall to Wall Carpet
- Level: Second
- Area: 144
- Dimensions: 12 x 12
Bedroom 4
- Features: Walk-In Closet(s), Cedar Closet(s), Flooring - Hardwood
- Level: Third
- Area: 286
- Dimensions: 11 x 26
Primary bathroom
- Features: No
Bathroom 1
- Features: Bathroom - Full, Flooring - Vinyl
- Level: First
- Area: 48
- Dimensions: 6 x 8
Bathroom 2
- Features: Bathroom - Full, Flooring - Vinyl
- Level: Second
- Area: 77
- Dimensions: 7 x 11
Dining room
- Features: Closet/Cabinets - Custom Built, Flooring - Wall to Wall Carpet
- Level: First
- Area: 165
- Dimensions: 15 x 11
Family room
- Features: Flooring - Wall to Wall Carpet, Window(s) - Bay/Bow/Box
- Level: First
- Area: 324
- Dimensions: 12 x 27
Kitchen
- Features: Flooring - Vinyl, Dining Area, Pantry
- Level: First
- Area: 182
- Dimensions: 13 x 14
Living room
- Features: Closet/Cabinets - Custom Built, Flooring - Wall to Wall Carpet
- Level: First
- Area: 221
- Dimensions: 13 x 17
Office
- Features: Flooring - Hardwood
- Level: Second
- Area: 121
- Dimensions: 11 x 11
Heating
- Steam, Natural Gas
Cooling
- Window Unit(s)
Appliances
- Included: Gas Water Heater, Water Heater, Range, Dishwasher, Disposal, Microwave, Refrigerator, Washer, Dryer, Plumbed For Ice Maker
- Laundry: Flooring - Vinyl, First Floor, Gas Dryer Hookup
Features
- Closet, Entrance Foyer, Office
- Flooring: Hardwood, Flooring - Wall to Wall Carpet, Flooring - Hardwood
- Doors: Storm Door(s)
- Windows: Storm Window(s)
- Basement: Full,Bulkhead,Concrete
- Number of fireplaces: 1
- Fireplace features: Living Room
Interior area
- Total structure area: 2,618
- Total interior livable area: 2,618 sqft
- Finished area above ground: 2,618
Property
Parking
- Total spaces: 6
- Parking features: Detached, Paved Drive, Off Street
- Garage spaces: 2
- Uncovered spaces: 4
Features
- Patio & porch: Porch - Enclosed
- Exterior features: Porch - Enclosed, Rain Gutters
Lot
- Size: 0.35 Acres
- Features: Corner Lot, Wooded
Details
- Parcel number: M:00051 B:00209 L:00000,1838501
- Zoning: SRA
Construction
Type & style
- Home type: SingleFamily
- Architectural style: Colonial
- Property subtype: Single Family Residence
Materials
- Frame
- Foundation: Stone
- Roof: Shingle
Condition
- Year built: 1900
Utilities & green energy
- Electric: 220 Volts, Circuit Breakers, 100 Amp Service
- Sewer: Public Sewer
- Water: Public
- Utilities for property: for Gas Range, for Gas Oven, for Gas Dryer, Icemaker Connection
Community & HOA
Community
- Features: Public Transportation, Shopping, Walk/Jog Trails, Golf, Public School, T-Station, University
HOA
- Has HOA: No
Location
- Region: Andover
Financial & listing details
- Price per square foot: $411/sqft
- Tax assessed value: $778,600
- Annual tax amount: $9,725
- Date on market: 11/6/2026
- Listing terms: Contract
- Road surface type: Paved
Estimated market value
$1,081,000
$1.03M - $1.14M
$4,636/mo
Price history
| Date | Event | Price |
|---|---|---|
| 11/6/2026 | Listed for sale | $1,075,000+59.3%$411/sqft |
Source: MLS PIN #73599739 Report a problem | ||
| 5/28/2024 | Sold | $675,000+187.2%$258/sqft |
Source: MLS PIN #73210233 Report a problem | ||
| 2/10/1989 | Sold | $235,000$90/sqft |
Source: Public Record Report a problem | ||
Public tax history
| Year | Property taxes | Tax assessment |
|---|---|---|
| 2025 | $11,309 | $878,000 |
| 2024 | $11,309 +4.7% | $878,000 +11% |
| 2023 | $10,801 | $790,700 |
| 2022 | $10,801 +9.2% | $790,700 +22.2% |
| 2021 | $9,890 +4.3% | $646,800 +2.4% |
| 2020 | $9,482 +1.7% | $631,700 +3.5% |
| 2019 | $9,324 +4.8% | $610,600 +7.3% |
| 2018 | $8,896 +4.6% | $568,800 +1.5% |
| 2017 | $8,505 +2.4% | $560,300 |
| 2016 | $8,304 +3.9% | $560,300 +4.9% |
| 2015 | $7,992 +8.9% | $533,900 +10.4% |
| 2014 | $7,340 +4.6% | $483,500 |
| 2013 | $7,016 +3.8% | $483,500 +1.2% |
| 2012 | $6,759 +3.2% | $477,700 +3% |
| 2011 | $6,550 +2.2% | $463,900 -4.5% |
| 2010 | $6,408 +2.9% | $485,800 -5.1% |
| 2009 | $6,226 +2.8% | $512,000 -1.1% |
| 2008 | $6,054 -0.3% | $517,900 -4.1% |
| 2007 | $6,073 +3.7% | $539,800 +5.1% |
| 2006 | $5,854 +8.7% | $513,500 +9.7% |
| 2005 | $5,387 +5.1% | $468,000 +4.7% |
| 2004 | $5,127 -1.5% | $447,000 -0.1% |
| 2003 | $5,204 +17.6% | $447,500 +50.9% |
| 2001 | $4,424 +1.8% | $296,500 |
| 2000 | $4,344 +15.7% | $296,500 +22.3% |
| 1997 | $3,754 | $242,500 |
Find assessor info on the county website
Monthly payment
Est. payment
Payment breakdown
Explore the cost of this home by adjusting the details. Changes won't be saved.Climate risks
Neighborhood: 01810
Nearby schools
Schools provided by the listing agent
- Elementary: West Elementary School
- Middle: Andover West Middle School
- High: Andover High School
Source: MLS PIN. This data may not be complete. We recommend contacting the local school district to confirm school assignments for this home.
Similar homes
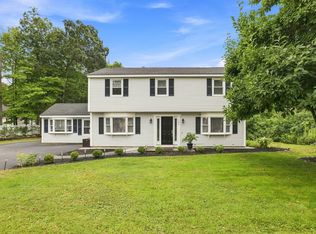
- $799,9995 bd2 ba2.2k sqft186 Andover St, North Andover, MA 01845For Sale
 MLS ID #73573752, Windward & Main Realty Group, William Raveis R.E. & Home Services. MLS PIN
- $959,0004 bd3 ba2.9k sqft230 North St, Tewksbury, MA 01876For Sale
 MLS ID #73543248, Eulice Baez, Keller Williams Realty. MLS PIN
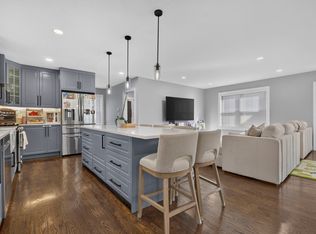
- $1,100,0004 bd4 ba2.5k sqft172 Montrose Ave, Wakefield, MA 01880For Sale
 MLS ID #73594851, MG Group, Century 21 North East. MLS PIN
- $1,149,0006 bd5 ba3.1k sqft4 Quail Run Rd, Wilmington, MA 01887For Sale
 MLS ID #73576303, Michael Austin, Austin Realty Group. MLS PIN
