Expansive modern colonial offering flexibility for multigenerational living. Cozy, semi open concept main floor plan offers beautiful hardwood floors, oversized windows and gas fireplace. The sleek renovated kitchen with working island offers direct access to partially screened in deck with glass inserts, creating an ideal extended space for indoor/outdoor entertaining. The first floor also features a half bath, bonus flex space, and first floor primary complete with engineered hardwoods and dual-entry full bath with convenient laundry. The second floor offers a spacious primary suite with walk-in closet and full bath, three additional bedrooms, full main bath and oversized family room providing versatility and privacy for a large family. The lower level custom in-law suite offers a full kitchen, living/dining area, separate bedroom, full bath with shower stall, storage space and standard size windows with slider leading to a patio and backyard, perfect for family and guests!
For sale
Price cut: $14.9K (7/27)
$1,265,000
2 Cpl Charles J McMahon Dr, Woburn, MA 01801
5beds
3,500sqft
:
Get pre-qualified$7,474/mo
Single Family Residence
Built in 2004
0.34 Acres Lot
$-- Zestimate®
$361/sqft
$-- HOA
What's special
Gas fireplaceSleek renovated kitchenBonus flex spaceThree additional bedroomsWorking islandFull main bathOversized windows
- 87 days |
- 1,313 |
- 66 |
Zillow last checked:
Listing updated:
Listed by:
The Liberty Group 774-320-1776,
Real Broker MA, LLC 855-450-0442,
James Spooner 401-640-2105
Source: MLS PIN,MLS#: 73519287
Facts & features
Interior
Bedrooms & bathrooms
- Bedrooms: 5
- Bathrooms: 5
- Full bathrooms: 4
- 1/2 bathrooms: 1
- Main level bathrooms: 2
- Main level bedrooms: 1
Primary bedroom
- Features: Bathroom - Full, Walk-In Closet(s), Flooring - Vinyl, Remodeled, Closet - Double
- Level: Second
- Area: 210
- Dimensions: 15 x 14
Bedroom 2
- Features: Closet, Flooring - Vinyl, Remodeled
- Level: Second
- Area: 110
- Dimensions: 11 x 10
Bedroom 3
- Features: Closet, Flooring - Vinyl, Remodeled
- Level: Second
- Area: 121
- Dimensions: 11 x 11
Bedroom 4
- Features: Ceiling Fan(s), Closet, Flooring - Vinyl, Remodeled, Lighting - Overhead
- Level: Second
- Area: 110
- Dimensions: 11 x 10
Bedroom 5
- Features: Bathroom - Full, Cable Hookup, Remodeled, Closet - Double, Flooring - Engineered Hardwood
- Level: Main,First
- Area: 273
- Dimensions: 21 x 13
Primary bathroom
- Features: Yes
Bathroom 1
- Features: Bathroom - Full, Bathroom - With Shower Stall, Ceiling Fan(s), Closet, Flooring - Stone/Ceramic Tile, Cabinets - Upgraded, Dryer Hookup - Electric, Washer Hookup, Lighting - Sconce, Lighting - Overhead
- Level: Main,First
- Area: 84
- Dimensions: 12 x 7
Bathroom 2
- Features: Bathroom - Half, Ceiling Fan(s), Flooring - Stone/Ceramic Tile, Lighting - Sconce, Lighting - Overhead
- Level: Main,First
- Area: 24
- Dimensions: 8 x 3
Bathroom 3
- Features: Bathroom - Full, Bathroom - With Tub & Shower, Ceiling Fan(s), Closet, Flooring - Stone/Ceramic Tile, Cabinets - Upgraded, Lighting - Sconce, Lighting - Overhead
- Level: Second
- Area: 64
- Dimensions: 8 x 8
Dining room
- Features: Flooring - Hardwood, Open Floorplan, Remodeled, Lighting - Overhead
- Level: Main,First
- Area: 121
- Dimensions: 11 x 11
Family room
- Features: Skylight, Ceiling Fan(s), Flooring - Vinyl, Attic Access, Cable Hookup, Open Floorplan, Remodeled, Lighting - Overhead
- Level: Second
- Area: 320
- Dimensions: 16 x 20
Kitchen
- Features: Flooring - Hardwood, Dining Area, Countertops - Stone/Granite/Solid, Kitchen Island, Cabinets - Upgraded, Deck - Exterior, Exterior Access, Open Floorplan, Remodeled, Stainless Steel Appliances, Gas Stove, Lighting - Overhead
- Level: Main,First
- Area: 132
- Dimensions: 11 x 12
Living room
- Features: Ceiling Fan(s), Flooring - Hardwood, Open Floorplan, Remodeled, Lighting - Overhead, Decorative Molding
- Level: Main,First
- Area: 143
- Dimensions: 11 x 13
Heating
- Forced Air, Natural Gas
Cooling
- Central Air
Appliances
- Included: Gas Water Heater, Tankless Water Heater, Range, Dishwasher, Refrigerator, Washer, Dryer, Range Hood
- Laundry: Dryer Hookup - Electric, Washer Hookup, Electric Dryer Hookup, Lighting - Overhead, First Floor
Features
- Bathroom - Full, Bathroom - With Tub & Shower, Ceiling Fan(s), Closet, Cabinets - Upgraded, Double Vanity, Lighting - Sconce, Lighting - Overhead, Bathroom - With Shower Stall, Dining Area, Countertops - Stone/Granite/Solid, Open Floorplan, Closet - Double, Bathroom, Inlaw Apt., Bedroom, Sun Room, Internet Available - Broadband
- Flooring: Tile, Hardwood, Engineered Hardwood, Flooring - Stone/Ceramic Tile, Flooring - Vinyl, Flooring - Wood
- Doors: Insulated Doors
- Windows: Insulated Windows
- Basement: Full,Finished,Walk-Out Access,Interior Entry,Unfinished
- Number of fireplaces: 1
- Fireplace features: Living Room
Interior area
- Total structure area: 3,500
- Total interior livable area: 3,500 sqft
- Finished area above ground: 2,500
- Finished area below ground: 1,000
Property
Parking
- Total spaces: 8
- Parking features: Attached, Garage Door Opener, Storage, Garage Faces Side, Insulated, Paved Drive, Off Street, Paved
- Attached garage spaces: 2
- Uncovered spaces: 6
Accessibility
- Accessibility features: No
Features
- Patio & porch: Deck - Exterior, Screened, Deck - Wood, Patio
- Exterior features: Porch - Screened, Deck - Wood, Patio, Rain Gutters, Storage, Sprinkler System, Garden
Lot
- Size: 0.34 Acres
- Features: Cul-De-Sac, Corner Lot, Cleared, Gentle Sloping, Level
Details
- Parcel number: M:49 B:03 L:41 U:00
- Zoning: R-1
Construction
Type & style
- Home type: SingleFamily
- Architectural style: Colonial
- Property subtype: Single Family Residence
Materials
- Frame
- Foundation: Concrete Perimeter
- Roof: Shingle
Condition
- Remodeled
- Year built: 2004
Utilities & green energy
- Electric: Circuit Breakers, 200+ Amp Service
- Sewer: Public Sewer
- Water: Public
- Utilities for property: for Gas Range, for Electric Dryer, Washer Hookup
Green energy
- Energy efficient items: Thermostat
Community & HOA
Community
- Features: Public Transportation, Shopping, Park, Medical Facility, Laundromat, Highway Access, House of Worship, Public School, T-Station, University, Sidewalks
HOA
- Has HOA: No
Location
- Region: Woburn
Financial & listing details
- Price per square foot: $361/sqft
- Tax assessed value: $1,134,000
- Annual tax amount: $9,140
- Date on market: 5/14/2026
- Listing terms: Contract
- Exclusions: Sellers Personal Property Along With The Washer And Dryer Set On The First Floor.
- Road surface type: Paved
Estimated market value
Not available
Estimated sales range
Not available
$2,704/mo
Price history
| Date | Event | Price |
|---|---|---|
| 7/27/2026 | Price change | $1,265,000-1.2%$361/sqft |
Source: MLS PIN #73519287 Report a problem | ||
| 7/6/2026 | Price change | $1,279,900-0.8%$366/sqft |
Source: MLS PIN #73519287 Report a problem | ||
| 6/3/2026 | Price change | $1,289,900-0.8%$369/sqft |
Source: MLS PIN #73519287 Report a problem | ||
| 5/25/2026 | Price change | $1,299,900-3.7%$371/sqft |
Source: MLS PIN #73519287 Report a problem | ||
| 5/14/2026 | Listed for sale | $1,349,900+50.8%$386/sqft |
Source: MLS PIN #73519287 Report a problem | ||
| 12/15/2021 | Sold | $895,000-1.6%$256/sqft |
Source: MLS PIN #72896991 Report a problem | ||
| 11/11/2021 | Contingent | $909,900$260/sqft |
Source: MLS PIN #72896991 Report a problem | ||
| 11/6/2021 | Price change | $909,900-1.1%$260/sqft |
Source: MLS PIN #72896991 Report a problem | ||
| 9/29/2021 | Price change | $919,900-0.5%$263/sqft |
Source: MLS PIN #72896991 Report a problem | ||
| 9/17/2021 | Listed for sale | $924,900$264/sqft |
Source: MLS PIN #72896991 Report a problem | ||
Public tax history
Tax history is unavailable.
Monthly payment
Est. payment
Payment breakdown
Explore the cost of this home by adjusting the details. Changes won't be saved.Climate risks
Neighborhood: 01801
Nearby schools
GreatSchools rating
- 7/10Reeves Elementary SchoolGrades: PK-5Distance: 1.1 mi
- 5/10Daniel L Joyce Middle SchoolGrades: 6-8Distance: 0.2 mi
- 6/10Woburn High SchoolGrades: 9-12Distance: 1.4 mi
- $1,267,2005 bd3 ba2.4k sqft2 Corpl Charles J McMahon Dr #D, Woburn, MA 01801Off Market
- $1,124,0004 bd2 ba2.1k sqft114 Burlington St, Woburn, MA 01801Off Market

- $1,533,2004 bd4 ba3.6k sqft4 Corpl Charles J McMahon Dr #D, Woburn, MA 01801Off Market
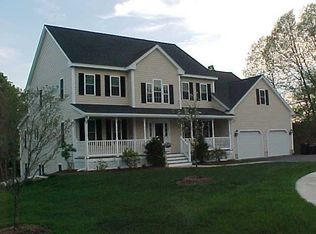
- $1,477,4005 bd5 ba3.4k sqft2 Corporal Charles J McMahon Dr, Woburn, MA 01801Off Market
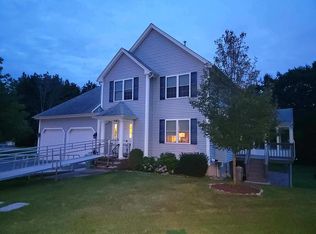
- $1,199,0004 bd3 ba2.6k sqft112 Burlington St, Woburn, MA 01801For Sale
- $780,0003 bd2 ba1.6k sqft1 Corpl Charles J McMahon Dr #D, Woburn, MA 01801Off Market
- $868,4003 bd2 ba1.7k sqft3 Corpl Charles J McMahon Dr #D, Woburn, MA 01801Off Market
- $884,2003 bd3 ba2k sqft3 Cpl Charles McMahon Dr, Woburn, MA 01801Off Market
A local agent can set up tours, give advice and negotiate with sellers.
A local lender can help you make sure your offer is ready when you are.
Similar homes
- $1,199,0004 bd3 ba2.6k sqft112 Burlington St, Woburn, MA 01801For Sale
 MLS ID #73558630, Ann Adley, Morgan Ramsey Realty LLC. MLS PIN
 - $1,288,0003 bd4 ba3.4k sqft35 Brentwood Rd, Woburn, MA 01801For Sale
 MLS ID #73545470, Darin Thompson, Stuart St James, Inc.. MLS PIN
 - $1,349,0005 bd4 ba2.9k sqft8 Woods Hill Cir, Woburn, MA 01801For Sale
 MLS ID #73537851, Team Blue, ERA Key Realty Services. MLS PIN
 - $1,299,9006 bd4 ba3.1k sqft159 Mishawum Rd, Woburn, MA 01801For Sale
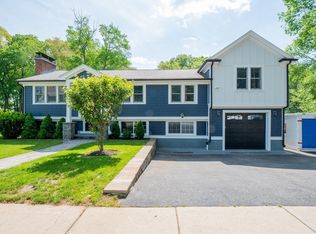 MLS ID #73544124, Lilian Regia Davis, Dell Realty Inc.. MLS PIN
 - $1,249,9004 bd3 ba2.3k sqft2 Oconnor Ln, Woburn, MA 01801For SaleMLS ID #73517117, Stan Malvarosa, J. Mulkerin Realty. MLS PIN
- $1,224,9005 bd3 ba2.8k sqft52 Pleasant St, Woburn, MA 01801For SaleMLS ID #73527002, Eileen Doherty, Lamacchia Realty, Inc.. MLS PIN
- $899,9904 bd2 ba2.7k sqft8 Grace Rd, Woburn, MA 01801For SaleMLS ID #73560771, Wendy Wang, Downtown Boston Real Estate, LLC. MLS PIN
- $1,429,0004 bd4 ba4k sqft23 Ward St, Woburn, MA 01801For SaleMLS ID #73493236, Robert Smith Jr., Churchill Properties. MLS PIN
- $1,099,0004 bd4 ba2.6k sqft6 Fairlawn Ave, Burlington, MA 01803For SaleMLS ID #73557245, Anne-Marie DiMauro, J. Mulkerin Realty. MLS PIN
- $1,199,9006 bd7 ba4.3k sqft7 Prospect St, Woburn, MA 01801For SaleMLS ID #73550511, Paul A. Conti, Paul Conti Real Estate. MLS PIN
- $979,0003 bd3 ba2.2k sqft25 Indian Hill Rd, Woburn, MA 01801For SaleMLS ID #73547408, Joanne Mulkerin, J. Mulkerin Realty. MLS PIN
- $1,299,0005 bd4 ba5.2k sqft12 Corcoran Rd, Burlington, MA 01803For SaleMLS ID #73530615, Beverlee Vidoli, RE/MAX Realty Experts. MLS PIN
- $1,220,0003 bd3 ba3.3k sqft333 Chestnut St, Wilmington, MA 01887For SaleMLS ID #73553481, Chrisanne Connolly, Wilson Wolfe Real Estate. MLS PIN
- $949,9004 bd3 ba2.3k sqft2 Lexington St, Woburn, MA 01801For SaleMLS ID #73556554, Adam Kotkin, Red Tree Real Estate. MLS PIN
- $929,0003 bd3 ba2.1k sqft258 Cambridge Rd, Woburn, MA 01801For Sale By Owner
- $785,0004 bd2 ba1.9k sqft52 Wyman St, Woburn, MA 01801For SaleMLS ID #73556616, Mary L. Lawton, Lawton Real Estate, Inc. MLS PIN
- $1,285,0005 bd4 ba2.6k sqft179 Woburn St, Medford, MA 02155For SaleMLS ID #73528457, Shu Xuan, Keller Williams Realty. MLS PIN
- $1,100,0004 bd3 ba3.2k sqft111 Chestnut St, Wilmington, MA 01887For SaleMLS ID #73527464, Jeanette Tighe, EXIT Premier Real Estate. MLS PIN
- $989,0005 bd3 ba3.1k sqft10 Locust St, Burlington, MA 01803For SaleMLS ID #73547139, Frances M. Allegra, Gibson Sotheby's International Realty. MLS PIN
- $995,0004 bd4 ba3.1k sqft15 Cabot Rd, Stoneham, MA 02180For SaleMLS ID #73560582, Jane Collinson, Gibson Sotheby's International Realty. MLS PIN
