Rare oversized lot opportunity in desirable West Medford! Beautifully positioned on an elevated 0.61-acre lot, this spacious raised ranch offers exceptional flexibility, space, and long-term potential. Featuring 5 bedrooms, 2 bonus rooms, and 4 full baths, the flexible floor plan and walkout lower level provide outstanding opportunities for multigenerational living, home office space, recreation, and future value-add potential. 2025 improvements include a new Rinnai tankless heating and hot water system, refrigerator, and range. Large driveway, attached garage, and expansive backyard offer ample space for outdoor recreation and entertaining, with attractive brick retaining walls and exceptional privacy. Conveniently located near Medford Square, Tufts University, parks, schools, West Medford Commuter Rail, Medford/Tufts Green Line Station, and major commuter routes, offering easy access to Boston and surrounding communities.
For sale
Price cut: $50K (6/24)
$1,345,000
179 Woburn St, Medford, MA 02155
5beds
2,696sqft
:
Get pre-qualified$8,150/mo
Single Family Residence
Built in 1960
0.61 Acres Lot
$1,316,000 Zestimate®
$499/sqft
$-- HOA
What's special
Attractive brick retaining wallsAttached garageLarge drivewayExpansive backyardWalkout lower levelOversized lotSpacious raised ranch
- 52 days |
- 725 |
- 20 |
Zillow last checked:
Listing updated:
Listed by:
Shu Xuan 781-879-2050,
Keller Williams Realty 617-969-9000
Source: MLS PIN,MLS#: 73528457
Facts & features
Interior
Bedrooms & bathrooms
- Bedrooms: 5
- Bathrooms: 4
- Full bathrooms: 4
Primary bedroom
- Features: Bathroom - 3/4, Flooring - Hardwood, Cable Hookup
- Level: First
- Area: 182
- Dimensions: 13 x 14
Bedroom 2
- Features: Flooring - Hardwood, Cable Hookup
- Level: First
- Area: 182
- Dimensions: 14 x 13
Bedroom 3
- Features: Flooring - Hardwood
- Level: First
- Area: 169
- Dimensions: 13 x 13
Bedroom 4
- Features: Flooring - Stone/Ceramic Tile, Cable Hookup
- Level: First
- Area: 195
- Dimensions: 13 x 15
Bedroom 5
- Features: Flooring - Hardwood, Cable Hookup
- Level: First
- Area: 154
- Dimensions: 11 x 14
Primary bathroom
- Features: Yes
Bathroom 1
- Features: Bathroom - Full, Bathroom - Double Vanity/Sink, Bathroom - With Tub & Shower, Flooring - Stone/Ceramic Tile, Dryer Hookup - Electric, Washer Hookup
- Level: First
- Area: 63
- Dimensions: 7 x 9
Bathroom 2
- Features: Bathroom - Full, Bathroom - With Tub & Shower, Flooring - Stone/Ceramic Tile
- Level: First
- Area: 49
- Dimensions: 7 x 7
Bathroom 3
- Features: Bathroom - Full, Bathroom - With Tub & Shower, Flooring - Stone/Ceramic Tile
- Level: First
- Area: 40
- Dimensions: 5 x 8
Dining room
- Features: Flooring - Hardwood
- Level: First
- Area: 182
- Dimensions: 14 x 13
Family room
- Features: Flooring - Vinyl, Cable Hookup, Exterior Access, High Speed Internet Hookup
- Level: Basement
- Area: 377
- Dimensions: 13 x 29
Kitchen
- Features: Flooring - Hardwood, Kitchen Island, Breakfast Bar / Nook, Exterior Access, Recessed Lighting, Stainless Steel Appliances
- Level: First
- Area: 140
- Dimensions: 10 x 14
Living room
- Features: Flooring - Hardwood, Open Floorplan
- Level: First
- Area: 289
- Dimensions: 17 x 17
Heating
- Baseboard, Natural Gas
Cooling
- Central Air
Appliances
- Included: Gas Water Heater, Tankless Water Heater, Range, Dishwasher, Disposal, Trash Compactor, Microwave, Refrigerator, Plumbed For Ice Maker
- Laundry: Gas Dryer Hookup, Washer Hookup
Features
- Bathroom - Full, Bathroom - With Tub & Shower, Wet bar, Cable Hookup, Recessed Lighting, Lighting - Overhead, Bathroom, Bonus Room, Foyer
- Flooring: Wood, Tile, Vinyl, Flooring - Stone/Ceramic Tile, Flooring - Hardwood
- Doors: Storm Door(s)
- Windows: Insulated Windows
- Basement: Full,Finished,Walk-Out Access,Garage Access
- Number of fireplaces: 2
- Fireplace features: Family Room
Interior area
- Total structure area: 2,696
- Total interior livable area: 2,696 sqft
- Finished area above ground: 2,696
- Finished area below ground: 2,022
Property
Parking
- Total spaces: 14
- Parking features: Attached, Under, Paved Drive, Off Street, Driveway, Paved
- Attached garage spaces: 2
- Uncovered spaces: 12
Features
- Patio & porch: Porch, Deck, Covered
- Exterior features: Porch, Deck, Covered Patio/Deck, Pool - Inground, Rain Gutters, Fenced Yard
- Has private pool: Yes
- Pool features: In Ground
- Fencing: Fenced
Lot
- Size: 0.61 Acres
- Features: Gentle Sloping
Details
- Parcel number: M:H05 B:0042,632955
- Zoning: SF1
Construction
Type & style
- Home type: SingleFamily
- Architectural style: Ranch
- Property subtype: Single Family Residence
Materials
- Conventional (2x4-2x6)
- Foundation: Concrete Perimeter
- Roof: Shingle
Condition
- Year built: 1960
Utilities & green energy
- Electric: Circuit Breakers, 200+ Amp Service
- Sewer: Public Sewer
- Water: Public
- Utilities for property: for Electric Range, for Gas Dryer, Washer Hookup, Icemaker Connection
Community & HOA
Community
- Features: Public Transportation, Shopping, Park, Walk/Jog Trails, Conservation Area, Highway Access, Public School, T-Station, University, Sidewalks
- Subdivision: West Medford
HOA
- Has HOA: No
Location
- Region: Medford
Financial & listing details
- Price per square foot: $499/sqft
- Tax assessed value: $1,321,800
- Annual tax amount: $11,565
- Date on market: 6/2/2026
- Road surface type: Paved
Estimated market value
$1,316,000
$1.25M - $1.38M
$7,927/mo
Price history
| Date | Event | Price |
|---|---|---|
| 6/24/2026 | Price change | $1,345,000-3.6%$499/sqft |
Source: MLS PIN #73528457 Report a problem | ||
| 6/2/2026 | Listed for sale | $1,395,000+59.4%$517/sqft |
Source: MLS PIN #73528457 Report a problem | ||
| 8/5/2016 | Sold | $875,000-2.2%$325/sqft |
Source: C21 Commonwealth Sold #71987284_02155 Report a problem | ||
| 6/16/2016 | Pending sale | $895,000$332/sqft |
Source: CENTURY 21 Commonwealth #71987284 Report a problem | ||
| 6/1/2016 | Price change | $895,000-10.1%$332/sqft |
Source: CENTURY 21 Commonwealth #71987284 Report a problem | ||
| 4/13/2016 | Listed for sale | $995,000+332.6%$369/sqft |
Source: Century 21 Commonwealth #71987284 Report a problem | ||
| 4/16/1993 | Sold | $230,000+4500%$85/sqft |
Source: Public Record Report a problem | ||
| 3/18/1992 | Sold | $5,000$2/sqft |
Source: Public Record Report a problem | ||
Public tax history
| Year | Property taxes | Tax assessment |
|---|---|---|
| 2025 | $11,955 | $1,403,200 |
| 2024 | $11,955 +15.2% | $1,403,200 +17% |
| 2023 | $10,377 +1.5% | $1,199,700 +5.8% |
| 2022 | $10,219 -1% | $1,134,200 +3.4% |
| 2021 | $10,326 +5.4% | $1,097,300 +2.8% |
| 2020 | $9,799 +2% | $1,067,400 +6.7% |
| 2019 | $9,606 +6.5% | $1,000,600 +13.6% |
| 2018 | $9,021 -2% | $881,000 +1.1% |
| 2017 | $9,203 +13.1% | $871,500 +19.8% |
| 2016 | $8,138 +3.4% | $727,300 +8.1% |
| 2015 | $7,874 +4.9% | $673,000 +9.8% |
| 2014 | $7,506 +8.3% | $612,700 +9.3% |
| 2013 | $6,929 +2.1% | $560,600 -0.6% |
| 2012 | $6,787 +5.8% | $564,200 +2.1% |
| 2011 | $6,415 +12.8% | $552,500 +6.7% |
| 2010 | $5,687 +1.7% | $517,900 -6.6% |
| 2009 | $5,591 +0.3% | $554,700 -9.3% |
| 2008 | $5,576 -4.1% | $611,400 -6.5% |
| 2007 | $5,813 +3.3% | $653,900 +5.9% |
| 2006 | $5,625 +3.5% | $617,400 +7.1% |
| 2005 | $5,435 +2.2% | $576,300 +2.7% |
| 2004 | $5,318 +10.6% | $561,000 +55% |
| 2003 | $4,807 +3.3% | $362,000 |
| 2002 | $4,652 +5% | $362,000 +30.1% |
| 2000 | $4,429 +2.8% | $278,200 |
| 1999 | $4,309 | $278,200 |
Find assessor info on the county website
Monthly payment
Est. payment
Payment breakdown
Explore the cost of this home by adjusting the details. Changes won't be saved.Climate risks
Neighborhood: 02155
Nearby schools
GreatSchools rating
- 7/10Brooks SchoolGrades: PK-5Distance: 0.4 mi
- 6/10Andrews Middle SchoolGrades: 6-8Distance: 1.9 mi
- 5/10Medford High SchoolGrades: PK,9-12Distance: 0.3 mi
Schools provided by the listing agent
- Elementary: Brooks
- Middle: Andrews/Mcglynn
- High: Medford High School
Source: MLS PIN. This data may not be complete. We recommend contacting the local school district to confirm school assignments for this home.
- $1,529,2004 bd2 ba3.3k sqft173 Woburn St, Medford, MA 02155Off Market
- $1,167,4004 bd3 ba1.8k sqft7 Wildwood Rd, Medford, MA 02155Off Market
- $986,9003 bd2 ba1.7k sqft5 Wildwood Rd, Medford, MA 02155Off Market
- $780,0003 bd2 ba1k sqft9 Wildwood Rd, Medford, MA 02155Sold
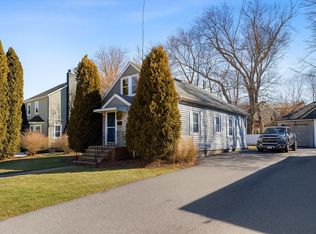
- $2,167,7006 bd4 ba5.9k sqft150 Brooks St, Medford, MA 02155Off Market
- $1,041,6003 bd2 ba1.7k sqft191 Woburn St, Medford, MA 02155Off Market
- $937,6003 bd1 ba1.6k sqft11 Wildwood Rd, Medford, MA 02155Off Market
- $1,398,2004 bd2 ba2.5k sqft156 Brooks St, Medford, MA 02155Off Market
A local agent can set up tours, give advice and negotiate with sellers.
A local lender can help you make sure your offer is ready when you are.
Similar homes
- $1,079,0005 bd3 ba2.3k sqft259 Forest St, Medford, MA 02155For Sale
 MLS ID #73518902, Maria Silveira, Century 21 North East. MLS PIN
 - $950,0003 bd2 ba1.7k sqft105 Pine Ridge Rd, Medford, MA 02155For Sale
 MLS ID #73540333, Bob Airasian, Coldwell Banker Realty - Belmont. MLS PIN
 - $1,200,0004 bd3 ba2k sqft204 Harvard St, Medford, MA 02155For Sale
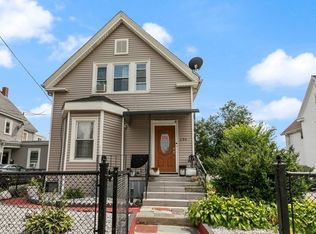 MLS ID #73524747, DNA Realty Group, Keller Williams Realty. MLS PIN
 - $1,099,0005 bd3 ba2.8k sqft257 Cross St, Winchester, MA 01890For Sale
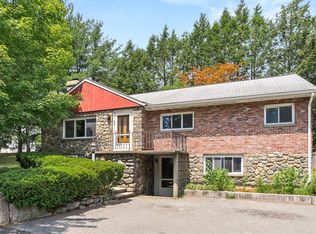 MLS ID #73553083, Kim Covino & Co. Team, Compass. MLS PIN
 - $1,275,0004 bd3 ba2.7k sqft25 Turtle Ln, North Andover, MA 01845For SaleMLS ID #73553291, The Peggy Patenaude Team, William Raveis R.E. & Home Services. MLS PIN
- $1,599,9995 bd5 ba3.5k sqft255 Worthen Rd E, Lexington, MA 02421For SaleMLS ID #73545381, Angel Zhao, Giant Realty. MLS PIN
- $924,9004 bd3 ba2.7k sqft38 5th St, Medford, MA 02155For SaleMLS ID #73533730, Maureen Schlegel, Century 21 North East. MLS PIN
- $1,549,0005 bd4 ba3.4k sqft262 Clifton St, Belmont, MA 02478For SaleMLS ID #73530765, Jim & Mike Savas Team, Berkshire Hathaway HomeServices Commonwealth Real Estate. MLS PIN
- $1,345,0003 bd3 ba2.6k sqft138 Tolman St, Newton, MA 02465For SaleMLS ID #73537789, Gohar Meliksetyan, Coldwell Banker Realty - Waltham. MLS PIN
- $1,499,0004 bd3 ba3.5k sqft1 Toms Way, Stoneham, MA 02180For SaleMLS ID #73539800, Mary Kelly, Century 21 Property Central Inc.. MLS PIN
- $1,295,0003 bd2 ba2.2k sqft45 Grandview Rd, Arlington, MA 02476For SaleMLS ID #73540667, Swapna Singh, StartPoint Realty. MLS PIN
- $999,0005 bd3 ba3.1k sqft10 Locust St, Burlington, MA 01803For SaleMLS ID #73547139, Frances M. Allegra, Gibson Sotheby's International Realty. MLS PIN
- $1,385,0004 bd3 ba2.5k sqft192 Peakham Rd, Sudbury, MA 01776For SaleMLS ID #73529944, Ed Weisberg, William Raveis R.E. & Home Services. MLS PIN
- $1,099,0003 bd2 ba1.7k sqft150 Cambridge St, Winchester, MA 01890For SaleMLS ID #73530959, Diane Plunkett, Plunkett Properties. MLS PIN
- $1,675,0005 bd4 ba3.7k sqft117 Highland Ave, Winchester, MA 01890For SaleMLS ID #73538393, Dara Singleton, Better Homes and Gardens Real Estate - The Shanahan Group. MLS PIN
- $1,249,9995 bd4 ba3.9k sqft50 Cedarcrest Rd, Canton, MA 02021For SaleMLS ID #73532783, Vinh Nguyen, eXp Realty LLC. MLS PIN
- $1,998,0005 bd4 ba3.7k sqft26 Spring Valley Rd, Belmont, MA 02478For SaleMLS ID #73535112, Robert Leahey, Coldwell Banker Realty - Waltham. MLS PIN
- $1,450,0004 bd4 ba3.1k sqft8 Hawthorne St, Watertown, MA 02472For SaleMLS ID #73516661, Wendy Rocca, Keller Williams Realty Boston Northwest. MLS PIN
- $1,300,0006 bd3 ba3.7k sqft42-44 Choate Rd, Belmont, MA 02478For SaleMLS ID #73547374, The Joyce Team, Compass. MLS PIN
- $1,100,0004 bd2 ba1.7k sqft106 Edge Hill Rd, Milton, MA 02186For SaleMLS ID #73552983, Timothy E. Driscoll, South Shore Sotheby's International Realty. MLS PIN
