Situated on a large,10k+ level corner lot with frontage on both Cross Street and Verplast Avenue! The upper level features a fireplaced living room w picture window, updated kitchen, three bedrooms, 1.5 baths, and a large sunroom overlooking the expansive backyard. The first level offers additional flexible living space with a kitchenette, living area, two bedrooms, laundry, and a full bath, providing great potential for an in-law setup, guest space, home offices, or extended living. The generous lot and existing footprint create an ideal opportunity to modernize the home, expand the living space, or explore future possibilities. Put your personal touch on this home and build some great equity! This property is full of potential and ready for its next chapter!
For sale
$1,050,000
257 Cross St, Winchester, MA 01890
5beds
2,801sqft
Single Family Residence
Built in 1960
10,365 Square Feet Lot
$1,032,100 Zestimate®
$375/sqft
$-- HOA
What's special
Updated kitchenExpansive backyardThree bedroomsAdditional flexible living spaceTwo bedroomsPicture window
- 38 days
- 1,173
- 59
Zillow last checked:
Listing updated:
Listed by:
Kim Covino & Co. Team 781-249-3854,
Compass 781-219-0313,
Kim Covino 781-249-3854
Source: MLS PIN,MLS#: 73571418
Facts & features
Interior
Bedrooms & bathrooms
- Bedrooms: 5
- Bathrooms: 3
- Full bathrooms: 2
- 1/2 bathrooms: 1
Primary bedroom
- Features: Bathroom - Half, Closet, Flooring - Hardwood
- Level: First
- Area: 168
- Dimensions: 14 x 12
Bedroom 2
- Features: Closet, Flooring - Hardwood
- Level: First
- Area: 154
- Dimensions: 14 x 11
Bedroom 3
- Features: Closet, Flooring - Hardwood
- Level: First
- Area: 121
- Dimensions: 11 x 11
Bedroom 4
- Features: Closet
- Level: Basement
- Area: 187
- Dimensions: 17 x 11
Bedroom 5
- Features: Closet
- Level: Basement
- Area: 140
- Dimensions: 14 x 10
Primary bathroom
- Features: No
Bathroom 1
- Features: Bathroom - Full
- Level: First
- Area: 84
- Dimensions: 12 x 7
Bathroom 2
- Features: Bathroom - Half
- Level: First
- Area: 20
- Dimensions: 5 x 4
Bathroom 3
- Features: Bathroom - Full
- Level: Basement
- Area: 54
- Dimensions: 9 x 6
Dining room
- Level: First
- Area: 260
- Dimensions: 20 x 13
Family room
- Level: Basement
- Area: 440
- Dimensions: 22 x 20
Kitchen
- Features: Flooring - Hardwood, Dining Area
- Level: Main,First
- Area: 216
- Dimensions: 18 x 12
Living room
- Features: Flooring - Hardwood, Window(s) - Picture
- Level: First
- Area: 255
- Dimensions: 17 x 15
Heating
- Baseboard, Oil
Cooling
- Central Air
Appliances
- Included: Range, Dishwasher, Refrigerator, Freezer
- Laundry: Washer Hookup, In Basement
Features
- Entrance Foyer
- Basement: Full,Finished,Walk-Out Access,Interior Entry
- Number of fireplaces: 3
- Fireplace features: Dining Room, Living Room
Interior area
- Total structure area: 2,801
- Total interior livable area: 2,801 sqft
- Finished area above ground: 1,530
- Finished area below ground: 1,271
Property
Parking
- Total spaces: 4
- Parking features: Off Street
- Uncovered spaces: 4
Lot
- Size: 10,365 Square Feet
- Features: Corner Lot, Level
Details
- Parcel number: M:013 B:0137 L:0,898030
- Zoning: RG
Construction
Type & style
- Home type: SingleFamily
- Architectural style: Ranch
- Property subtype: Single Family Residence
Materials
- Foundation: Concrete Perimeter
- Roof: Shingle
Condition
- Year built: 1960
Utilities & green energy
- Sewer: Public Sewer
- Water: Public
Community & HOA
Community
- Features: Public Transportation, Shopping, Tennis Court(s), Park, Walk/Jog Trails, Golf, Medical Facility, Highway Access, Public School, T-Station
HOA
- Has HOA: No
Location
- Region: Winchester
Financial & listing details
- Price per square foot: $375/sqft
- Tax assessed value: $888,100
- Annual tax amount: $9,849
- Date on market: 9/2/2026
Estimated market value
$1,032,100
$980,000 - $1.08M
$4,773/mo
Price history
| Date | Event | Price |
|---|---|---|
| 9/3/2026 | Listed for sale | $1,050,000-4.5%$375/sqft |
Source: MLS PIN #73571418 Report a problem | ||
| 8/7/2026 | Listing removed | $1,099,000$392/sqft |
Source: MLS PIN #73553083 Report a problem | ||
| 7/22/2026 | Listed for sale | $1,099,000+125.2%$392/sqft |
Source: MLS PIN #73553083 Report a problem | ||
| 7/13/2014 | Listing removed | $2,800$1/sqft |
Source: RE/MAX Leading Edge #71698158 Report a problem | ||
| 6/13/2014 | Listed for rent | $2,800$1/sqft |
Source: RE/MAX Leading Edge #71698158 Report a problem | ||
| 9/21/2013 | Listing removed | $2,800$1/sqft |
Source: RE/MAX LEADING EDGE Report a problem | ||
| 8/22/2013 | Listed for rent | $2,800$1/sqft |
Source: RE/MAX LEADING EDGE #71572712 Report a problem | ||
| 5/4/2011 | Sold | $488,000-2.4%$174/sqft |
Source: Public Record Report a problem | ||
| 1/12/2011 | Price change | $499,990-8.3%$179/sqft |
Source: Paul Mydelski #71176694 Report a problem | ||
| 10/30/2010 | Listed for sale | $545,000$195/sqft |
Source: Fitkova Realty Group #71107734 Report a problem | ||
Public tax history
| Year | Property taxes | Tax assessment |
|---|---|---|
| 2025 | $9,849 -1.8% | $888,100 +0.3% |
| 2024 | $10,032 +5% | $885,400 +9.4% |
| 2023 | $9,553 +7.4% | $809,600 +13.9% |
| 2022 | $8,892 +2.8% | $710,800 +5.4% |
| 2021 | $8,653 +3.6% | $674,400 |
| 2020 | $8,356 +32.2% | $674,400 +29.2% |
| 2019 | $6,321 +1.6% | $522,000 +2.3% |
| 2018 | $6,223 -0.7% | $510,500 0% |
| 2017 | $6,270 +8.2% | $510,600 +2.9% |
| 2016 | $5,794 +1.1% | $496,100 +5.1% |
| 2015 | $5,729 +7.2% | $471,900 +11.8% |
| 2014 | $5,343 +9.4% | $422,000 +10.4% |
| 2013 | $4,882 +1.8% | $382,300 |
| 2012 | $4,798 +3.7% | $382,300 |
| 2011 | $4,626 +1.1% | $382,300 -3.8% |
| 2010 | $4,574 +2.1% | $397,400 |
| 2009 | $4,479 +4.3% | $397,400 -2.2% |
| 2008 | $4,294 -3% | $406,200 -5.2% |
| 2007 | $4,426 +1.7% | $428,500 +2.1% |
| 2006 | $4,350 +3.2% | $419,500 +3.7% |
| 2005 | $4,215 +9.7% | $404,500 +19.9% |
| 2004 | $3,841 +2.3% | $337,500 +2.3% |
| 2003 | $3,753 +11% | $329,800 +7.8% |
| 2002 | $3,382 +26.3% | $305,800 +48.7% |
| 2000 | $2,677 -5.6% | $205,600 +6.1% |
| 1999 | $2,836 | $193,700 |
Find assessor info on the county website
Monthly payment
Est. payment
Payment breakdown
Explore the cost of this home by adjusting the details. Changes won't be saved.Climate risks
Neighborhood: 01890
Nearby schools
Schools provided by the listing agent
- Elementary: Lynch
- Middle: Mccall
- High: Whs
Source: MLS PIN. This data may not be complete. We recommend contacting the local school district to confirm school assignments for this home.


Similar homes
- $1,025,0003 bd3 ba2.2k sqft53 Lake St, Winchester, MA 01890For Sale
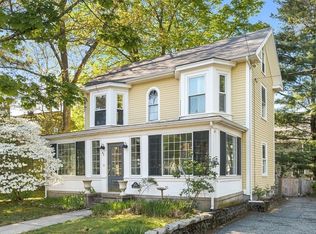 MLS ID #73519082, Kim Covino & Co. Team, Compass. MLS PIN
 - $949,0005 bd3 ba2.6k sqft32 Westwood St, Burlington, MA 01803For Sale
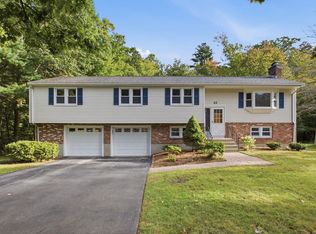 MLS ID #73583425, The Joanna Schlansky Residential Team, Elite Realty Experts, LLC. MLS PIN
 - $1,124,9004 bd3 ba2.8k sqft36 Grove St, Reading, MA 01867For Sale
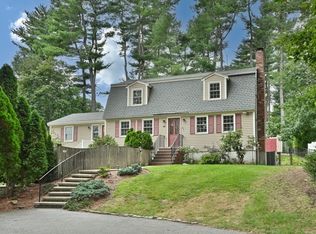 MLS ID #73578005, Margaret O'Sullivan, William Raveis R.E. & Home Services. MLS PIN
 - $989,0005 bd3 ba4.1k sqft41 Buckingham Dr, Billerica, MA 01821For Sale
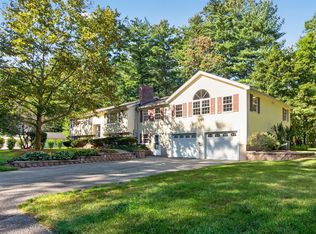 MLS ID #73578646, Donna Bozza, Barrett Sotheby's International Realty. MLS PIN
