GREAT PRICE!!! Charming antique Colonial perfectly blending old world detail with modern updates- ideally located just moments from Winchester Center, Wedge pond, tennis courts, all schools, bike path, the commuter rail, shops & restaurants! This lovingly maintained home w/ central A/C features a spacious, flowing layout, high ceilings & newly refinished hardwood floors. The main level offers a welcoming enclosed entry porch, leading to sun-filled living & dining rooms w/ bay windows. The updated expanded kitchen w/ pantry opens to a bright breakfast room & connects seamlessly to the spacious family rm w/ closets & sliders providing direct access to the expansive multi-tiered decks & private level fenced yard, perfect for entertaining. Upstairs you will find 3 large bedrooms & 2 full baths including a generous primary bedroom w/ walk-in closet. The lower level can be finished for add'l space & includes laundry & storage options. Don't miss this great home complete with EV charger!
For sale
Price cut: $50K (9/30)
$1,025,000
53 Lake St, Winchester, MA 01890
3beds
2,235sqft
Single Family Residence
Built in 1864
6,700 Square Feet Lot
$1,043,400 Zestimate®
$459/sqft
$-- HOA
What's special
Expansive multi-tiered decksLaundry and storage optionsUpdated expanded kitchenBright breakfast roomNewly refinished hardwood floorsWelcoming enclosed entry porchPrivate level fenced yard
- 148 days
- 3,641
- 243
Zillow last checked:
Listing updated:
Listed by:
Kim Covino & Co. Team 781-249-3854,
Compass 781-219-0313,
Kim Covino 781-249-3854
Source: MLS PIN,MLS#: 73519082
Facts & features
Interior
Bedrooms & bathrooms
- Bedrooms: 3
- Bathrooms: 3
- Full bathrooms: 2
- 1/2 bathrooms: 1
Primary bedroom
- Features: Closet, Flooring - Hardwood, Window(s) - Picture, Lighting - Overhead
- Level: Second
- Area: 221
- Dimensions: 17 x 13
Bedroom 2
- Features: Closet, Flooring - Hardwood, Window(s) - Picture, Lighting - Overhead
- Level: Second
- Area: 221
- Dimensions: 17 x 13
Bedroom 3
- Features: Closet, Flooring - Hardwood, Window(s) - Picture, Lighting - Overhead
- Level: Second
- Area: 168
- Dimensions: 14 x 12
Primary bathroom
- Features: No
Bathroom 1
- Features: Bathroom - Half, Window(s) - Picture, Lighting - Overhead
- Level: First
- Area: 28
- Dimensions: 7 x 4
Bathroom 2
- Features: Bathroom - Full, Bathroom - Tiled With Shower Stall, Flooring - Stone/Ceramic Tile, Window(s) - Picture, Lighting - Overhead
- Level: Second
- Area: 48
- Dimensions: 8 x 6
Bathroom 3
- Features: Bathroom - Full, Bathroom - With Shower Stall, Bathroom - With Tub, Flooring - Stone/Ceramic Tile, Window(s) - Picture, Lighting - Overhead
- Level: Second
- Area: 108
- Dimensions: 12 x 9
Dining room
- Features: Flooring - Hardwood, Window(s) - Picture, Lighting - Overhead
- Level: First
- Area: 234
- Dimensions: 18 x 13
Family room
- Features: Flooring - Hardwood, Window(s) - Picture, Lighting - Overhead
- Level: First
- Area: 324
- Dimensions: 27 x 12
Kitchen
- Features: Flooring - Hardwood, Window(s) - Picture, Breakfast Bar / Nook, Lighting - Overhead
- Level: First
- Area: 210
- Dimensions: 15 x 14
Living room
- Features: Flooring - Hardwood, Window(s) - Picture, Lighting - Overhead
- Level: First
- Area: 234
- Dimensions: 18 x 13
Heating
- Hot Water, Natural Gas
Cooling
- Central Air
Appliances
- Included: Range, Dishwasher, Disposal, Washer, Dryer, Wine Refrigerator
- Laundry: Gas Dryer Hookup, Washer Hookup, In Basement
Features
- Breakfast Bar / Nook
- Flooring: Tile, Hardwood
- Doors: Insulated Doors
- Windows: Insulated Windows, Screens
- Basement: Full,Walk-Out Access,Interior Entry,Concrete
- Number of fireplaces: 2
Interior area
- Total structure area: 2,235
- Total interior livable area: 2,235 sqft
- Finished area above ground: 2,235
- Finished area below ground: 915
Video & virtual tour
Property
Parking
- Total spaces: 6
- Parking features: Attached, Paved Drive, Off Street
- Has attached garage: Yes
- Uncovered spaces: 6
Features
- Patio & porch: Porch - Enclosed, Deck
- Exterior features: Porch - Enclosed, Deck, Rain Gutters, Storage, Screens, Fenced Yard
- Fencing: Fenced
- Waterfront features: Lake/Pond, 0 to 1/10 Mile To Beach
Lot
- Size: 6,700 Square Feet
- Features: Level
Details
- Parcel number: M:015 B:0004 L:0,898735
- Zoning: RG
Construction
Type & style
- Home type: SingleFamily
- Architectural style: Colonial
- Property subtype: Single Family Residence
Materials
- Frame
- Foundation: Stone
- Roof: Shingle
Condition
- Year built: 1864
Utilities & green energy
- Sewer: Public Sewer
- Water: Public
Green energy
- Energy efficient items: Thermostat
Community & HOA
Community
- Features: Public Transportation, Shopping, Tennis Court(s), Park, Walk/Jog Trails, Golf, Medical Facility, Bike Path, Conservation Area, Highway Access, Public School, T-Station
- Subdivision: Middlesex / downtown
HOA
- Has HOA: No
Location
- Region: Winchester
Financial & listing details
- Price per square foot: $459/sqft
- Tax assessed value: $1,183,800
- Annual tax amount: $13,128
- Date on market: 5/15/2026
- Road surface type: Paved
Estimated market value
$1,043,400
$991,000 - $1.10M
$4,734/mo
Price history
| Date | Event | Price |
|---|---|---|
| 9/30/2026 | Price change | $1,025,000-4.7%$459/sqft |
Source: MLS PIN #73519082 Report a problem | ||
| 8/29/2026 | Price change | $1,075,000-6.5%$481/sqft |
Source: MLS PIN #73519082 Report a problem | ||
| 7/31/2026 | Price change | $1,150,000-4.1%$515/sqft |
Source: MLS PIN #73519082 Report a problem | ||
| 6/19/2026 | Price change | $1,199,000-2.1%$536/sqft |
Source: MLS PIN #73519082 Report a problem | ||
| 5/14/2026 | Listed for sale | $1,225,000+2.2%$548/sqft |
Source: MLS PIN #73519082 Report a problem | ||
| 5/14/2026 | Listing removed | $1,199,000$536/sqft |
Source: MLS PIN #73487603 Report a problem | ||
| 3/26/2026 | Contingent | $1,199,000$536/sqft |
Source: MLS PIN #73487603 Report a problem | ||
| 3/17/2026 | Listed for sale | $1,199,000+638.2%$536/sqft |
Source: MLS PIN #73487603 Report a problem | ||
| 12/8/2014 | Sold | $162,428-71.5%$73/sqft |
Source: Public Record Report a problem | ||
| 12/9/2009 | Sold | $570,000-3%$255/sqft |
Source: Public Record Report a problem | ||
| 9/19/2009 | Price change | $587,500-0.4%$263/sqft |
Source: Judith Ober #70976049 Report a problem | ||
| 7/26/2009 | Price change | $589,900-1.7%$264/sqft |
Source: Judith Ober #70976049 Report a problem | ||
| 7/5/2009 | Price change | $599,900-1.5%$268/sqft |
Source: Judith Ober #70976049 Report a problem | ||
| 6/19/2009 | Price change | $609,000-1.6%$272/sqft |
Source: Judith Ober #70976049 Report a problem | ||
| 5/16/2009 | Price change | $619,000-1%$277/sqft |
Source: Prudential Real Estate #70892003 Report a problem | ||
| 5/3/2009 | Price change | $625,000-0.8%$280/sqft |
Source: Prudential Real Estate #70892003 Report a problem | ||
| 4/16/2009 | Price change | $630,000-3.1%$282/sqft |
Source: Prudential Real Estate #70892003 Report a problem | ||
| 3/28/2009 | Listed for sale | $649,900+11.1%$291/sqft |
Source: Prudential Real Estate #70892003 Report a problem | ||
| 9/26/2002 | Sold | $585,000+123.3%$262/sqft |
Source: Public Record Report a problem | ||
| 7/1/1997 | Sold | $262,000$117/sqft |
Source: Public Record Report a problem | ||
Public tax history
| Year | Property taxes | Tax assessment |
|---|---|---|
| 2025 | $13,128 +9.1% | $1,183,800 +11.5% |
| 2024 | $12,034 +3.5% | $1,062,100 +7.8% |
| 2023 | $11,628 +0.2% | $985,400 +6.2% |
| 2022 | $11,604 +2.6% | $927,600 +5.2% |
| 2021 | $11,311 +3.6% | $881,600 |
| 2020 | $10,923 +11.4% | $881,600 +8.9% |
| 2019 | $9,802 +1.7% | $809,400 +2.3% |
| 2018 | $9,642 +8.8% | $791,000 +9.6% |
| 2017 | $8,861 +11.7% | $721,600 +6.2% |
| 2016 | $7,934 -4.7% | $679,300 -0.9% |
| 2015 | $8,321 +3.5% | $685,400 +7.9% |
| 2014 | $8,042 +4.4% | $635,200 +5.3% |
| 2013 | $7,705 +1.7% | $603,400 |
| 2012 | $7,573 +3.7% | $603,400 |
| 2011 | $7,301 -1.4% | $603,400 -6.2% |
| 2010 | $7,402 +2.1% | $643,100 |
| 2009 | $7,248 +4.2% | $643,100 -2.3% |
| 2008 | $6,959 +8% | $658,400 +5.6% |
| 2007 | $6,443 +1.7% | $623,700 +2.1% |
| 2006 | $6,337 +3.1% | $611,100 +3.6% |
| 2005 | $6,145 +5.6% | $589,700 +15.3% |
| 2004 | $5,821 +15.7% | $511,500 +15.7% |
| 2003 | $5,030 +11.5% | $442,000 +8.4% |
| 2002 | $4,510 +28% | $407,800 +38% |
| 2000 | $3,524 -5.6% | $295,600 +15.9% |
| 1999 | $3,733 | $255,000 |
Find assessor info on the county website
Monthly payment
Est. payment
Payment breakdown
Explore the cost of this home by adjusting the details. Changes won't be saved.Climate risks
Neighborhood: 01890
Nearby schools
Schools provided by the listing agent
- Elementary: Lynch
- Middle: Mccall
- High: Whs
Source: MLS PIN. This data may not be complete. We recommend contacting the local school district to confirm school assignments for this home.


Similar homes
- $974,9003 bd3 ba1.7k sqft258 Cross St, Winchester, MA 01890For Sale
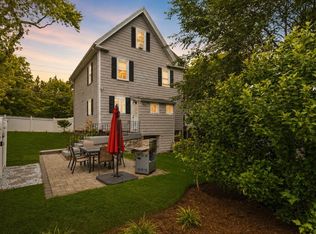 MLS ID #73575764, Justin Blankenship, Fiv Realty Co. MLS PIN
 - $1,050,0005 bd3 ba2.8k sqft257 Cross St, Winchester, MA 01890For Sale
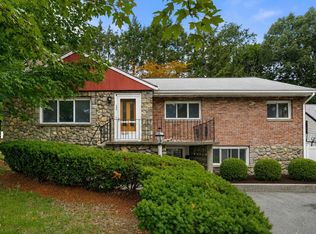 MLS ID #73571418, Kim Covino & Co. Team, Compass. MLS PIN
 - $949,9003 bd3 ba2.2k sqft25 Indian Hill Rd, Woburn, MA 01801For Sale
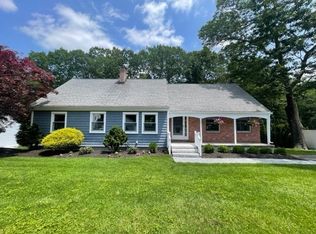 MLS ID #73547408, Joanne Mulkerin, J. Mulkerin Realty. MLS PIN
 - $765,0003 bd2 ba1.6k sqft189 Washington St #2, Winchester, MA 01890For Sale
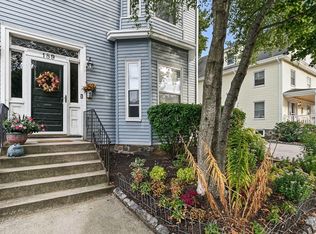 MLS ID #73575116, Kim Covino & Co. Team, Compass. MLS PIN
