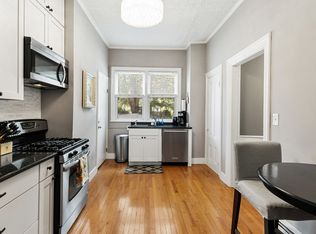
SELLERS WILL PRE-PAY 1 YEAR OF CONDO FEE! Carefree professionally managed condo convenience in Winchester Center! Soaring ceilings and generous living spaces make this home feel exceptionally spacious and inviting. Plenty of space to gather in the bright living room with oversized windows, family room with beautiful french doors, and large dining room with new built-in bar area. A versatile bonus room is perfect for a home office, gym, or additional living space. The kitchen opens directly to the generous dining room and features granite countertops, stainless steel appliances, and access to the deck. A full bathroom completes the first level. Upstairs, you’ll find three bedrooms, another full bathroom, and convenient laundry. This spacious home also offers a shared fenced-in yard, off-street parking for two cars, and additional storage in the basement. Abundant public transportation plus the charming shops and restaurants of Winchester Center, as well as elementary, middle, and high schools all at your fingertips. Welcome home to Winchester!
For sale
Price cut: $10K (10/9)
$765,000
189 Washington St #2, Winchester, MA 01890
3beds
1,643sqft
Condominium, Townhouse
Built in 1860
-- sqft lot
$749,700 Zestimate®
$466/sqft
$608/mo HOA
What's special
Generous living spacesSoaring ceilingsShared fenced-in yard
- 34 days
- 1,329
- 78
Zillow last checked:
Listing updated:
Listed by:
Kim Covino & Co. Team 781-249-3854,
Compass 781-219-0313,
Kara Spelman 617-909-8832
Source: MLS PIN,MLS#: 73575116
Facts & features
Interior
Bedrooms & bathrooms
- Bedrooms: 3
- Bathrooms: 2
- Full bathrooms: 2
Primary bedroom
- Level: Second
- Area: 238
- Dimensions: 14 x 17
Bedroom 2
- Level: Second
- Area: 182
- Dimensions: 14 x 13
Bedroom 3
- Level: Second
- Area: 120
- Dimensions: 8 x 15
Bathroom 1
- Level: First
Bathroom 2
- Level: Second
Dining room
- Features: Flooring - Hardwood, Wine Chiller, Lighting - Pendant
- Level: First
- Area: 221
- Dimensions: 17 x 13
Family room
- Features: Flooring - Hardwood, French Doors
- Level: First
- Area: 224
- Dimensions: 14 x 16
Kitchen
- Features: Flooring - Hardwood, Exterior Access, Stainless Steel Appliances, Gas Stove
- Level: Main,First
- Area: 121
- Dimensions: 11 x 11
Living room
- Features: Flooring - Hardwood, Window(s) - Bay/Bow/Box, Lighting - Pendant
- Level: First
- Area: 182
- Dimensions: 14 x 13
Office
- Features: Flooring - Wall to Wall Carpet
- Level: First
- Area: 64
- Dimensions: 8 x 8
Heating
- Baseboard, Natural Gas
Cooling
- Window Unit(s)
Appliances
- Included: Dishwasher, Refrigerator, Freezer, Washer, Dryer
- Laundry: Second Floor, In Unit, Electric Dryer Hookup, Washer Hookup
Features
- Office
- Flooring: Wood, Carpet, Flooring - Wall to Wall Carpet
- Has basement: Yes
- Has fireplace: No
- Common walls with other units/homes: Corner
Interior area
- Total structure area: 1,643
- Total interior livable area: 1,643 sqft
- Finished area above ground: 1,643
Video & virtual tour
Property
Parking
- Total spaces: 2
- Parking features: Off Street, Tandem, Deeded, Paved
- Uncovered spaces: 2
Accessibility
- Accessibility features: No
Features
- Entry location: Unit Placement(Upper,Front)
- Patio & porch: Patio, Patio - Enclosed
- Exterior features: Patio, Patio - Enclosed, Fenced Yard, Garden
- Fencing: Security,Fenced
Details
- Parcel number: M:004 B:0366 L:0,4593240
- Zoning: RG
Construction
Type & style
- Home type: Townhouse
- Property subtype: Condominium, Townhouse
Materials
- Frame
- Roof: Shingle,Rubber
Condition
- Year built: 1860
Utilities & green energy
- Sewer: Public Sewer
- Water: Public
- Utilities for property: for Gas Range, for Gas Oven, for Electric Dryer, Washer Hookup
Community & HOA
Community
- Features: Public Transportation, Shopping, Public School
HOA
- Services included: Insurance, Maintenance Structure, Maintenance Grounds, Snow Removal
- HOA fee: $608 monthly
Location
- Region: Winchester
Financial & listing details
- Price per square foot: $466/sqft
- Tax assessed value: $675,100
- Annual tax amount: $7,487
- Date on market: 9/10/2026
- Listing terms: Contract
Estimated market value
$749,700
$712,000 - $787,000
$3,944/mo
Price history
| Date | Event | Price |
|---|---|---|
| 10/9/2026 | Price change | $765,000-1.3%$466/sqft |
Source: MLS PIN #73575116 Report a problem | ||
| 9/10/2026 | Listed for sale | $775,000+17.4%$472/sqft |
Source: MLS PIN #73575116 Report a problem | ||
| 4/7/2022 | Sold | $660,000-2.2%$402/sqft |
Source: MLS PIN #72946703 Report a problem | ||
| 3/4/2022 | Contingent | $675,000$411/sqft |
Source: MLS PIN #72946703 Report a problem | ||
| 2/28/2022 | Listed for sale | $675,000+0.9%$411/sqft |
Source: MLS PIN #72946703 Report a problem | ||
| 7/19/2021 | Listing removed | $669,000$407/sqft |
Source: MLS PIN #72849345 Report a problem | ||
| 6/14/2021 | Listed for sale | $669,000+37.1%$407/sqft |
Source: MLS PIN #72849345 Report a problem | ||
| 5/31/2013 | Sold | $488,000+13%$297/sqft |
Source: Public Record Report a problem | ||
| 7/12/2007 | Sold | $432,000$263/sqft |
Source: Public Record Report a problem | ||
Public tax history
| Year | Property taxes | Tax assessment |
|---|---|---|
| 2025 | $7,487 +1.8% | $675,100 +4% |
| 2024 | $7,352 -2.9% | $648,900 +1.1% |
| 2023 | $7,571 -1.5% | $641,600 +4.4% |
| 2022 | $7,690 -1.2% | $614,700 +1.3% |
| 2021 | $7,784 +11.7% | $606,700 +7.8% |
| 2020 | $6,971 +2.3% | $562,600 |
| 2019 | $6,813 +11% | $562,600 +11.7% |
| 2018 | $6,140 +2.9% | $503,700 +3.7% |
| 2017 | $5,967 +5.3% | $485,900 +0.2% |
| 2016 | $5,664 -1.4% | $484,900 +2.5% |
| 2015 | $5,743 +20.7% | $473,100 +25.9% |
| 2014 | $4,758 +2.7% | $375,800 +3.6% |
| 2013 | $4,633 -1.4% | $362,800 -3.1% |
| 2012 | $4,700 +3.7% | $374,500 |
| 2011 | $4,531 +5.6% | $374,500 +0.5% |
| 2010 | $4,289 +2.1% | $372,600 |
| 2009 | $4,199 +3.4% | $372,600 -3% |
| 2008 | $4,061 +3% | $384,200 +0.6% |
| 2007 | $3,944 | $381,800 |
Find assessor info on the county website
Monthly payment
Est. payment
Payment breakdown
Explore the cost of this home by adjusting the details. Changes won't be saved.Climate risks
Neighborhood: 01890
Nearby schools
Schools provided by the listing agent
- Elementary: Lincoln
- Middle: Mccall
- High: Whs
Source: MLS PIN. This data may not be complete. We recommend contacting the local school district to confirm school assignments for this home.

Similar homes
- $974,9003 bd3 ba1.7k sqft258 Cross St, Winchester, MA 01890For Sale
 MLS ID #73575764, Justin Blankenship, Fiv Realty Co. MLS PIN
 - $1,025,0003 bd3 ba2.2k sqft53 Lake St, Winchester, MA 01890For Sale
 MLS ID #73519082, Kim Covino & Co. Team, Compass. MLS PIN
 - $749,9003 bd3 ba1.8k sqft65 High St APT 1, Woburn, MA 01801For Sale
 MLS ID #73573276, Michael Wilson-Pierce, Cambridge Realty Group, Inc.. MLS PIN
 - $775,0003 bd2 ba1.5k sqft19 Elliott St, Melrose, MA 02176For Sale
 MLS ID #73573762, Strobeck Antonell Bull Group, Compass. MLS PIN
