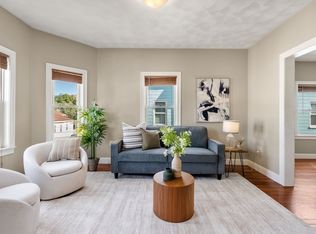
Cool, comfortable and full of potential. This fun and welcoming 6-room, 3-bedroom, 1.5-bath Colonial in North Medford’s Fulton Heights has personality, great natural light and a really nice floor plan with over 1,100 sq ft of living area. Hardwood floors, leased solar panels and parking for 2+ cars add to the practical side, while the front porch is made for warm evenings. It’s a great house to enjoy now and improve over time, building equity as you make it your own. A truly rare opportunity this close to Boston. Short walk to Wright’s Pond, the Middlesex Fells and newly renovated Carr Park, with easy highway access and bus service to Medford Square and the Orange Line at Wellington Station.
For sale
Price cut: $30K (9/29)
$615,000
69 Foss St, Medford, MA 02155
3beds
1,104sqft
Single Family Residence
Built in 1930
2,808 Square Feet Lot
$608,600 Zestimate®
$557/sqft
$-- HOA
What's special
Leased solar panelsHardwood floorsGreat natural light
- 29 days
- 3,543
- 284
Zillow last checked:
Listing updated:
Listed by:
Joanne McDonnell 781-248-5097,
McDonnell Real Estate Group, LLC 781-248-5097
Source: MLS PIN,MLS#: 73575109
Facts & features
Interior
Bedrooms & bathrooms
- Bedrooms: 3
- Bathrooms: 2
- Full bathrooms: 1
- 1/2 bathrooms: 1
Primary bedroom
- Features: Closet, Flooring - Hardwood
- Level: Second
- Area: 132
- Dimensions: 11 x 12
Bedroom 2
- Features: Closet, Flooring - Hardwood
- Level: Second
- Area: 132
- Dimensions: 11 x 12
Bedroom 3
- Features: Closet, Flooring - Hardwood
- Level: Second
- Area: 110
- Dimensions: 11 x 10
Primary bathroom
- Features: No
Bathroom 1
- Features: Bathroom - Full, Bathroom - Tiled With Tub & Shower, Countertops - Stone/Granite/Solid
- Level: Second
Bathroom 2
- Features: Bathroom - Half
- Level: First
Dining room
- Features: Flooring - Hardwood
- Level: First
- Area: 144
- Dimensions: 12 x 12
Kitchen
- Features: Ceiling Fan(s), Flooring - Vinyl, Window(s) - Picture
- Level: First
- Area: 168
- Dimensions: 14 x 12
Living room
- Features: Beamed Ceilings, Closet, Flooring - Hardwood
- Level: First
- Area: 234
- Dimensions: 18 x 13
Heating
- Baseboard, Natural Gas
Cooling
- None
Appliances
- Included: Gas Water Heater, Tankless Water Heater, Oven
- Laundry: First Floor
Features
- Flooring: Wood, Vinyl
- Basement: Full,Unfinished
- Has fireplace: No
Interior area
- Total structure area: 1,104
- Total interior livable area: 1,104 sqft
- Finished area above ground: 1,104
Video & virtual tour
Property
Parking
- Total spaces: 3
- Parking features: Detached, Paved Drive, Off Street, Paved
- Garage spaces: 1
- Uncovered spaces: 2
Features
- Patio & porch: Porch - Enclosed, Patio
- Exterior features: Porch - Enclosed, Patio
Lot
- Size: 2,808 Square Feet
- Features: Corner Lot
Details
- Parcel number: 631863
- Zoning: SF
Construction
Type & style
- Home type: SingleFamily
- Architectural style: Colonial
- Property subtype: Single Family Residence
Materials
- Foundation: Block, Stone
- Roof: Shingle
Condition
- Year built: 1930
Utilities & green energy
- Electric: Circuit Breakers
- Sewer: Public Sewer
- Water: Public
- Utilities for property: for Gas Range
Community & HOA
Community
- Features: Public Transportation, Park, Conservation Area, Highway Access, Public School
HOA
- Has HOA: No
Location
- Region: Medford
Financial & listing details
- Price per square foot: $557/sqft
- Tax assessed value: $597,800
- Annual tax amount: $5,159
- Date on market: 9/10/2026
- Exclusions: Washer & Dryer
Estimated market value
$608,600
$578,000 - $639,000
$2,952/mo
Price history
| Date | Event | Price |
|---|---|---|
| 9/29/2026 | Price change | $615,000-4.7%$557/sqft |
Source: MLS PIN #73575109 Report a problem | ||
| 9/10/2026 | Listed for sale | $645,000+122.4%$584/sqft |
Source: MLS PIN #73575109 Report a problem | ||
| 10/31/2014 | Sold | $290,000-9.1%$263/sqft |
Source: Public Record Report a problem | ||
| 9/18/2014 | Pending sale | $319,000$289/sqft |
Source: Vanguard Realty #71728963 Report a problem | ||
| 8/29/2014 | Listed for sale | $319,000$289/sqft |
Source: Vanguard Realty #71728963 Report a problem | ||
| 8/29/2014 | Pending sale | $319,000$289/sqft |
Source: Vanguard Realty #71728963 Report a problem | ||
| 8/14/2014 | Listed for sale | $319,000+48%$289/sqft |
Source: Vanguard Realty #71728963 Report a problem | ||
| 8/30/2010 | Sold | $215,500+291.8%$195/sqft |
Source: Public Record Report a problem | ||
| 5/14/1992 | Sold | $55,000$50/sqft |
Source: Public Record Report a problem | ||
Public tax history
| Year | Property taxes | Tax assessment |
|---|---|---|
| 2025 | $4,588 | $538,500 |
| 2024 | $4,588 +4% | $538,500 +5.6% |
| 2023 | $4,410 +7.1% | $509,800 +11.6% |
| 2022 | $4,116 +0.6% | $456,800 +5% |
| 2021 | $4,093 +4.4% | $435,000 +1.9% |
| 2020 | $3,920 +4% | $427,000 +8.7% |
| 2019 | $3,771 +5.9% | $392,800 +13% |
| 2018 | $3,560 +5.2% | $347,700 +8.5% |
| 2017 | $3,384 +3.7% | $320,500 +9.9% |
| 2016 | $3,262 +1.2% | $291,500 +5.8% |
| 2015 | $3,222 +6.6% | $275,400 +11.6% |
| 2014 | $3,023 +3.4% | $246,800 +4.4% |
| 2013 | $2,923 +1.1% | $236,500 -1.6% |
| 2012 | $2,892 +1.8% | $240,400 -1.8% |
| 2011 | $2,842 +5.7% | $244,800 |
| 2010 | $2,688 +6.2% | $244,800 -2.5% |
| 2009 | $2,531 +1.1% | $251,100 -8.5% |
| 2008 | $2,503 +0.1% | $274,400 -2.4% |
| 2007 | $2,500 +5.5% | $281,200 +8.2% |
| 2006 | $2,369 +6.3% | $260,000 +10% |
| 2005 | $2,228 +7.3% | $236,300 +7.9% |
| 2004 | $2,076 +1.7% | $219,000 +42.5% |
| 2003 | $2,041 +3.3% | $153,700 |
| 2002 | $1,975 +6.8% | $153,700 +32.3% |
| 2000 | $1,850 +2.8% | $116,200 |
| 1999 | $1,800 | $116,200 |
Find assessor info on the county website
Monthly payment
Est. payment
Payment breakdown
Explore the cost of this home by adjusting the details. Changes won't be saved.Climate risks
Neighborhood: 02155
Nearby schools
Schools provided by the listing agent
- Elementary: Roberts Elementary
- Middle: Andrews/Mcglynn (Lottery)
- High: Medford Hs
Source: MLS PIN. This data may not be complete. We recommend contacting the local school district to confirm school assignments for this home.
Similar homes
- $625,0002 bd2 ba1.1k sqft60 Court St, Medford, MA 02155For Sale
 MLS ID #73574984, Theo Carmone, Colonial Manor Realty. MLS PIN
 - $699,0003 bd2 ba1.6k sqft43 Elm St, Medford, MA 02155For Sale
 MLS ID #73560622, Jennifer DeNisco, Cameron Prestige, LLC. MLS PIN
 - $625,0003 bd2 ba1.1k sqft169 Sheridan Ave #3, Medford, MA 02155For Sale
 MLS ID #73578245, Borislav Kusturic, Coldwell Banker Realty - Cambridge. MLS PIN
 - $690,0004 bd2 ba1.5k sqft494 Salem St, Malden, MA 02148For Sale
 MLS ID #73587625, Dave White, OwnerEntry.com. MLS PIN
