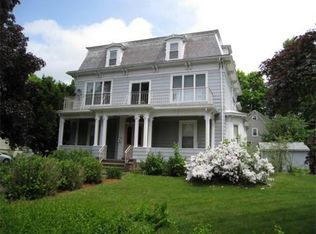
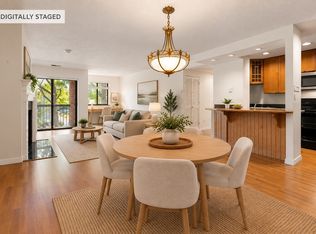
Enjoy being just a few blocks from Winchester Center in this spacious condo with unique separate guest suite or home office. This single family alternative features 3 bedrooms on the main level and a fourth tucked away in the back of the second floor along with a 3rd bath and kitchenette. Come in the back door from the 1-car garage, or 3 parkings spaces in the driveway, straight into the large, remodeled kitchen with dining area. Appreciate the large windows in the living room. Charming details complement modern improvements. The primary suite is large enough to have an office setup within the space. Primary and hall bath have been updated. Looking for outdoor space? Whether you love the Middlesex Fells, want to have friends over for al fresco dining or do a little gardening, this is the home for you. Condo expenses are split between the 2 units. Town Center, schools, commuter rail, restaurants, shopping and the farmers market are all just a few blocks away. Boston and Cambridge are less than 9 miles away from this spot conveniently located to 93 and 95.
Pending
$975,000
199 Washington St, Winchester, MA 01890
4beds
2,475sqft
Condominium
Built in 1880
-- sqft lot
$973,200 Zestimate®
$394/sqft
$335/mo HOA
What's special
Spacious condo
- 35 days
- 357
- 14
Zillow last checked:
Listing updated:
Listed by:
Elizabeth Darby 617-775-5663,
Berkshire Hathaway HomeServices Commonwealth Real Estate 781-729-7777
Source: MLS PIN,MLS#: 73573734
Facts & features
Interior
Bedrooms & bathrooms
- Bedrooms: 4
- Bathrooms: 3
- Full bathrooms: 3
Primary bedroom
- Features: Flooring - Hardwood
- Level: First
- Area: 400
- Dimensions: 16 x 25
Bedroom 2
- Features: Flooring - Hardwood
- Level: First
- Area: 182
- Dimensions: 14 x 13
Bedroom 3
- Features: Flooring - Hardwood
- Level: First
- Area: 154
- Dimensions: 14 x 11
Bedroom 4
- Features: Flooring - Hardwood
- Level: Second
- Area: 272
- Dimensions: 17 x 16
Primary bathroom
- Features: Yes
Bathroom 1
- Features: Bathroom - Tiled With Shower Stall, Flooring - Stone/Ceramic Tile
- Level: First
Bathroom 2
- Features: Bathroom - Tiled With Tub & Shower, Flooring - Stone/Ceramic Tile
- Level: First
Bathroom 3
- Features: Bathroom - With Shower Stall, Flooring - Stone/Ceramic Tile
- Level: Second
Family room
- Level: Basement
- Area: 247
- Dimensions: 19 x 13
Kitchen
- Features: Flooring - Hardwood
- Level: First
- Area: 272
- Dimensions: 17 x 16
Living room
- Features: Flooring - Hardwood
- Level: First
- Area: 221
- Dimensions: 17 x 13
Heating
- Forced Air, Heat Pump, Natural Gas, Ductless
Cooling
- Central Air, Heat Pump, Ductless
Appliances
- Included: Range, Dishwasher, Disposal, Microwave, Refrigerator, Washer, Dryer
- Laundry: In Basement, In Unit, Electric Dryer Hookup
Features
- Flooring: Wood, Tile, Flooring - Hardwood
- Has basement: Yes
- Has fireplace: No
Interior area
- Total structure area: 2,475
- Total interior livable area: 2,475 sqft
- Finished area above ground: 1,770
- Finished area below ground: 705
Property
Parking
- Total spaces: 4
- Parking features: Detached, Off Street
- Garage spaces: 1
- Uncovered spaces: 3
Features
- Entry location: Unit Placement(Street)
- Patio & porch: Porch, Patio
- Exterior features: Porch, Patio, Storage
Lot
- Size: 0.37 Acres
Details
- Parcel number: 4724951
- Zoning: RG
Construction
Type & style
- Home type: Condo
- Property subtype: Condominium
Materials
- Roof: Shingle,Slate,Rubber,Metal
Condition
- Year built: 1880
Utilities & green energy
- Electric: Circuit Breakers
- Sewer: Public Sewer
- Water: Public
- Utilities for property: for Electric Range, for Electric Oven, for Electric Dryer
Community & HOA
Community
- Features: Public Transportation, Shopping, Park, Walk/Jog Trails, Medical Facility, Bike Path, Conservation Area, T-Station
HOA
- Services included: Water, Sewer, Insurance, Maintenance Grounds
- HOA fee: $335 monthly
Location
- Region: Winchester
Financial & listing details
- Price per square foot: $394/sqft
- Tax assessed value: $923,300
- Annual tax amount: $10,230
- Date on market: 9/9/2026
Estimated market value
$973,200
$925,000 - $1.02M
$5,382/mo
Price history
| Date | Event | Price |
|---|---|---|
| 10/2/2026 | Pending sale | $975,000$394/sqft |
Source: MLS PIN #73573734 Report a problem | ||
| 9/20/2026 | Contingent | $975,000$394/sqft |
Source: MLS PIN #73573734 Report a problem | ||
| 9/9/2026 | Listed for sale | $975,000+20.7%$394/sqft |
Source: MLS PIN #73573734 Report a problem | ||
| 6/1/2021 | Sold | $807,500+87.8%$326/sqft |
Source: Public Record Report a problem | ||
| 11/6/2008 | Sold | $430,000$174/sqft |
Source: Public Record Report a problem | ||
Public tax history
| Year | Property taxes | Tax assessment |
|---|---|---|
| 2025 | $10,008 +1.9% | $902,400 +4.1% |
| 2024 | $9,817 -0.1% | $866,500 +4% |
| 2023 | $9,827 +3.8% | $832,800 +10% |
| 2022 | $9,469 +24.4% | $756,900 +27.6% |
| 2021 | $7,613 +3.6% | $593,400 |
| 2020 | $7,352 +2.3% | $593,400 |
| 2019 | $7,186 +1.6% | $593,400 +2.2% |
| 2018 | $7,076 +8.5% | $580,500 +9.3% |
| 2017 | $6,521 +13.4% | $531,000 +7.8% |
| 2016 | $5,752 -5% | $492,500 -1.2% |
| 2015 | $6,053 +20.6% | $498,600 +25.7% |
| 2014 | $5,021 +2.8% | $396,600 +3.7% |
| 2013 | $4,882 +1.8% | $382,300 |
| 2012 | $4,798 +3.7% | $382,300 |
| 2011 | $4,626 +3.6% | $382,300 -1.5% |
| 2010 | $4,466 | $388,000 |
Find assessor info on the county website
Monthly payment
Est. payment
Payment breakdown
Explore the cost of this home by adjusting the details. Changes won't be saved.Climate risks
Neighborhood: 01890
Nearby schools
Schools provided by the listing agent
- Elementary: Lincoln
Source: MLS PIN. This data may not be complete. We recommend contacting the local school district to confirm school assignments for this home.


Similar homes
- $974,9003 bd3 ba1.7k sqft258 Cross St, Winchester, MA 01890For Sale
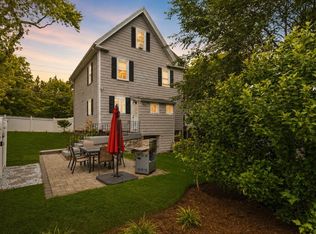 MLS ID #73575764, Justin Blankenship, Fiv Realty Co. MLS PIN
 - $1,025,0003 bd3 ba2.2k sqft53 Lake St, Winchester, MA 01890For Sale
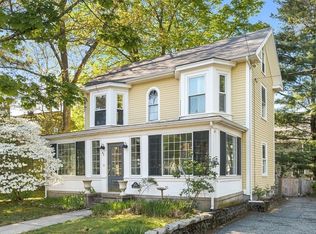 MLS ID #73519082, Kim Covino & Co. Team, Compass. MLS PIN
 - $765,0003 bd2 ba1.6k sqft189 Washington St #2, Winchester, MA 01890For Sale
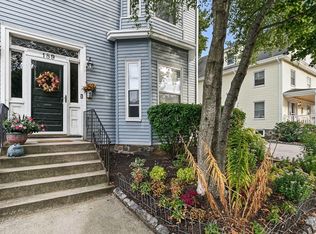 MLS ID #73575116, Kim Covino & Co. Team, Compass. MLS PIN
 - $700,0002 bd2 ba1.2k sqftWedgewood Place, Winchester, MA 01890For Sale
 MLS ID #73581469, Elizabeth Darby, Berkshire Hathaway HomeServices Commonwealth Real Estate. MLS PIN
 - $1,349,0004 bd3 ba2.3k sqft113 Beacon Street UNIT A, Somerville, MA 02143For Sale
 MLS ID #22605221, Paul Rege, Kelley & Rege Properties, Inc.. CCIMLS
