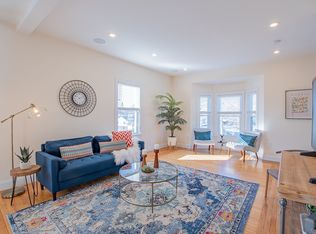
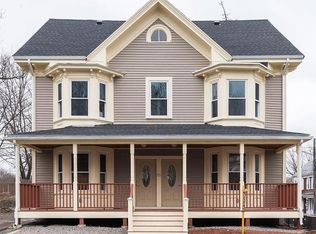
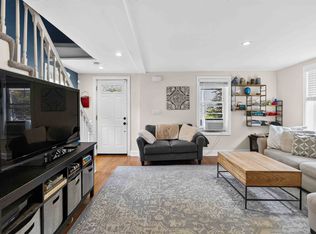
Introducing 65 High Street #1 - a spacious and thoughtfully designed condo blending original character with modern comfort and exceptional flexibility. Gut renovated in 2016, this 1,810 SF home offers 3 bedrooms and 3 full baths across two finished levels. The main level features soaring ceilings, beautifully refinished original hardwood floors, an open-concept living/dining area with a charming bay window, and a modern kitchen with granite countertops, stainless steel appliances, & a cozy bay-window dining nook. Two large bedrooms and two full baths complete this level. The finished lower level offers a second living room, bedroom with legal egress, full bath, additional storage, laundry, and a bonus kitchenette with cabinetry and sink. Radiant heated tile floors, direct exterior access, and a locking door between levels create excellent potential for a private guest or extended-family suite. Enjoy a large covered deck, shared yard, mature low-maintenance landscaping, and 2 tandem parking spaces. Central A/C & gas heat. Just blocks from Woburn Center’s restaurants, coffee shops, and amenities, 5 minutes to Horn Pond, and convenient to I-93 and Route 128.
For sale
$749,900
65 High St APT 1, Woburn, MA 01801
3beds
1,810sqft
Condominium
Built in 1872
-- sqft lot
$739,600 Zestimate®
$414/sqft
$370/mo HOA
What's special
Bedroom with legal egressLarge covered deckStainless steel appliancesShared yardDirect exterior accessRadiant heated tile floorsCharming bay window
- 10 days
- 215
- 3
Zillow last checked:
Listing updated:
Listed by:
Michael Wilson-Pierce 781-367-2807,
Cambridge Realty Group, Inc. 617-661-6600
Source: MLS PIN,MLS#: 73573276
Facts & features
Interior
Bedrooms & bathrooms
- Bedrooms: 3
- Bathrooms: 3
- Full bathrooms: 3
Primary bedroom
- Features: Bathroom - Full, Closet, Flooring - Hardwood, Exterior Access, Lighting - Overhead
- Level: First
- Area: 209.08
- Dimensions: 16.08 x 13
Bedroom 2
- Features: Closet, Flooring - Hardwood, Window(s) - Bay/Bow/Box, Lighting - Overhead
- Level: First
- Area: 144.08
- Dimensions: 13 x 11.08
Bedroom 3
- Features: Flooring - Stone/Ceramic Tile, Lighting - Overhead
- Level: Basement
- Area: 164
- Dimensions: 13.67 x 12
Primary bathroom
- Features: Yes
Family room
- Features: Flooring - Stone/Ceramic Tile, Wet Bar, Recessed Lighting
- Level: Basement
- Area: 390.25
- Dimensions: 18.58 x 21
Kitchen
- Features: Flooring - Hardwood, Window(s) - Bay/Bow/Box, Balcony / Deck, Countertops - Stone/Granite/Solid, Breakfast Bar / Nook, Exterior Access, Open Floorplan, Recessed Lighting, Remodeled, Stainless Steel Appliances, Gas Stove
- Level: First
- Area: 174.1
- Dimensions: 15.25 x 11.42
Living room
- Features: Flooring - Hardwood, Window(s) - Bay/Bow/Box, Open Floorplan, Recessed Lighting
- Level: First
- Area: 226.67
- Dimensions: 17 x 13.33
Heating
- Forced Air, Natural Gas, Radiant
Cooling
- Central Air
Appliances
- Included: Range, Dishwasher, Disposal, Microwave, Refrigerator, Washer, Dryer
- Laundry: Flooring - Stone/Ceramic Tile, In Basement, In Unit
Features
- Wet Bar, Internet Available - Unknown
- Flooring: Tile, Hardwood
- Windows: Insulated Windows
- Has basement: Yes
- Has fireplace: No
Interior area
- Total structure area: 1,810
- Total interior livable area: 1,810 sqft
- Finished area above ground: 905
- Finished area below ground: 905
Property
Parking
- Total spaces: 2
- Parking features: Tandem, Deeded
- Uncovered spaces: 2
Features
- Entry location: Unit Placement(Ground)
- Patio & porch: Porch, Covered
- Exterior features: Porch, Covered Patio/Deck, Garden
Details
- Parcel number: 4998869
- Zoning: R-2
Construction
Type & style
- Home type: Condo
- Property subtype: Condominium
Materials
- Frame
- Roof: Shingle
Condition
- Year built: 1872
- Major remodel year: 2017
Utilities & green energy
- Electric: Circuit Breakers
- Sewer: Public Sewer
- Water: Public
Community & HOA
Community
- Features: Public Transportation, Shopping, Pool, Tennis Court(s), Park, Walk/Jog Trails, Golf, Medical Facility, Bike Path, Conservation Area, Highway Access, House of Worship, Private School, Public School
- Security: Security System
HOA
- Services included: Water, Sewer, Insurance, Maintenance Grounds, Snow Removal
- HOA fee: $370 monthly
Location
- Region: Woburn
Financial & listing details
- Price per square foot: $414/sqft
- Tax assessed value: $648,900
- Annual tax amount: $5,937
- Date on market: 9/25/2026
Estimated market value
$739,600
$703,000 - $777,000
$3,477/mo
Price history
| Date | Event | Price |
|---|---|---|
| 9/8/2026 | Listed for sale | $749,900-4.5%$414/sqft |
Source: MLS PIN #73573276 Report a problem | ||
| 8/24/2026 | Listing removed | $784,900$434/sqft |
Source: MLS PIN #73547051 Report a problem | ||
| 8/6/2026 | Price change | $784,900-1.9%$434/sqft |
Source: MLS PIN #73547051 Report a problem | ||
| 7/9/2026 | Listed for sale | $799,900+75.8%$442/sqft |
Source: MLS PIN #73547051 Report a problem | ||
| 2/15/2017 | Sold | $455,000$251/sqft |
Source: Public Record Report a problem | ||
Public tax history
| Year | Property taxes | Tax assessment |
|---|---|---|
| 2025 | $5,218 +6.9% | $611,000 +0.9% |
| 2024 | $4,880 -1.7% | $605,400 +6.1% |
| 2023 | $4,962 +1.6% | $570,400 +9.1% |
| 2022 | $4,882 +3.7% | $522,700 +3.6% |
| 2021 | $4,706 +3.9% | $504,400 +3.8% |
| 2020 | $4,530 +10.9% | $486,100 +13% |
| 2019 | $4,085 -4.1% | $430,000 -0.2% |
| 2018 | $4,260 | $430,700 |
Find assessor info on the county website
Monthly payment
Est. payment
Payment breakdown
Explore the cost of this home by adjusting the details. Changes won't be saved.Climate risks
Neighborhood: 01801
Similar homes
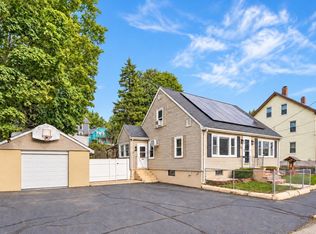
- $675,0003 bd2 ba2.2k sqft10 Garfield Ave, Woburn, MA 01801For Sale
 MLS ID #73585786, Kim Covino & Co. Team, Compass. MLS PIN
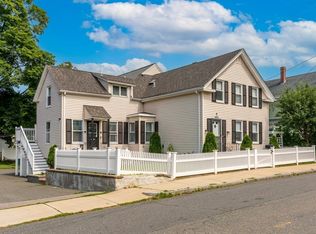
 - $730,0004 bd2 ba1.7k sqft9 Lawrence St #1, Woburn, MA 01801For Sale
 MLS ID #73562933, Michael Kwan, Denkar Realty Group. MLS PIN
 - $777,0004 bd2 ba1.8k sqft6 Carter Pl, Woburn, MA 01801For Sale
 MLS ID #73567811, Henry Choi, Real Broker MA, LLC. MLS PIN
 - $760,0003 bd2 ba1.3k sqft4 Carson Rd, Woburn, MA 01801For Sale
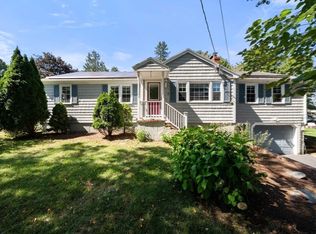 MLS ID #73576669, Danielle Bing Team, Gibson Sotheby's International Realty. MLS PIN
