Spacious and well-maintained 3-bedroom, 2-bathroom townhouse spread across two levels, perfect for entertaining. Gut renovated in 2017, the gorgeous living room offers a welcoming space, while the well-sunlit kitchen features beautiful granite countertops. Located in a quiet, safe neighborhood with respectful and friendly neighbors, this home provides the ideal balance of city access and peace – close enough to pop into the city but far enough to avoid the traffic. Close to local coffee shops, hair salons, and the corner store. High ceilings throughout create an open and airy atmosphere, and the layout strikes the perfect balance between open and intimate, allowing for connection even when in different rooms or levels. There is extra storage in the basement, a large deck off the kitchen, and a shared yard. Plus, the charming downtown Woburn area offers a variety of restaurants, from casual to fine dining, ensuring there’s something for everyone.
Sold for $770,000
$770,000
65 High St APT 2, Woburn, MA 01801
3beds
1,495sqft
Condominium, Townhouse
Built in 1872
-- sqft lot
$770,700 Zestimate®
$515/sqft
$3,074 Estimated rent
Home value
$770,700
$732,000 - $817,000
$3,074/mo
Zestimate® history
Owner options
List your home for rent
$3,074/mo
Rent Zestimate®
Find your next renter with Zillow Rental Manager. Plus, with online applications, you can quickly screen prospective tenants – for free.
$3,074/mo
Rent Zestimate®
Refinance and save
$5,539/mo
Est. payment
Refinancing to a lower rate could help reduce your monthly payments and save thousands over the life of the loan.
$5,539/mo
Est. payment
Explore your selling options
Work with a Zillow partner agent
Leverage their expertise and Zillow's premium Showcase listings to get your home seen by more buyers.
Get startedList with your own agent
Get your home in front of millions of buyers by listing it on Zillow.
Learn how to do itSell it yourself
Take full control of how buyers see your home on Zillow by listing For Sale by Owner (FSBO).
List your homeWhat's special
Shared yardSpread across two levelsHigh ceilingsWell-sunlit kitchenBeautiful granite countertops
Zillow last checked:
Listing updated:
Listed by:
Marie Presti 617-620-6948,
The Presti Group, Inc. 617-964-7776
Bought with:
Skambas Realty Group
Compass
Source: MLS PIN,MLS#: 73325904
Facts & features
Interior
Bedrooms & bathrooms
- Bedrooms: 3
- Bathrooms: 2
- Full bathrooms: 2
Primary bedroom
- Features: Walk-In Closet(s), Flooring - Hardwood, Recessed Lighting
- Level: Third
- Area: 681.78
- Dimensions: 34.67 x 19.67
Bedroom 2
- Features: Closet, Flooring - Hardwood, Lighting - Overhead
- Level: Second
- Area: 226.67
- Dimensions: 13.33 x 17
Bedroom 3
- Features: Closet, Flooring - Hardwood, Deck - Exterior, Recessed Lighting
- Level: Second
- Area: 154.44
- Dimensions: 13.33 x 11.58
Primary bathroom
- Features: Yes
Bathroom 1
- Features: Bathroom - Full
- Level: Second
- Area: 69.42
- Dimensions: 7 x 9.92
Bathroom 2
- Features: Bathroom - 3/4
- Level: Third
- Area: 39.72
- Dimensions: 4.58 x 8.67
Kitchen
- Features: Flooring - Hardwood, Dining Area, Countertops - Stone/Granite/Solid, Recessed Lighting, Stainless Steel Appliances, Gas Stove
- Level: Second
- Area: 223.25
- Dimensions: 15.67 x 14.25
Living room
- Features: Flooring - Hardwood, Recessed Lighting
- Level: Second
- Area: 33294
- Dimensions: 20.67 x 1611
Heating
- Forced Air, Natural Gas
Cooling
- Central Air
Appliances
- Included: Range, Dishwasher, Disposal, Refrigerator, Range Hood
- Laundry: In Unit, Electric Dryer Hookup, Washer Hookup
Features
- Flooring: Tile, Hardwood
- Windows: Insulated Windows
- Has basement: Yes
- Has fireplace: No
Interior area
- Total structure area: 1,495
- Total interior livable area: 1,495 sqft
Property
Parking
- Total spaces: 2
- Parking features: Off Street, Tandem, Assigned
- Uncovered spaces: 2
Features
- Entry location: Unit Placement(Upper)
- Patio & porch: Porch, Deck - Wood, Deck - Access Rights
- Exterior features: Porch, Deck - Wood, Deck - Access Rights, Garden
Details
- Parcel number: M:51 B:28 L:13 U:02,4998869
- Zoning: R-2
Construction
Type & style
- Home type: Townhouse
- Property subtype: Condominium, Townhouse
Materials
- Frame
- Roof: Shingle
Condition
- Year built: 1872
Utilities & green energy
- Electric: Circuit Breakers
- Sewer: Public Sewer
- Water: Public
- Utilities for property: for Gas Range, for Gas Oven, for Electric Dryer, Washer Hookup
Community & HOA
Community
- Features: Public Transportation, Shopping, Park, Walk/Jog Trails, Medical Facility, Bike Path, Highway Access, House of Worship, Private School, Public School
HOA
- Services included: Electricity, Water, Sewer, Insurance, Maintenance Grounds, Snow Removal
- HOA fee: $377 monthly
Location
- Region: Woburn
Financial & listing details
- Price per square foot: $515/sqft
- Tax assessed value: $619,000
- Annual tax amount: $4,989
- Date on market: 9/20/2026
- Listing terms: Contract
Price history
| Date | Event | Price |
|---|---|---|
| 2/27/2025 | Sold | $770,000+14.1%$515/sqft |
Source: MLS PIN #73325904 Report a problem | ||
| 1/20/2025 | Listed for sale | $675,000+8900%$452/sqft |
Source: MLS PIN #73325904 Report a problem | ||
| 1/21/2021 | Sold | $7,500-98.4%$5/sqft |
Source: Public Record Report a problem | ||
| 4/11/2017 | Sold | $470,000$314/sqft |
Source: Public Record Report a problem | ||
Public tax history
| Year | Property taxes | Tax assessment |
|---|---|---|
| 2025 | $5,337 +7% | $624,900 +1% |
| 2024 | $4,989 -1.6% | $619,000 +6.2% |
| 2023 | $5,069 +1.8% | $582,600 +9.3% |
| 2022 | $4,978 +3.8% | $533,000 +3.7% |
| 2021 | $4,797 +3.1% | $514,100 +2.9% |
| 2020 | $4,655 +11.1% | $499,500 +13.2% |
| 2019 | $4,191 -4.2% | $441,200 -0.3% |
| 2018 | $4,375 | $442,400 |
Find assessor info on the county website
Neighborhood: 01801
Nearby homes
- $749,9003 bd3 ba1.8k sqft65 High St APT 1, Woburn, MA 01801For Sale

- $269,3006 bd5 ba5k sqft65 High St, Woburn, MA 01801Off Market
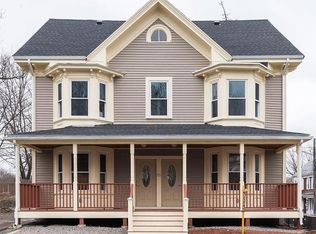
- $846,6003 bd1 ba2.6k sqft67 High St, Woburn, MA 01801Off Market
- $801,6004 bd2 ba2.2k sqft17 Fairmount St, Woburn, MA 01801Off Market
- $837,7002 bd1 ba1k sqft10 Fairmount St, Woburn, MA 01801Off Market
- $716,3002 bd1 ba1k sqft10 Fairmount St FLOOR 2, Woburn, MA 01801Off Market
- $648,4001 bd1 ba1.1k sqft10 Fairmount St #1, Woburn, MA 01801Off Market
- $840,8004 bd3 ba2.6k sqft70A High St, Woburn, MA 01801Off Market
Nearby schools
GreatSchools rating
- 5/10Shamrock Elementary SchoolGrades: PK-5Distance: 0.3 mi
- 5/10Daniel L Joyce Middle SchoolGrades: 6-8Distance: 1.5 mi
- 6/10Woburn High SchoolGrades: 9-12Distance: 0.4 mi
Schools provided by the listing agent
- Elementary: Shamrock Elem
- Middle: Joyce Middle
- High: Woburn Memorial
Source: MLS PIN. This data may not be complete. We recommend contacting the local school district to confirm school assignments for this home.
Get a cash offer in 3 minutes
Find out how much your home could sell for in as little as 3 minutes with a no-obligation cash offer.
Estimated market value
$770,700
Get a cash offer in 3 minutes
Find out how much your home could sell for in as little as 3 minutes with a no-obligation cash offer.
Estimated market value
$770,700
- Massachusetts
- Middlesex County
- Woburn
- 01801
- 65 High St Apartment 2
