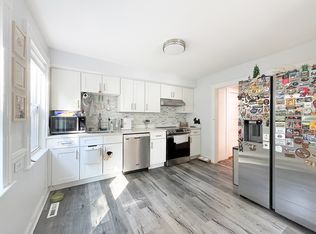
Welcome to this bright and inviting 3-bedroom condominium, privately set back from the main road in a convenient Lexington location. Windows at both the front and rear fill the home with natural light, highlighting the hardwood floors and comfortable living and dining spaces. The updated kitchen features white cabinetry, a gas range, dishwasher, generous storage, and direct access to a spacious private rear deck—perfect for outdoor dining or relaxing. Upstairs are three bedrooms with ample closet space and a refreshed full bath. Additional features include private laundry, an independent basement offering abundant storage, two off-street parking spaces, and a large shared yard. With a low monthly condo fee, access to Lexington’s highly regarded public school system, and convenient proximity to Lexington Center, shopping, Route 2, and I-95, this home offers an appealing combination of space, location, and value.
For sale
$649,000
23 Shirley St Unit 27, Lexington, MA 02421
3beds
1,228sqft
Condominium
Built in 1900
-- sqft lot
$-- Zestimate®
$529/sqft
$180/mo HOA
What's special
Private laundryUpdated kitchenHardwood floorsTwo off-street parking spacesLarge shared yardGenerous storageGas range
- 29 days
- 610
- 24
Likely to sell faster than
Zillow last checked:
Listing updated:
Listed by:
Aimee Gan 781-698-5044,
Phoenix Real Estate Partners, LLC 617-335-2372,
Karen Yu 617-335-2372
Source: MLS PIN,MLS#: 73561709
Facts & features
Interior
Bedrooms & bathrooms
- Bedrooms: 3
- Bathrooms: 1
- Full bathrooms: 1
Primary bedroom
- Features: Closet, Flooring - Hardwood
- Level: Second
Bedroom 2
- Features: Closet, Flooring - Hardwood
- Level: Second
Bedroom 3
- Features: Closet, Flooring - Hardwood
- Level: Second
Bathroom 1
- Features: Bathroom - Full, Bathroom - Tiled With Tub & Shower, Closet - Linen
- Level: Second
Dining room
- Features: Flooring - Hardwood
- Level: First
Kitchen
- Features: Pantry, Countertops - Stone/Granite/Solid
- Level: First
Living room
- Features: Flooring - Hardwood
- Level: First
Heating
- Forced Air, Natural Gas
Cooling
- Window Unit(s)
Appliances
- Included: Range, Dishwasher, Refrigerator, Washer, Dryer
- Laundry: In Basement, In Unit
Features
- Flooring: Vinyl, Hardwood
- Has basement: Yes
- Has fireplace: No
Interior area
- Total structure area: 1,228
- Total interior livable area: 1,228 sqft
- Finished area above ground: 1,228
- Finished area below ground: 0
Property
Parking
- Total spaces: 2
- Parking features: Off Street
- Uncovered spaces: 2
Features
- Patio & porch: Porch, Deck
- Exterior features: Porch, Deck
Details
- Parcel number: M:0057 B:0000 L:00993,4572273
- Zoning: RS
Construction
Type & style
- Home type: Condo
- Architectural style: Other (See Remarks)
- Property subtype: Condominium
Condition
- Year built: 1900
Utilities & green energy
- Sewer: Public Sewer
- Water: Public
- Utilities for property: for Electric Range
Community & HOA
HOA
- Services included: Water, Sewer, Insurance, Reserve Funds
- HOA fee: $180 monthly
Location
- Region: Lexington
Financial & listing details
- Price per square foot: $529/sqft
- Tax assessed value: $617,000
- Annual tax amount: $7,595
- Date on market: 9/6/2026
Estimated market value
Not available
Estimated sales range
Not available
$3,387/mo
Price history
| Date | Event | Price |
|---|---|---|
| 8/11/2026 | Listed for sale | $649,000+3%$529/sqft |
Source: MLS PIN #73561709 Report a problem | ||
| 5/15/2023 | Sold | $630,000+0.2%$513/sqft |
Source: MLS PIN #73091815 Report a problem | ||
| 4/6/2023 | Contingent | $629,000$512/sqft |
Source: MLS PIN #73091815 Report a problem | ||
| 3/27/2023 | Listed for sale | $629,000+19.4%$512/sqft |
Source: MLS PIN #73091815 Report a problem | ||
| 4/14/2020 | Sold | $527,000$429/sqft |
Source: eXp Realty #12244024 Report a problem | ||
Public tax history
Tax history is unavailable.
Monthly payment
Est. payment
Payment breakdown
Explore the cost of this home by adjusting the details. Changes won't be saved.Climate risks
Neighborhood: 02421
Nearby schools
Schools provided by the listing agent
- Elementary: Hastings
- Middle: Diamond
- High: Lhs
Source: MLS PIN. This data may not be complete. We recommend contacting the local school district to confirm school assignments for this home.
Similar homes
- $649,0003 bd1 ba1.1k sqft52 Ralph St Unit 52, Watertown, MA 02472For Sale
 MLS ID #73562634, Valeria Kharchenko, Coldwell Banker Realty - Weston. MLS PIN
 - $839,9003 bd2 ba1.2k sqft25 Gray Ter, Bedford, MA 01730For Sale
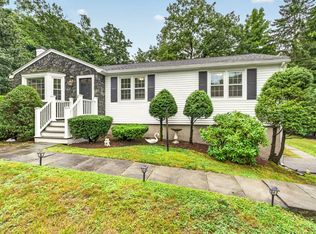 MLS ID #73585996, Button and Co., LAER Realty Partners. MLS PIN
 - $585,0002 bd1 ba630 sqft28 Cleveland St #0, Medford, MA 02155For Sale
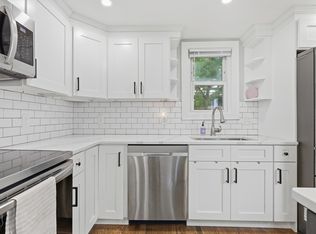 MLS ID #73585785, Dara Singleton, Better Homes and Gardens Real Estate - The Shanahan Group. MLS PIN
 - $650,0003 bd2 ba1.3k sqft64 Hyde Park Ave #2, Jamaica Plain, MA 02130For Sale
 MLS ID #73577403, Mission Realty Advisors, Compass. MLS PIN
