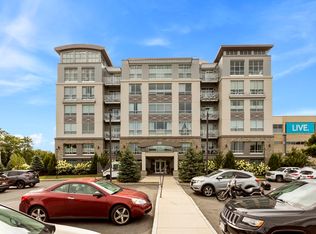
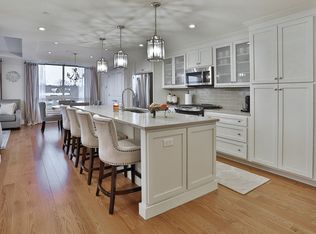
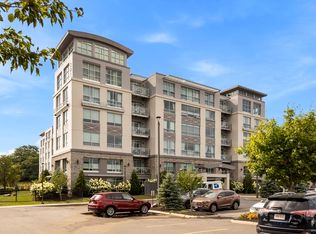
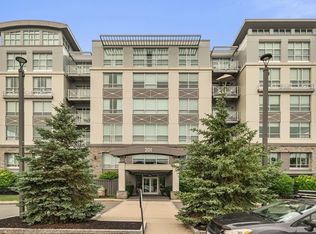
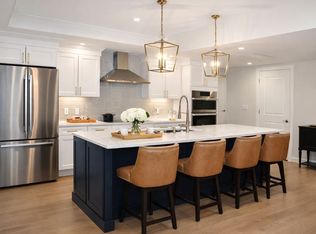
STUNNING!! Truly the only word for this amazing home at Elliott Landing!! This is the second largest home in the entire building!!! Savor the southern exposure of 2,250 square feet of perfectly laid out living space for all of your new home needs!! This extra large three bedroom is one of only seven and this one takes the cake! The open and inviting foyer has enough space for an office, seating area, library and more! Enjoy the ease and separation of the large laundry room with side by side washer and dryer and custom cabinetry. The walk in front hall closet is a true rarity! Primary suite is thoughtfully tucked away from all of the living area is it's own sanctuary with three closets, a luxurious walk in tile shower, double quartz sinks and private water closet! Second bedroom has attached full bath for your guests and access from the hall. Third bedroom is very spacious with enough room for the whole family! Entering the mammoth kitchen, living, dining room area is truly breathtaking! Massive quartz island with seating has middle sink and all upgraded appliances! This first floor oasis is an absolute gardener's dream. See flora and fauna out every window and feel like you are in a private world of your own! Floor to ceiling windows in this whole room with abundant privacy feels like living on vacation. Custom built stone corner gas fireplace can be enjoyed from every spot in the room. Step out to your extra large private patio a huge plus for any dog owner and enjoy the leisure life at Elliott Landing! This boutique building beautifully constructed by Cummings Properties is second to none!! E.L. features a billiard room, fitness center, library, function room, bike and kayak storage, direct garage access, gas grills, outside seating and the list goes on and on and on!! Best value for price, quality, storage and square feet currently on the market today!! Don't miss out!
For sale
Price cut: $25K (9/29)
$974,900
201 Elliott St #100, Beverly, MA 01915
3beds
2,250sqft
Condominium
Built in 2015
-- sqft lot
$955,300 Zestimate®
$433/sqft
$1,182/mo HOA
What's special
First floor oasisExtra large three bedroomPrivate water closetOpen and inviting foyerExtra large private patioSouthern exposureAll upgraded appliances
- 46 days
- 966
- 24
Zillow last checked:
Listing updated:
Listed by:
Ellen Meehan 781-526-4471,
Rear Window Realty, LLC 781-526-4471
Source: MLS PIN,MLS#: 73567832
Facts & features
Interior
Bedrooms & bathrooms
- Bedrooms: 3
- Bathrooms: 2
- Full bathrooms: 2
Primary bedroom
- Features: Bathroom - 3/4, Bathroom - Double Vanity/Sink, Walk-In Closet(s), Closet, Flooring - Wall to Wall Carpet, Double Vanity, High Speed Internet Hookup, Recessed Lighting, Closet - Double
- Level: First
- Area: 208
- Dimensions: 16 x 13
Bedroom 2
- Features: Bathroom - Full, Closet, Flooring - Wall to Wall Carpet, High Speed Internet Hookup, Recessed Lighting, Closet - Double
- Level: First
- Area: 150
- Dimensions: 15 x 10
Bedroom 3
- Features: Flooring - Wall to Wall Carpet, High Speed Internet Hookup, Recessed Lighting, Closet - Double
- Level: First
- Area: 154
- Dimensions: 14 x 11
Primary bathroom
- Features: Yes
Bathroom 1
- Features: Bathroom - 3/4, Bathroom - Double Vanity/Sink, Bathroom - Tiled With Shower Stall, Flooring - Stone/Ceramic Tile, Recessed Lighting, Lighting - Sconce
- Level: First
Bathroom 2
- Features: Bathroom - Full, Bathroom - Tiled With Tub & Shower, Flooring - Stone/Ceramic Tile, Recessed Lighting, Lighting - Sconce
- Level: First
Dining room
- Features: Flooring - Hardwood, Open Floorplan, Recessed Lighting, Lighting - Overhead, Flooring - Engineered Hardwood
- Level: First
- Area: 676
- Dimensions: 26 x 26
Kitchen
- Features: Closet/Cabinets - Custom Built, Flooring - Hardwood, Pantry, Countertops - Stone/Granite/Solid, Kitchen Island, Breakfast Bar / Nook, Open Floorplan, Recessed Lighting, Stainless Steel Appliances, Gas Stove, Flooring - Engineered Hardwood
- Level: First
- Area: 676
- Dimensions: 26 x 26
Living room
- Features: Flooring - Hardwood, Flooring - Wood, Balcony / Deck, French Doors, Cable Hookup, Exterior Access, Open Floorplan, Recessed Lighting, Gas Stove, Flooring - Engineered Hardwood
- Level: First
- Area: 676
- Dimensions: 26 x 26
Heating
- Central, Natural Gas, Unit Control, Fan Coil, Other
Cooling
- Central Air, Unit Control, Fan Coil, Other
Appliances
- Included: Oven, Dishwasher, Disposal, Microwave, Range, Refrigerator, Freezer, Washer, Dryer, Water Treatment, Range Hood, Plumbed For Ice Maker
- Laundry: Closet - Walk-in, Closet/Cabinets - Custom Built, Flooring - Stone/Ceramic Tile, First Floor, In Unit, Gas Dryer Hookup, Washer Hookup
Features
- Closet - Linen, Walk-In Closet(s), Closet, Open Floorplan, Recessed Lighting, Entrance Foyer, Internet Available - Broadband
- Flooring: Wood, Tile, Carpet, Engineered Hardwood, Flooring - Engineered Hardwood
- Doors: Insulated Doors, French Doors
- Windows: Insulated Windows
- Has basement: No
- Number of fireplaces: 1
- Fireplace features: Living Room
- Common walls with other units/homes: End Unit,Corner
Interior area
- Total structure area: 2,250
- Total interior livable area: 2,250 sqft
- Finished area above ground: 2,250
Property
Parking
- Total spaces: 2
- Parking features: Attached, Assigned, Off Street, Exclusive Parking
- Attached garage spaces: 1
- Uncovered spaces: 1
Accessibility
- Accessibility features: Accessible Entrance
Features
- Entry location: Unit Placement(Street,Front,Courtyard)
- Patio & porch: Patio
- Exterior features: Courtyard, Patio, Decorative Lighting, Fenced Yard, Garden, Professional Landscaping, Sprinkler System, Stone Wall
- Fencing: Fenced
- Has view: Yes
- View description: Water, River
- Has water view: Yes
- Water view: River,Water
- Waterfront features: Ocean, 1 to 2 Mile To Beach, Beach Ownership(Public)
Details
- Parcel number: 5030949
- Zoning: IG
- Other equipment: Intercom
Construction
Type & style
- Home type: Condo
- Property subtype: Condominium
- Attached to another structure: Yes
Materials
- Stone, See Remarks
- Roof: Rubber,Other
Condition
- Year built: 2015
Utilities & green energy
- Electric: Generator, 110 Volts, Circuit Breakers
- Sewer: Public Sewer
- Water: Public
- Utilities for property: for Gas Range, for Gas Oven, for Gas Dryer, Washer Hookup, Icemaker Connection
Community & HOA
Community
- Features: Public Transportation, Shopping, Tennis Court(s), Park, Walk/Jog Trails, Golf, Medical Facility, Laundromat, Bike Path, Conservation Area, Highway Access, House of Worship, Marina, Private School, Public School, T-Station, University
- Security: Intercom, TV Monitor, Security System
HOA
- Amenities included: Hot Water, Elevator(s), Fitness Center, Clubroom, Storage, Garden Area
- Services included: Heat, Gas, Water, Sewer, Insurance, Maintenance Structure, Road Maintenance, Maintenance Grounds, Snow Removal, Trash, Air Conditioning, Reserve Funds
- HOA fee: $1,182 monthly
Location
- Region: Beverly
Financial & listing details
- Price per square foot: $433/sqft
- Tax assessed value: $828,800
- Annual tax amount: $8,959
- Date on market: 8/25/2026
- Listing terms: Contract
Estimated market value
$955,300
$908,000 - $1.00M
$4,422/mo
Price history
| Date | Event | Price |
|---|---|---|
| 9/29/2026 | Price change | $974,900-2.5%$433/sqft |
Source: MLS PIN #73567832 Report a problem | ||
| 8/25/2026 | Listed for sale | $999,888+25%$444/sqft |
Source: MLS PIN #73567832 Report a problem | ||
| 9/14/2023 | Sold | $800,000+5.3%$356/sqft |
Source: MLS PIN #73092778 Report a problem | ||
| 3/29/2023 | Listed for sale | $759,900+27.1%$338/sqft |
Source: MLS PIN #73092778 Report a problem | ||
| 3/30/2017 | Sold | $597,900$266/sqft |
Source: Public Record Report a problem | ||
Public tax history
| Year | Property taxes | Tax assessment |
|---|---|---|
| 2025 | $8,593 +3.3% | $781,900 +5.5% |
| 2024 | $8,319 +8.5% | $740,800 +8.8% |
| 2023 | $7,667 | $680,900 |
| 2022 | $7,667 -0.6% | $680,900 +12.1% |
| 2021 | $7,717 +0.5% | $607,600 +1.5% |
| 2020 | $7,681 +0.2% | $598,700 +3.2% |
| 2019 | $7,664 -2.9% | $580,200 -0.1% |
| 2018 | $7,896 | $580,600 |
Find assessor info on the county website
Monthly payment
Est. payment
Payment breakdown
Explore the cost of this home by adjusting the details. Changes won't be saved.Climate risks
Neighborhood: 01915
Nearby schools
Schools provided by the listing agent
- Elementary: Ayers/Ryal Side
- Middle: Briscoe Middle
- High: Beverly High
Source: MLS PIN. This data may not be complete. We recommend contacting the local school district to confirm school assignments for this home.
Similar homes
- $995,9003 bd2 ba2.9k sqft40 Hillside Ave, Beverly, MA 01915For Sale
 MLS ID #73563395, Richard Powers, Toner Real Estate, LLC. MLS PIN
 - $954,0002 bd2 ba1.6k sqft50 Balch St Unit 508, Beverly, MA 01915New Construction
 Cummings Properties
 - $915,0002 bd2 ba1.7k sqft50 Balch St Unit 406, Beverly, MA 01915New Construction
 Cummings Properties
 - $899,0002 bd2 ba1.8k sqft50 Balch St Unit 210, Beverly, MA 01915New Construction
 Cummings Properties
