Prestigious Elliott Landing ~ Rare offering! Beautiful Courtyard condo with your own exclusive patio! Only one of three in entire complex! Luxurious living with a wealth of amenities. Open-concept, single-level living. Gorgeous high-end gourmet kitchen, custom white cabinetry, under-cabinet lighting, quartz countertops, large center island, pendant & recessed lights, SS appliances & rich upgraded 4" HW. Open living rm w/ HW, built-in bookcases, crown moulding & glass doors that lead onto your expansive, private patio. Ideal for entertaining or a tranquil retreat. Spacious primary BR w/ HW, custom blinds, recessed lights & an en-suite full-bath w/ a luxurious soaking tub, built-in tiled shower & upgraded walk-in California closet. Second BR w/ HW, custom blinds & recessed lights. In-unit laundry rm. Ample closets. HOA's include: Heat, HW, Water, A/C, Garage, Storage & more. Incl. Amenities: Courtyard Fire Pit & Grilling, EV stations, Essex Club, Library, Exercise & Billiard Rm.
Sold for $828,000
$828,000
201 Elliott St #211, Beverly, MA 01915
2beds
1,383sqft
Condominium
Built in 2015
-- sqft lot
$725,100 Zestimate®
$599/sqft
$3,456 Estimated rent
Home value
$725,100
$689,000 - $761,000
$3,456/mo
Zestimate® history
Owner options
List your home for rent
$3,456/mo
Rent Zestimate®
Find your next renter with Zillow Rental Manager. Plus, with online applications, you can quickly screen prospective tenants – for free.
$3,456/mo
Rent Zestimate®
Refinance and save
$6,126/mo
Est. payment
Refinancing to a lower rate could help reduce your monthly payments and save thousands over the life of the loan.
$6,126/mo
Est. payment
Explore your selling options
Work with a Zillow partner agent
Leverage their expertise and Zillow's premium Showcase listings to get your home seen by more buyers.
Get startedList with your own agent
Get your home in front of millions of buyers by listing it on Zillow.
Learn how to do itSell it yourself
Take full control of how buyers see your home on Zillow by listing For Sale by Owner (FSBO).
List your homeWhat's special
Zillow last checked:
Listing updated:
Listed by:
Laurie Marshall 508-560-9074,
Coldwell Banker Realty - Beverly 978-927-1111
Bought with:
Tracy Reilly
William Raveis R.E. & Home Services
Source: MLS PIN,MLS#: 73257705
Facts & features
Interior
Bedrooms & bathrooms
- Bedrooms: 2
- Bathrooms: 2
- Full bathrooms: 2
Primary bedroom
- Features: Bathroom - Full, Bathroom - Double Vanity/Sink, Ceiling Fan(s), Closet - Linen, Walk-In Closet(s), Closet/Cabinets - Custom Built, Flooring - Hardwood, Flooring - Stone/Ceramic Tile, Cable Hookup, Recessed Lighting, Crown Molding
- Level: First
- Area: 262.3
- Dimensions: 12.2 x 21.5
Bedroom 2
- Features: Closet/Cabinets - Custom Built, Flooring - Hardwood, Cable Hookup, Recessed Lighting
- Level: First
- Area: 152.61
- Dimensions: 10.1 x 15.11
Primary bathroom
- Features: Yes
Bathroom 1
- Features: Bathroom - Full, Bathroom - Double Vanity/Sink, Bathroom - Tiled With Shower Stall, Closet - Linen, Flooring - Stone/Ceramic Tile, Countertops - Stone/Granite/Solid, Jacuzzi / Whirlpool Soaking Tub, Double Vanity, Recessed Lighting, Lighting - Sconce
- Level: First
- Area: 94.44
- Dimensions: 11.11 x 8.5
Bathroom 2
- Features: Bathroom - Full, Bathroom - Tiled With Shower Stall, Closet/Cabinets - Custom Built, Flooring - Stone/Ceramic Tile, Recessed Lighting, Lighting - Sconce
- Level: First
- Area: 152.61
- Dimensions: 10.1 x 15.11
Dining room
- Features: Flooring - Hardwood, Recessed Lighting
- Level: First
Kitchen
- Features: Closet, Pantry, Countertops - Stone/Granite/Solid, Kitchen Island, Breakfast Bar / Nook, Open Floorplan, Recessed Lighting, Stainless Steel Appliances, Gas Stove, Lighting - Pendant, Closet - Double, Flooring - Engineered Hardwood
- Level: First
- Area: 148.05
- Dimensions: 14.1 x 10.5
Living room
- Features: Closet/Cabinets - Custom Built, Window(s) - Picture, French Doors, Cable Hookup, Exterior Access, Open Floorplan, Recessed Lighting, Slider, Crown Molding, Decorative Molding, Flooring - Engineered Hardwood
- Level: First
- Area: 308.45
- Dimensions: 15.5 x 19.9
Heating
- Central, Natural Gas
Cooling
- Central Air, Unit Control, Fan Coil
Appliances
- Included: Range, Microwave, Refrigerator, Washer, Dryer, ENERGY STAR Qualified Dishwasher, Plumbed For Ice Maker
- Laundry: Closet - Walk-in, Closet/Cabinets - Custom Built, Flooring - Stone/Ceramic Tile, First Floor, In Unit, Gas Dryer Hookup, Washer Hookup
Features
- Internet Available - Broadband
- Flooring: Tile, Engineered Hardwood
- Doors: Insulated Doors
- Windows: Insulated Windows
- Has basement: No
- Has fireplace: No
Interior area
- Total structure area: 1,383
- Total interior livable area: 1,383 sqft
Property
Parking
- Total spaces: 2
- Parking features: Attached, Assigned, Common, Exclusive Parking
- Attached garage spaces: 1
- Uncovered spaces: 1
Accessibility
- Accessibility features: Accessible Entrance
Features
- Entry location: Unit Placement(Walkout,Courtyard)
- Patio & porch: Patio
- Exterior features: Courtyard, Patio, Decorative Lighting, Garden, Gazebo, Professional Landscaping, Sprinkler System, Stone Wall
- Waterfront features: Ocean, 1 to 2 Mile To Beach, Beach Ownership(Public)
Details
- Additional structures: Gazebo
- Parcel number: M:0019 B:0131 L:0211,4997835
- Zoning: IG
- Other equipment: Intercom
Construction
Type & style
- Home type: Condo
- Property subtype: Condominium
- Attached to another structure: Yes
Materials
- Stone
- Roof: Rubber,Other
Condition
- Year built: 2015
Utilities & green energy
- Electric: Generator, Circuit Breakers
- Sewer: Public Sewer
- Water: Public
- Utilities for property: for Gas Range, for Gas Oven, for Gas Dryer, Washer Hookup, Icemaker Connection
Community & HOA
Community
- Features: Public Transportation, Shopping, Tennis Court(s), Park, Walk/Jog Trails, Golf, Medical Facility, Bike Path, Highway Access, Marina, T-Station
- Security: Intercom, TV Monitor
HOA
- Amenities included: Hot Water, Elevator(s), Fitness Center, Clubroom, Storage, Garden Area, Clubhouse
- Services included: Heat, Gas, Water, Sewer, Insurance, Maintenance Structure, Maintenance Grounds, Snow Removal, Trash, Air Conditioning, Reserve Funds
- HOA fee: $642 monthly
Location
- Region: Beverly
Financial & listing details
- Price per square foot: $599/sqft
- Tax assessed value: $554,900
- Annual tax amount: $6,232
- Date on market: 9/14/2026
- Listing terms: Contract
Price history
| Date | Event | Price |
|---|---|---|
| 9/16/2026 | Sold | $828,000+11.1%$599/sqft |
Source: Public Record Report a problem | ||
| 8/26/2024 | Sold | $745,000-1.3%$539/sqft |
Source: MLS PIN #73257705 Report a problem | ||
| 7/20/2024 | Contingent | $755,000$546/sqft |
Source: MLS PIN #73257705 Report a problem | ||
| 7/9/2024 | Listed for sale | $755,000+35.5%$546/sqft |
Source: MLS PIN #73257705 Report a problem | ||
| 11/19/2021 | Sold | $557,000-7.2%$403/sqft |
Source: MLS PIN #72878134 Report a problem | ||
| 8/18/2021 | Listed for sale | $599,900$434/sqft |
Source: MLS PIN #72878134 Report a problem | ||
Public tax history
| Year | Property taxes | Tax assessment |
|---|---|---|
| 2025 | $6,423 +3.1% | $584,400 +5.3% |
| 2024 | $6,232 +12.3% | $554,900 +12.6% |
| 2023 | $5,551 | $493,000 |
| 2022 | $5,551 +6.5% | $493,000 +20.2% |
| 2021 | $5,211 +0.1% | $410,300 +1.1% |
| 2020 | $5,208 -0.3% | $405,900 +2.6% |
| 2019 | $5,225 +0.5% | $395,500 +3.5% |
| 2018 | $5,199 | $382,300 |
Find assessor info on the county website
Neighborhood: 01915
Nearby homes
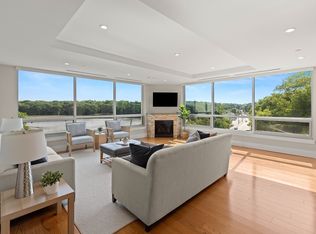
- $900,0002 bd2 ba1.7k sqft201 Elliott St #514, Beverly, MA 01915Sold
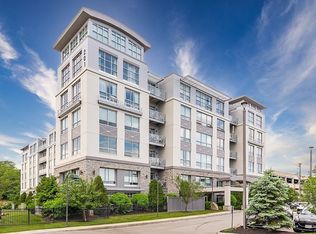
- $725,0002 bd2 ba1.6k sqft201 Elliott St #507, Beverly, MA 01915Sold
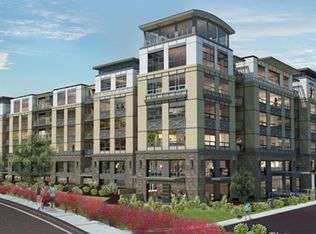
- $750,0002 bd2 ba1.7k sqft201 Elliott St UNIT 303, Beverly, MA 01915Sold
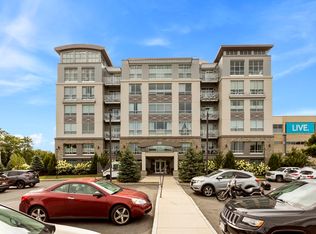
- $800,0002 bd2 ba1.6k sqft201 Elliott St #112, Beverly, MA 01915Sold
- $774,4002 bd2 ba1.7k sqft201 Elliott St #403, Beverly, MA 01915Off Market
- $974,9003 bd2 ba2.2k sqft201 Elliott St #100, Beverly, MA 01915For Sale
- $800,0002 bd2 ba1.6k sqft201 Elliott St #408, Beverly, MA 01915Sold
- $742,0002 bd2 ba1.3k sqft201 Elliott St #510, Beverly, MA 01915Sold
Nearby schools
GreatSchools rating
- 7/10Ayers/Ryal Side SchoolGrades: K-4Distance: 0.4 mi
- 6/10Briscoe Middle SchoolGrades: 5-8Distance: 0.6 mi
- 6/10Beverly High SchoolGrades: 9-12Distance: 0.6 mi
Schools provided by the listing agent
- High: Beverly
Source: MLS PIN. This data may not be complete. We recommend contacting the local school district to confirm school assignments for this home.
Get a cash offer in 3 minutes
Find out how much your home could sell for in as little as 3 minutes with a no-obligation cash offer.
Estimated market value
$725,100
Get a cash offer in 3 minutes
Find out how much your home could sell for in as little as 3 minutes with a no-obligation cash offer.
Estimated market value
$725,100
- Massachusetts
- Essex County
- Beverly
- 01915
- 201 Elliott St Unit 211
