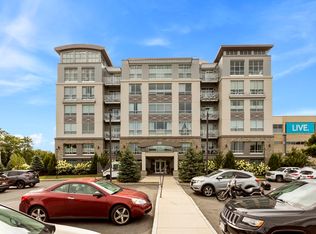
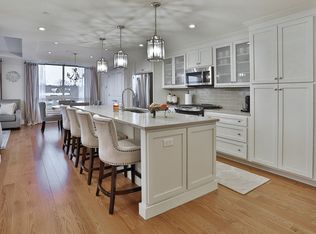
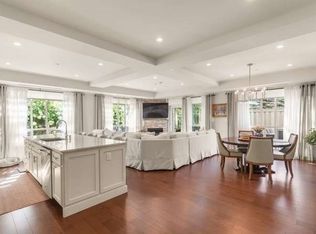
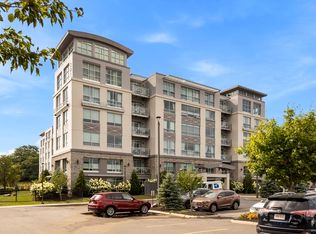
Experience refined living at Elliott Landing, a luxury condominium community facing the banks of the Bass River in Beverly. Connected to the Cummings Center, this exceptional residence offers scenic walking trails and convenient proximity to downtown shops, restaurants and the commuter rail, with express service to Boston in approximately 40 minutes. Captivating river views fill the living room, bedrooms and private balcony. The open layout features floor-to-ceiling windows, hardwood floors and a professionally designed kitchen with stainless appliances and granite counters. Smart-home technology, room-darkening shades, California Closets, spacious laundry and a stylish sliding glass door to the second bedroom add comfort and sophistication. Enjoy a serene bath with an oversized shower and trough sink, two deeded parking spaces, a fitness room, elegant entertaining spaces, library, storage, low monthly HOA fees and the peace of mind of a secure building.
Sold for $742,000
$742,000
201 Elliott St #510, Beverly, MA 01915
2beds
1,306sqft
Condominium
Built in 2015
-- sqft lot
$736,800 Zestimate®
$568/sqft
$3,414 Estimated rent
Home value
$736,800
$700,000 - $774,000
$3,414/mo
Zestimate® history
Owner options
List your home for rent
$3,414/mo
Rent Zestimate®
Find your next renter with Zillow Rental Manager. Plus, with online applications, you can quickly screen prospective tenants – for free.
$3,414/mo
Rent Zestimate®
Refinance and save
$5,599/mo
Est. payment
Refinancing to a lower rate could help reduce your monthly payments and save thousands over the life of the loan.
$5,599/mo
Est. payment
Explore your selling options
Work with a Zillow partner agent
Leverage their expertise and Zillow's premium Showcase listings to get your home seen by more buyers.
Get startedList with your own agent
Get your home in front of millions of buyers by listing it on Zillow.
Learn how to do itSell it yourself
Take full control of how buyers see your home on Zillow by listing For Sale by Owner (FSBO).
List your homeWhat's special
Smart-home technologySpacious laundryOpen layoutHardwood floorsScenic walking trailsPrivate balconyCalifornia closets
Zillow last checked:
Listing updated:
Listed by:
Brackett Janis Group 781-608-7202,
Engel & Volkers By the Sea 978-865-1168,
Lauren Wood 978-968-0078
Bought with:
Jessica Psaros
Redfin Corp.
Source: MLS PIN,MLS#: 73552293
Facts & features
Interior
Bedrooms & bathrooms
- Bedrooms: 2
- Bathrooms: 2
- Full bathrooms: 2
Primary bedroom
- Features: Bathroom - Full, Ceiling Fan(s), Walk-In Closet(s), Closet/Cabinets - Custom Built, Flooring - Wall to Wall Carpet, Recessed Lighting
- Area: 180
- Dimensions: 12 x 15
Bedroom 2
- Features: Ceiling Fan(s), Flooring - Hardwood, Recessed Lighting
- Area: 110
- Dimensions: 10 x 11
Primary bathroom
- Features: Yes
Bathroom 1
- Features: Bathroom - Full, Bathroom - Double Vanity/Sink, Bathroom - Tiled With Shower Stall, Flooring - Stone/Ceramic Tile, Countertops - Stone/Granite/Solid
- Area: 54
- Dimensions: 6 x 9
Bathroom 2
- Features: Bathroom - Full, Bathroom - With Tub & Shower, Flooring - Stone/Ceramic Tile
- Area: 36
- Dimensions: 6 x 6
Dining room
- Features: Breakfast Bar / Nook
- Area: 48
- Dimensions: 6 x 8
Kitchen
- Features: Flooring - Hardwood, Kitchen Island, Breakfast Bar / Nook, Cable Hookup, Open Floorplan, Recessed Lighting, Stainless Steel Appliances
- Area: 252
- Dimensions: 18 x 14
Living room
- Features: Flooring - Hardwood, Balcony / Deck, Open Floorplan, Recessed Lighting, Slider
- Area: 143
- Dimensions: 11 x 13
Heating
- Forced Air, Natural Gas
Cooling
- Central Air
Appliances
- Included: Range, Dishwasher, Disposal, Microwave, Refrigerator, Washer, Dryer
- Laundry: Dryer Hookup - Dual, Washer Hookup, In Unit, Gas Dryer Hookup
Features
- Closet/Cabinets - Custom Built, Wired for Sound, Other
- Flooring: Wood, Tile
- Doors: Insulated Doors
- Windows: Insulated Windows
- Has basement: No
- Has fireplace: No
Interior area
- Total structure area: 1,306
- Total interior livable area: 1,306 sqft
- Finished area above ground: 1,306
Property
Parking
- Total spaces: 2
- Parking features: Attached, Deeded, Assigned, Off Street
- Attached garage spaces: 2
Accessibility
- Accessibility features: Accessible Entrance
Features
- Entry location: Unit Placement(Upper,Front)
- Exterior features: Balcony, Professional Landscaping
- Has view: Yes
- View description: Water, River
- Has water view: Yes
- Water view: River,Water
- Waterfront features: Ocean, 1 to 2 Mile To Beach, Beach Ownership(Public)
Details
- Parcel number: M:0019 B:0131 L:0510,5030949
- Zoning: IG
- Other equipment: Intercom
Construction
Type & style
- Home type: Condo
- Property subtype: Condominium
- Attached to another structure: Yes
Materials
- Stone
Condition
- Year built: 2015
Utilities & green energy
- Electric: Generator, 110 Volts
- Sewer: Public Sewer
- Water: Public
- Utilities for property: for Gas Range, for Gas Dryer
Green energy
- Energy efficient items: Thermostat
Community & HOA
Community
- Features: Public Transportation, Shopping, Golf, Medical Facility, Laundromat, Highway Access, Marina, Private School, Public School, T-Station
- Security: Intercom, TV Monitor, Concierge, Security System
HOA
- Amenities included: Hot Water, Elevator(s), Recreation Facilities, Fitness Center, Clubroom, Storage
- Services included: Heat, Gas, Water, Sewer, Insurance, Security, Maintenance Structure, Road Maintenance, Maintenance Grounds, Snow Removal, Trash, Air Conditioning, Reserve Funds
- HOA fee: $684 monthly
Location
- Region: Beverly
Financial & listing details
- Price per square foot: $568/sqft
- Tax assessed value: $697,700
- Annual tax amount: $7,542
- Date on market: 9/9/2026
- Listing terms: Contract
Price history
| Date | Event | Price |
|---|---|---|
| 10/1/2026 | Sold | $742,000+0.7%$568/sqft |
Source: MLS PIN #73552293 Report a problem | ||
| 8/12/2026 | Pending sale | $737,000$564/sqft |
Source: MLS PIN #73552293 Report a problem | ||
| 7/29/2026 | Contingent | $737,000$564/sqft |
Source: MLS PIN #73552293 Report a problem | ||
| 7/20/2026 | Listed for sale | $737,000+30.4%$564/sqft |
Source: MLS PIN #73552293 Report a problem | ||
| 7/12/2019 | Sold | $565,000-2.6%$433/sqft |
Source: Public Record Report a problem | ||
| 5/30/2019 | Pending sale | $579,900$444/sqft |
Source: Engel & V�lkers By The Sea #72457916 Report a problem | ||
| 5/15/2019 | Price change | $579,900-3.2%$444/sqft |
Source: Engel & Volkers Beverly Farms (By The Sea) #72457916 Report a problem | ||
| 4/2/2019 | Price change | $599,000-1%$459/sqft |
Source: Engel & Volkers By The Sea #72457916 Report a problem | ||
| 3/12/2019 | Price change | $605,000-3.2%$463/sqft |
Source: Engel & Volkers By The Sea #72457916 Report a problem | ||
| 2/28/2019 | Listed for sale | $625,000$479/sqft |
Source: Engel & Volkers By the Sea #72457916 Report a problem | ||
Public tax history
| Year | Property taxes | Tax assessment |
|---|---|---|
| 2025 | $7,240 +3.2% | $658,800 +5.5% |
| 2024 | $7,014 +8.4% | $624,600 +8.6% |
| 2023 | $6,473 | $574,900 |
| 2022 | $6,473 -0.9% | $574,900 +11.8% |
| 2021 | $6,532 +0.4% | $514,300 +1.4% |
| 2020 | $6,507 +0.1% | $507,200 +3% |
| 2019 | $6,502 +8.5% | $492,200 +11.7% |
| 2018 | $5,994 | $440,700 |
Find assessor info on the county website
Neighborhood: 01915
Nearby homes
- $800,0002 bd2 ba1.6k sqft201 Elliott St #112, Beverly, MA 01915Sold
- $774,4002 bd2 ba1.7k sqft201 Elliott St #403, Beverly, MA 01915Off Market
- $974,9003 bd2 ba2.2k sqft201 Elliott St #100, Beverly, MA 01915For Sale
- $800,0002 bd2 ba1.6k sqft201 Elliott St #408, Beverly, MA 01915Sold
- $828,0002 bd2 ba1.3k sqft201 Elliott St #211, Beverly, MA 01915Sold
- $900,0002 bd2 ba1.7k sqft201 Elliott St #514, Beverly, MA 01915Sold
- $725,0002 bd2 ba1.6k sqft201 Elliott St #507, Beverly, MA 01915Sold
- $750,0002 bd2 ba1.7k sqft201 Elliott St UNIT 303, Beverly, MA 01915Sold
Nearby schools
GreatSchools rating
- 7/10Ayers/Ryal Side SchoolGrades: K-4Distance: 0.4 mi
- 6/10Briscoe Middle SchoolGrades: 5-8Distance: 0.6 mi
- 6/10Beverly High SchoolGrades: 9-12Distance: 0.7 mi
Schools provided by the listing agent
- Elementary: Beverly Schools
- Middle: Briscoe Middle
- High: Bhs
Source: MLS PIN. This data may not be complete. We recommend contacting the local school district to confirm school assignments for this home.
Get a cash offer in 3 minutes
Find out how much your home could sell for in as little as 3 minutes with a no-obligation cash offer.
Estimated market value
$736,800
Get a cash offer in 3 minutes
Find out how much your home could sell for in as little as 3 minutes with a no-obligation cash offer.
Estimated market value
$736,800
- Massachusetts
- Essex County
- Beverly
- 01915
- 201 Elliott St Unit 510
