The home to own at Elliott Landing! This amazing first floor home is flooded with all of the southern exposure natural light you could want! Walk right out of your home to your designated garage spot and all the amenities E.L. has to offer like a billiards room, library, fitness center, outdoor seating area with fire pit and grills. This home is beautifully laid out and was designed for entertaining! Open concept kitchen/dining and living room all with a view of the gorgeous upgraded stone gas fireplace. Both bedrooms are situated on either side of the living space giving two separate living quarters for optimum privacy. Step out onto your extra large private patio and watch the ebb and flow of the beautiful Bass River. The L-Shape kitchen is a dream with upgraded Quartz countertops, G.E. stainless steel appliances, soft close cabinets and storage galore throughout. Separate laundry room with storage and full size washer and dryer are a must have. Don't miss out on this beauty!!!!!!!!!
Sold for $800,000
$800,000
201 Elliott St #112, Beverly, MA 01915
2beds
1,645sqft
Condominium
Built in 2015
-- sqft lot
$811,900 Zestimate®
$486/sqft
$3,646 Estimated rent
Home value
$811,900
$739,000 - $893,000
$3,646/mo
Zestimate® history
Owner options
List your home for rent
$3,646/mo
Rent Zestimate®
Find your next renter with Zillow Rental Manager. Plus, with online applications, you can quickly screen prospective tenants – for free.
$3,646/mo
Rent Zestimate®
Refinance and save
$6,112/mo
Est. payment
Refinancing to a lower rate could help reduce your monthly payments and save thousands over the life of the loan.
$6,112/mo
Est. payment
Explore your selling options
Work with a Zillow partner agent
Leverage their expertise and Zillow's premium Showcase listings to get your home seen by more buyers.
Get startedList with your own agent
Get your home in front of millions of buyers by listing it on Zillow.
Learn how to do itSell it yourself
Take full control of how buyers see your home on Zillow by listing For Sale by Owner (FSBO).
List your homeWhat's special
Beautiful bass riverExtra large private patioSeparate laundry roomSoft close cabinetsSouthern exposure natural lightUpgraded quartz countertops
Zillow last checked:
Listing updated:
Listed by:
Ellen Meehan 781-526-4471,
Rear Window Realty, LLC 781-526-4471
Bought with:
Shelly Shuka
J. Barrett & Company
Source: MLS PIN,MLS#: 73345037
Facts & features
Interior
Bedrooms & bathrooms
- Bedrooms: 2
- Bathrooms: 2
- Full bathrooms: 2
Primary bedroom
- Features: Bathroom - Full, Bathroom - Double Vanity/Sink, Closet - Linen, Walk-In Closet(s), Closet/Cabinets - Custom Built, Recessed Lighting, Crown Molding, Flooring - Engineered Hardwood
- Level: First
Bedroom 2
- Features: Bathroom - Full, Closet/Cabinets - Custom Built, Recessed Lighting, Flooring - Engineered Hardwood
- Level: First
Primary bathroom
- Features: Yes
Bathroom 1
- Features: Bathroom - Full, Bathroom - Double Vanity/Sink, Bathroom - Tiled With Shower Stall, Closet - Linen, Closet, Flooring - Stone/Ceramic Tile, Countertops - Stone/Granite/Solid, Countertops - Upgraded, Double Vanity, Recessed Lighting, Lighting - Sconce
- Level: First
Bathroom 2
- Features: Bathroom - Full, Bathroom - With Tub & Shower, Flooring - Stone/Ceramic Tile, Recessed Lighting, Lighting - Sconce
- Level: First
Dining room
- Features: Closet/Cabinets - Custom Built, Recessed Lighting, Lighting - Overhead, Crown Molding, Flooring - Engineered Hardwood
- Level: First
Kitchen
- Features: Closet, Pantry, Countertops - Stone/Granite/Solid, Countertops - Upgraded, Kitchen Island, Breakfast Bar / Nook, Cabinets - Upgraded, Open Floorplan, Recessed Lighting, Stainless Steel Appliances, Gas Stove, Lighting - Pendant, Flooring - Engineered Hardwood
- Level: First
Living room
- Features: Closet/Cabinets - Custom Built, French Doors, Cable Hookup, Exterior Access, Open Floorplan, Recessed Lighting, Crown Molding, Flooring - Engineered Hardwood
- Level: First
Heating
- Central, Natural Gas, Unit Control, Fan Coil, Other
Cooling
- Central Air, Unit Control, Fan Coil, Other
Appliances
- Included: Range, Dishwasher, Disposal, Microwave, Refrigerator, Freezer, Washer, Dryer, Plumbed For Ice Maker
- Laundry: Closet - Walk-in, Closet/Cabinets - Custom Built, First Floor, In Unit, Gas Dryer Hookup, Washer Hookup
Features
- Flooring: Tile, Carpet, Engineered Hardwood
- Doors: Insulated Doors
- Windows: Insulated Windows
- Has basement: No
- Number of fireplaces: 1
- Fireplace features: Living Room
Interior area
- Total structure area: 1,645
- Total interior livable area: 1,645 sqft
- Finished area above ground: 1,645
Property
Parking
- Total spaces: 2
- Parking features: Attached, Assigned, Off Street
- Attached garage spaces: 1
- Uncovered spaces: 1
Accessibility
- Accessibility features: Accessible Entrance
Features
- Entry location: Unit Placement(Ground)
- Patio & porch: Patio
- Exterior features: Patio, Decorative Lighting, Fenced Yard, Professional Landscaping, Sprinkler System, Stone Wall
- Fencing: Fenced
- Has view: Yes
- View description: Water, Marina, Public Water View, River
- Has water view: Yes
- Water view: Marina,Public,River,Water
- Waterfront features: Waterfront, River, Walk to, Access, Marina, Public, Ocean, 1 to 2 Mile To Beach, Beach Ownership(Public)
Details
- Parcel number: 5030949
- Zoning: IG
- Other equipment: Intercom
Construction
Type & style
- Home type: Condo
- Property subtype: Condominium
- Attached to another structure: Yes
Materials
- Stone, See Remarks
- Roof: Rubber,Other
Condition
- Year built: 2015
Utilities & green energy
- Electric: Generator, 110 Volts, Circuit Breakers
- Sewer: Public Sewer
- Water: Public
- Utilities for property: for Gas Range, for Gas Oven, for Gas Dryer, Washer Hookup, Icemaker Connection
Community & HOA
Community
- Features: Public Transportation, Shopping, Tennis Court(s), Park, Walk/Jog Trails, Golf, Medical Facility, Laundromat, Bike Path, Conservation Area, Highway Access, House of Worship, Marina, Private School, Public School, T-Station, University
- Security: Intercom, TV Monitor
HOA
- Amenities included: Hot Water, Elevator(s), Fitness Center, Clubroom, Storage, Garden Area
- Services included: Heat, Gas, Water, Sewer, Insurance, Maintenance Structure, Road Maintenance, Maintenance Grounds, Snow Removal, Trash, Air Conditioning, Reserve Funds
- HOA fee: $813 monthly
Location
- Region: Beverly
Financial & listing details
- Price per square foot: $486/sqft
- Tax assessed value: $630,100
- Annual tax amount: $6,925
- Date on market: 9/28/2026
- Listing terms: Contract
Price history
| Date | Event | Price |
|---|---|---|
| 5/5/2025 | Sold | $800,000+6.8%$486/sqft |
Source: MLS PIN #73345037 Report a problem | ||
| 3/13/2025 | Listed for sale | $749,000$455/sqft |
Source: MLS PIN #73345037 Report a problem | ||
Public tax history
| Year | Property taxes | Tax assessment |
|---|---|---|
| 2025 | $6,925 +3.2% | $630,100 +5.4% |
| 2024 | $6,713 +8.2% | $597,800 +8.5% |
| 2023 | $6,202 | $550,800 |
| 2022 | $6,202 -1.1% | $550,800 +11.5% |
| 2021 | $6,271 +0.3% | $493,800 +1.3% |
| 2020 | $6,253 0% | $487,400 +2.9% |
| 2019 | $6,255 -6.1% | $473,500 -3.3% |
| 2018 | $6,661 | $489,800 |
Find assessor info on the county website
Neighborhood: 01915
Nearby homes
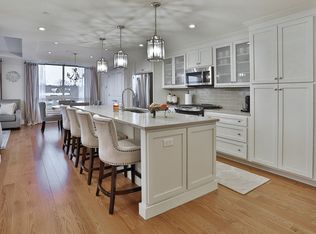
- $774,4002 bd2 ba1.7k sqft201 Elliott St #403, Beverly, MA 01915Off Market
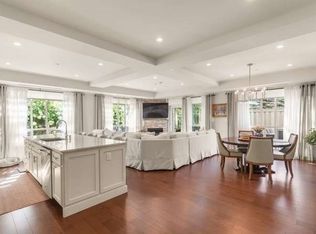
- $974,9003 bd2 ba2.2k sqft201 Elliott St #100, Beverly, MA 01915For Sale
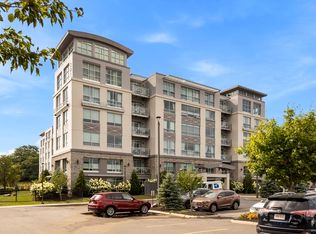
- $800,0002 bd2 ba1.6k sqft201 Elliott St #408, Beverly, MA 01915Sold
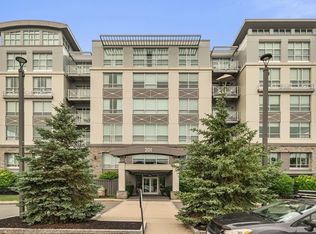
- $742,0002 bd2 ba1.3k sqft201 Elliott St #510, Beverly, MA 01915Sold
- $828,0002 bd2 ba1.3k sqft201 Elliott St #211, Beverly, MA 01915Sold
- $900,0002 bd2 ba1.7k sqft201 Elliott St #514, Beverly, MA 01915Sold
- $725,0002 bd2 ba1.6k sqft201 Elliott St #507, Beverly, MA 01915Sold
- $750,0002 bd2 ba1.7k sqft201 Elliott St UNIT 303, Beverly, MA 01915Sold
Nearby schools
GreatSchools rating
- 7/10Ayers/Ryal Side SchoolGrades: K-4Distance: 0.4 mi
- 6/10Briscoe Middle SchoolGrades: 5-8Distance: 0.6 mi
- 6/10Beverly High SchoolGrades: 9-12Distance: 0.7 mi
Schools provided by the listing agent
- Elementary: Ayers/Ryal Side
- Middle: Briscoe Middle
- High: Beverly High
Source: MLS PIN. This data may not be complete. We recommend contacting the local school district to confirm school assignments for this home.
Get a cash offer in 3 minutes
Find out how much your home could sell for in as little as 3 minutes with a no-obligation cash offer.
Estimated market value
$811,900
Get a cash offer in 3 minutes
Find out how much your home could sell for in as little as 3 minutes with a no-obligation cash offer.
Estimated market value
$811,900
- Massachusetts
- Essex County
- Beverly
- 01915
- 201 Elliott St Unit 112
