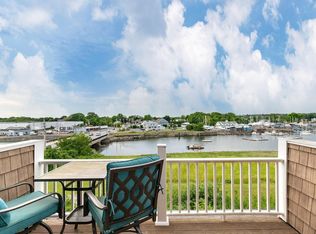
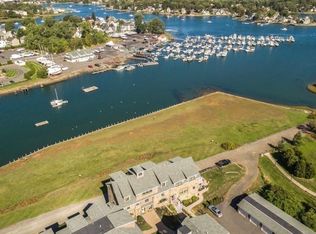
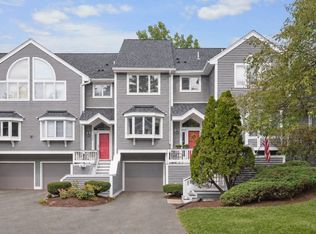
Beautiful waterfront townhome offering exceptional views of the Crane River and minutes from everyday conveniences. Ascend to the bright and inviting second-floor main living area, where an open-concept living room and kitchen are highlighted by soaring vaulted ceilings and hardwood floors throughout. Stone accent wall frames the cozy gas fireplace, creating an inviting ambiance for relaxing or entertaining. The chef’s kitchen-featuring Jenn-Air gas appliances, quartz countertops, and a spacious center island with ample storage, is perfect for gatherings and everyday living. The main level offers a primary suite with full en-suite bath, a generous second bedroom with a large closet, and an additional full bath. Upstairs, you'll find a versatile open loft area, cupola access, a third bedroom with closet and full bath. Additional features include one reserved parking spot, one-car detached garage and oversized storage area. Enjoy breathtaking sunset views over the river, as this home offers a lifestyle of comfort and beauty.
For sale
Price cut: $39.1K (8/4)
$749,900
152 Water St Unit 13, Danvers, MA 01923
3beds
2,587sqft
Condominium, Townhouse
Built in 1900
-- sqft lot
$745,500 Zestimate®
$290/sqft
$1,065/mo HOA
What's special
- 171 days
- 884
- 44
Zillow last checked:
Listing updated:
Listed by:
Melissa Lane 978-375-5066,
J. Barrett & Company 978-356-3444,
Craig Franklin 978-500-6913
Source: MLS PIN,MLS#: 73505209
Facts & features
Interior
Bedrooms & bathrooms
- Bedrooms: 3
- Bathrooms: 3
- Full bathrooms: 3
Primary bedroom
- Features: Bathroom - Full, Closet, Flooring - Hardwood, Recessed Lighting
- Level: Second
Bedroom 2
- Features: Closet, Flooring - Hardwood, Recessed Lighting
- Level: Second
Bedroom 3
- Features: Closet, Flooring - Hardwood, Recessed Lighting
- Level: Third
Bathroom 1
- Features: Bathroom - Full, Bathroom - Tiled With Shower Stall
- Level: Second
Bathroom 2
- Features: Bathroom - Full, Bathroom - Tiled With Shower Stall
- Level: Second
Bathroom 3
- Features: Bathroom - Full, Bathroom - With Tub & Shower
- Level: Third
Kitchen
- Features: Ceiling Fan(s), Flooring - Hardwood, Kitchen Island, Stainless Steel Appliances, Gas Stove
- Level: Second
Living room
- Features: Ceiling Fan(s), Vaulted Ceiling(s), Flooring - Hardwood, Open Floorplan, Recessed Lighting
- Level: Second
Heating
- Forced Air
Cooling
- Central Air
Appliances
- Included: Range, Dishwasher, Microwave, Refrigerator, Washer, Dryer
- Laundry: Third Floor, In Unit
Features
- Recessed Lighting, Loft
- Flooring: Hardwood
- Windows: Insulated Windows
- Has basement: No
- Number of fireplaces: 1
- Fireplace features: Living Room
- Common walls with other units/homes: No One Above
Interior area
- Total structure area: 2,587
- Total interior livable area: 2,587 sqft
- Finished area above ground: 2,587
Property
Parking
- Total spaces: 2
- Parking features: Detached, Assigned, Guest, Paved
- Garage spaces: 1
- Uncovered spaces: 1
Features
- Has view: Yes
- View description: Water
- Has water view: Yes
- Water view: Water
- Waterfront features: Waterfront, Ocean, River, Marina, Bay, Ocean, River
Details
- Parcel number: 4864966
- Zoning: R2
Construction
Type & style
- Home type: Townhouse
- Property subtype: Condominium, Townhouse
Materials
- Stone
- Roof: Shingle
Condition
- Year built: 1900
- Major remodel year: 2011
Utilities & green energy
- Electric: 200+ Amp Service
- Sewer: Public Sewer
- Water: Public
- Utilities for property: for Gas Range, for Gas Oven
Community & HOA
Community
- Features: Public Transportation, Shopping, Tennis Court(s), Park, Walk/Jog Trails, Stable(s), Golf, Medical Facility, Laundromat, Bike Path, Conservation Area, Highway Access, House of Worship, Marina, Private School, Public School, T-Station
HOA
- Services included: Water, Sewer, Insurance, Maintenance Structure, Road Maintenance, Maintenance Grounds, Snow Removal
- HOA fee: $1,065 monthly
Location
- Region: Danvers
Financial & listing details
- Price per square foot: $290/sqft
- Tax assessed value: $901,000
- Annual tax amount: $9,902
- Date on market: 4/23/2026
Estimated market value
$745,500
$708,000 - $783,000
$4,427/mo
Price history
| Date | Event | Price |
|---|---|---|
| 8/4/2026 | Price change | $749,900-5%$290/sqft |
Source: MLS PIN #73505209 Report a problem | ||
| 5/27/2026 | Price change | $789,000-2.6%$305/sqft |
Source: MLS PIN #73505209 Report a problem | ||
| 4/22/2026 | Listed for sale | $809,990-4.7%$313/sqft |
Source: MLS PIN #73505209 Report a problem | ||
| 10/14/2025 | Listing removed | $849,900$329/sqft |
Source: MLS PIN #73417140 Report a problem | ||
| 9/4/2025 | Price change | $849,900-2.3%$329/sqft |
Source: MLS PIN #73417140 Report a problem | ||
| 8/13/2025 | Listed for sale | $869,900+33.8%$336/sqft |
Source: MLS PIN #73417140 Report a problem | ||
| 6/6/2018 | Sold | $650,000$251/sqft |
Source: Public Record Report a problem | ||
| 4/11/2018 | Pending sale | $650,000$251/sqft |
Source: Keller Williams Realty #72239138 Report a problem | ||
| 4/7/2018 | Price change | $650,000-7.1%$251/sqft |
Source: Keller Williams Realty #72239138 Report a problem | ||
| 2/22/2018 | Price change | $699,900-1.3%$271/sqft |
Source: Beverly #72239138 Report a problem | ||
| 1/3/2018 | Price change | $709,000-4.2%$274/sqft |
Source: Beverly #72239138 Report a problem | ||
| 10/5/2017 | Listed for sale | $739,900+12.1%$286/sqft |
Source: Keller Williams Realty #72239138 Report a problem | ||
| 5/20/2015 | Listing removed | $659,900$255/sqft |
Source: The Thomson Companies #71711551 Report a problem | ||
| 7/10/2014 | Listed for sale | $659,900-2.8%$255/sqft |
Source: The Thomson Companies #71711551 Report a problem | ||
| 8/30/2011 | Sold | $679,000$262/sqft |
Source: Public Record Report a problem | ||
Public tax history
| Year | Property taxes | Tax assessment |
|---|---|---|
| 2025 | $9,902 +5% | $901,000 +6.1% |
| 2024 | $9,431 +4.2% | $848,900 +10.2% |
| 2023 | $9,055 | $770,600 |
| 2022 | $9,055 +5.3% | $770,600 +19.6% |
| 2021 | $8,601 +2.2% | $644,300 |
| 2020 | $8,415 -5.5% | $644,300 -3.9% |
| 2019 | $8,907 +7.8% | $670,700 +9.9% |
| 2018 | $8,261 -4.6% | $610,100 |
| 2017 | $8,657 -0.1% | $610,100 |
| 2016 | $8,663 -0.3% | $610,100 +4.7% |
| 2015 | $8,688 -5.6% | $582,700 -6% |
| 2014 | $9,204 -4.4% | $619,800 -6.4% |
| 2013 | $9,627 | $662,100 |
Find assessor info on the county website
Monthly payment
Est. payment
Payment breakdown
Explore the cost of this home by adjusting the details. Changes won't be saved.Climate risks
Neighborhood: 01923


Similar homes
- $750,0003 bd2 ba2k sqft101 Topsfield Rd, Wenham, MA 01984For Sale
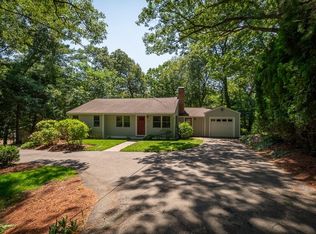 MLS ID #73566778, Deborah Evans, J. Barrett & Company. MLS PIN
 - $779,0003 bd2 ba2.3k sqft12 Mansfield St, Peabody, MA 01960For Sale
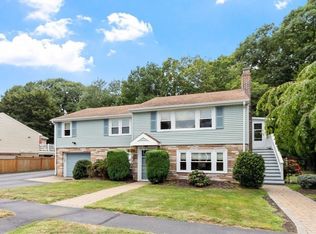 MLS ID #73565798, Joyce Cucchiara, Coldwell Banker Realty - Lynnfield. MLS PIN
 - $629,9003 bd4 ba2.3k sqftCedar Pond Village, Peabody, MA 01960For Sale
 MLS ID #73583802, The Synergy Group, The Synergy Group. MLS PIN
 - $699,0002 bd1 ba2.2k sqft62 Estes St #2, Lynn, MA 01902For Sale
 MLS ID #73580541, Thomas Carr, Steady Real Estate. MLS PIN
