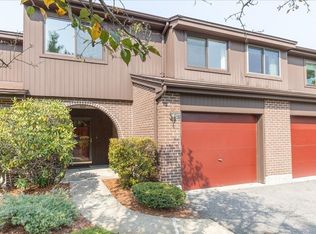
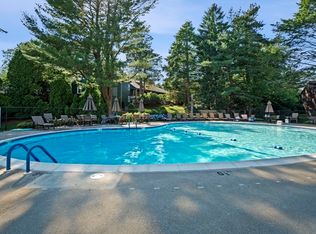
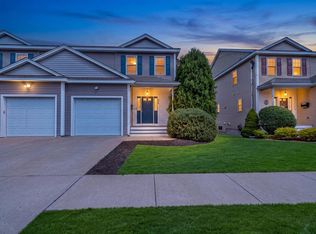
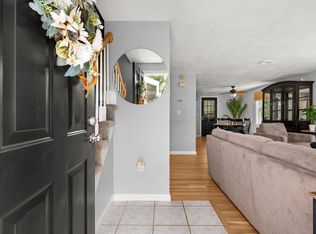
One of the few townhomes in the sought-after Arboretum whose backyard abuts Salem Country Club and its picturesque golf course! This exceptional location offers a peaceful backdrop and a wonderful sense of privacy. Featuring more than 1,500 sq. ft. across two levels, this spacious 3-bedroom, 1.5-bath home combines inviting interiors with standout outdoor living. A custom-designed deck with extensive built-in seating and a dedicated grilling area makes room for morning coffee, summer dinners and quiet evenings outdoors. Inside, the renovated kitchen features granite countertops, a Bosch induction range and refreshed cabinetry. A newly renovated half bath, newer flooring, recessed lighting, replacement windows and custom closet systems enhance everyday comfort, while new carpeting extends throughout the second floor and staircase. Three generously sized bedrooms offer flexibility for family, guests or a home office. In-unit laundry, central air, an attached one-car garage and a newer water heater add convenience. The association completed the roof and exterior painting in 2022. The Arboretum’s amenities include an inground pool, clubhouse, tennis and pickleball courts, bocce and a putting green, with shopping, dining and major routes within easy reach. An inviting home. A coveted location. A rare opportunity to make this corner of the Arboretum your own!
For sale
$615,000
16 Country Club Rd Unit 16, Peabody, MA 01960
3beds
1,520sqft
Condominium, Townhouse
Built in 1972
-- sqft lot
$-- Zestimate®
$405/sqft
$455/mo HOA
What's special
Central airReplacement windowsIn-unit laundryAttached one-car garageRenovated kitchenThree generously sized bedroomsGranite countertops
- 17 hours
- 158
- 7
Zillow last checked:
Listing updated:
Listed by:
Kimberly Kearns-Nardone 978-766-2327,
Kearns Nardone Realty LLC 978-766-2327,
Vanessa Palmieri 978-758-1425
Source: MLS PIN,MLS#: 73574836
Facts & features
Interior
Bedrooms & bathrooms
- Bedrooms: 3
- Bathrooms: 2
- Full bathrooms: 1
- 1/2 bathrooms: 1
Primary bedroom
- Features: Ceiling Fan(s), Closet, Flooring - Wall to Wall Carpet, Recessed Lighting
- Level: Second
- Area: 213
- Dimensions: 11.83 x 18
Bedroom 2
- Features: Ceiling Fan(s), Closet, Flooring - Wall to Wall Carpet, Recessed Lighting
- Level: Second
- Area: 140.83
- Dimensions: 10 x 14.08
Bedroom 3
- Features: Ceiling Fan(s), Flooring - Wall to Wall Carpet, Recessed Lighting
- Level: Second
- Area: 168.11
- Dimensions: 11.33 x 14.83
Primary bathroom
- Features: Yes
Bathroom 1
- Features: Bathroom - Half, Flooring - Stone/Ceramic Tile, Lighting - Sconce
- Level: First
- Area: 19.26
- Dimensions: 3.92 x 4.92
Bathroom 2
- Features: Bathroom - Full, Bathroom - Tiled With Tub & Shower, Flooring - Stone/Ceramic Tile, Lighting - Sconce
- Level: Second
- Area: 54.08
- Dimensions: 4.92 x 11
Dining room
- Features: Flooring - Hardwood, Open Floorplan, Slider, Lighting - Pendant
- Level: Main,First
- Area: 123.85
- Dimensions: 10.25 x 12.08
Kitchen
- Features: Flooring - Stone/Ceramic Tile, Open Floorplan, Recessed Lighting, Stainless Steel Appliances
- Level: Main,First
- Area: 132.58
- Dimensions: 10.75 x 12.33
Living room
- Features: Flooring - Hardwood, Open Floorplan, Recessed Lighting
- Level: Main,First
- Area: 188.68
- Dimensions: 11.92 x 15.83
Heating
- Forced Air, Heat Pump, Electric
Cooling
- Central Air, Heat Pump
Appliances
- Included: Range, Dishwasher, Microwave, Refrigerator, Washer, Dryer
- Laundry: First Floor, In Unit
Features
- Entrance Foyer
- Flooring: Tile, Carpet, Hardwood
- Has basement: No
- Number of fireplaces: 1
- Fireplace features: Living Room
Interior area
- Total structure area: 1,520
- Total interior livable area: 1,520 sqft
- Finished area above ground: 1,520
Property
Parking
- Total spaces: 2
- Parking features: Attached, Garage Door Opener, Storage, Off Street, Paved
- Attached garage spaces: 1
- Uncovered spaces: 1
Accessibility
- Accessibility features: No
Features
- Entry location: Unit Placement(Street,Walkout)
- Pool features: Association, In Ground
Details
- Parcel number: M:0072 B:0596,2103653
- Zoning: R5
Construction
Type & style
- Home type: Townhouse
- Property subtype: Condominium, Townhouse
Materials
- Frame
- Roof: Shingle
Condition
- Year built: 1972
Utilities & green energy
- Electric: Circuit Breakers, 100 Amp Service
- Sewer: Public Sewer
- Water: Public
- Utilities for property: for Electric Range, for Electric Oven
Community & HOA
Community
- Features: Shopping, Pool, Tennis Court(s), Park, Golf, Medical Facility, Highway Access, House of Worship, Private School, Public School
HOA
- Amenities included: Pool, Putting Green, Tennis Court(s), Clubhouse
- Services included: Water, Sewer, Insurance, Maintenance Grounds, Snow Removal, Trash
- HOA fee: $455 monthly
Location
- Region: Peabody
Financial & listing details
- Price per square foot: $405/sqft
- Tax assessed value: $489,000
- Annual tax amount: $4,528
- Date on market: 9/10/2026
- Exclusions: Outdoor Grill Is Excluded From The Sale.
Estimated market value
Not available
Estimated sales range
Not available
Not available
Price history
| Date | Event | Price |
|---|---|---|
| 9/10/2026 | Listed for sale | $615,000$405/sqft |
Source: MLS PIN #73574836 Report a problem | ||
Public tax history
Tax history is unavailable.
Monthly payment
Est. payment
Payment breakdown
Explore the cost of this home by adjusting the details. Changes won't be saved.Climate risks
Neighborhood: 01960
Nearby schools
Schools provided by the listing agent
- Elementary: Center School
- Middle: Higgins Middle School
- High: Pvmhs
Source: MLS PIN. This data may not be complete. We recommend contacting the local school district to confirm school assignments for this home.
Similar homes
- $619,8003 bd3 ba2.1k sqftHuntington Wood, Peabody, MA 01960For Sale
 MLS ID #73574379, Ellen Crawford, Leading Edge Real Estate. MLS PIN
 - $599,9002 bd3 ba1.5k sqft21 County St #B, Peabody, MA 01960For Sale
 MLS ID #73573680, Catherine Ignagni, Jill & Co. Realty Group. MLS PIN
 - $589,0003 bd2 ba1.5k sqft3 Elginwood Rd #A, Peabody, MA 01960For Sale
 MLS ID #73572867, Ron Supino, Berkshire Hathaway HomeServices Commonwealth Real Estate. MLS PIN
 - $624,9003 bd2 ba2k sqft3 Carlton St, Peabody, MA 01960For Sale
 MLS ID #73574676, Shannon McInnis, Lyv Realty. MLS PIN
