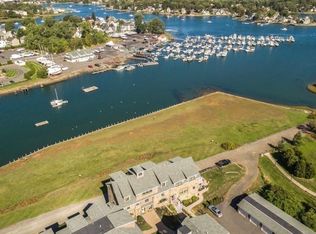
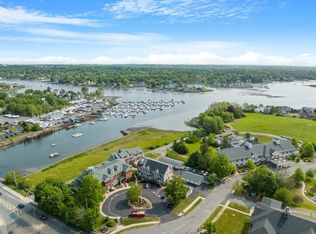
PRIVATE ENTRANCE, Stunning water views, large outdoor space and garage offered with this one level, 2BR condo at Riverbank Condominiums. End unit with your own covered patio area that spans three sides of the unit with breathtaking water views! Enter the unit from the patio to the glass enclosed entryway. The foyer leads to the open concept living room, dining room and well equipped kitchen all with stunning water views from the oversize windows. The kitchen has SS appliances, new quartz countertops, crisp white cabinetry with a few glass door cabinets for display pieces, recessed lighting. The dining area offers access to the patio overlooking the water. The main bedroom offers a walk in closet. 3/4 bath with tiled shower stall and tile floor. The second bedroom, additional full bath with tile floor and in unit laundry complete the unit. Hardwood floors throughout. Central air, one car garage, one additional parking space, storage in basement.
Sold for $630,000
$630,000
152 Water St Unit 1, Danvers, MA 01923
2beds
1,185sqft
Condominium
Built in 1900
-- sqft lot
$646,300 Zestimate®
$532/sqft
$2,921 Estimated rent
Home value
$646,300
$614,000 - $685,000
$2,921/mo
Zestimate® history
Owner options
List your home for rent
$2,921/mo
Rent Zestimate®
Find your next renter with Zillow Rental Manager. Plus, with online applications, you can quickly screen prospective tenants – for free.
$2,921/mo
Rent Zestimate®
Refinance and save
$4,632/mo
Est. payment
Refinancing to a lower rate could help reduce your monthly payments and save thousands over the life of the loan.
$4,632/mo
Est. payment
Explore your selling options
Work with a Zillow partner agent
Leverage their expertise and Zillow's premium Showcase listings to get your home seen by more buyers.
Get startedList with your own agent
Get your home in front of millions of buyers by listing it on Zillow.
Learn how to do itSell it yourself
Take full control of how buyers see your home on Zillow by listing For Sale by Owner (FSBO).
List your homeWhat's special
Private entranceParking spaceCentral airCrisp white cabinetryNew quartz countertopsHardwood floors throughoutLarge outdoor space
Zillow last checked:
Listing updated:
Listed by:
Pam Spiros 978-808-6022,
Coldwell Banker Realty - Beverly 978-927-1111
Bought with:
Betsy Williams
Century 21 North East
Source: MLS PIN,MLS#: 73158677
Facts & features
Interior
Bedrooms & bathrooms
- Bedrooms: 2
- Bathrooms: 2
- Full bathrooms: 2
- Main level bathrooms: 1
- Main level bedrooms: 2
Primary bedroom
- Features: Bathroom - 3/4, Ceiling Fan(s), Walk-In Closet(s), Flooring - Hardwood, Flooring - Stone/Ceramic Tile
- Level: Main,First
Bedroom 2
- Features: Ceiling Fan(s), Closet, Flooring - Hardwood
- Level: Main,First
Primary bathroom
- Features: Yes
Bathroom 1
- Features: Bathroom - Full, Bathroom - Tiled With Tub & Shower, Flooring - Stone/Ceramic Tile
- Level: Main,First
Dining room
- Features: Flooring - Hardwood, Exterior Access, Open Floorplan, Crown Molding
- Level: First
Kitchen
- Features: Flooring - Hardwood, Countertops - Stone/Granite/Solid, Breakfast Bar / Nook, Open Floorplan, Recessed Lighting, Stainless Steel Appliances, Gas Stove, Lighting - Pendant
- Level: First
Living room
- Features: Flooring - Hardwood, Open Floorplan, Recessed Lighting, Crown Molding
- Level: First
Heating
- Forced Air, Natural Gas
Cooling
- Central Air
Appliances
- Included: Range, Dishwasher, Disposal, Refrigerator, Washer, Dryer
- Laundry: Main Level, First Floor, In Unit, Washer Hookup
Features
- Flooring: Tile, Hardwood
- Has basement: Yes
- Has fireplace: No
- Common walls with other units/homes: Corner
Interior area
- Total structure area: 1,185
- Total interior livable area: 1,185 sqft
Property
Parking
- Total spaces: 2
- Parking features: Detached, Off Street, Paved
- Garage spaces: 1
- Uncovered spaces: 1
Features
- Entry location: Unit Placement(Street,Ground)
- Patio & porch: Patio
- Exterior features: Patio
- Has view: Yes
- View description: Water, River
- Has water view: Yes
- Water view: River,Water
- Waterfront features: Waterfront, Ocean, River
Details
- Parcel number: M:067 L:001D P:001,4864966
- Zoning: R2
Construction
Type & style
- Home type: Condo
- Property subtype: Condominium
- Attached to another structure: Yes
Materials
- Roof: Rubber
Condition
- Year built: 1900
- Major remodel year: 2013
Utilities & green energy
- Electric: Circuit Breakers
- Sewer: Public Sewer
- Water: Public
- Utilities for property: for Gas Range, Washer Hookup
Community & HOA
Community
- Features: Shopping, Highway Access, Marina
HOA
- Services included: Water, Sewer, Insurance, Maintenance Structure, Maintenance Grounds, Snow Removal, Trash
- HOA fee: $462 monthly
Location
- Region: Danvers
Financial & listing details
- Price per square foot: $532/sqft
- Tax assessed value: $506,300
- Annual tax amount: $5,949
- Date on market: 8/19/2026
- Exclusions: Potted Plants On Patio
Price history
| Date | Event | Price |
|---|---|---|
| 11/27/2023 | Sold | $630,000-3.1%$532/sqft |
Source: MLS PIN #73158677 Report a problem | ||
| 10/21/2023 | Price change | $650,000-3.7%$549/sqft |
Source: MLS PIN #73158677 Report a problem | ||
| 10/11/2023 | Price change | $675,000-3.4%$570/sqft |
Source: MLS PIN #73158677 Report a problem | ||
| 9/22/2023 | Price change | $699,000-6.8%$590/sqft |
Source: MLS PIN #73158677 Report a problem | ||
| 9/13/2023 | Listed for sale | $750,000+53.1%$633/sqft |
Source: MLS PIN #73158677 Report a problem | ||
| 10/18/2018 | Sold | $490,000+0%$414/sqft |
Source: Public Record Report a problem | ||
| 7/29/2018 | Listed for sale | $489,900+16.9%$413/sqft |
Source: The Greene Realty Group #72370143 Report a problem | ||
| 8/31/2016 | Listing removed | $419,000$354/sqft |
Source: Northrup Associates #72044975 Report a problem | ||
| 8/17/2016 | Pending sale | $419,000$354/sqft |
Source: Northrup Associates #72044975 Report a problem | ||
| 7/28/2016 | Listed for sale | $419,000+11.7%$354/sqft |
Source: Northrup Associates #72044975 Report a problem | ||
| 2/5/2013 | Sold | $375,000$316/sqft |
Source: Public Record Report a problem | ||
Public tax history
| Year | Property taxes | Tax assessment |
|---|---|---|
| 2025 | $6,281 +4.7% | $571,500 +5.8% |
| 2024 | $6,001 +0.9% | $540,100 +6.7% |
| 2023 | $5,949 | $506,300 |
| 2022 | $5,949 +6.3% | $506,300 +20.8% |
| 2021 | $5,594 +2.2% | $419,000 |
| 2020 | $5,472 +2.8% | $419,000 +4.5% |
| 2019 | $5,324 +9.3% | $400,900 +11.4% |
| 2018 | $4,873 -4.6% | $359,900 |
| 2017 | $5,107 -0.1% | $359,900 |
| 2016 | $5,111 -5.1% | $359,900 -0.4% |
| 2015 | $5,387 -5.6% | $361,300 -6% |
| 2014 | $5,707 -4.4% | $384,300 -6.4% |
| 2013 | $5,969 | $410,500 |
Find assessor info on the county website
Neighborhood: 01923
Nearby homes
- $700,0002 bd3 ba2.3k sqft152 Water St UNIT 14, Danvers, MA 01923Sold
- $631,0002 bd2 ba1.2k sqft152 Water St UNIT 4, Danvers, MA 01923Sold

- $820,0003 bd4 ba2.6k sqft152 Water St UNIT 16, Danvers, MA 01923Sold
- $785,0002 bd3 ba1.8k sqft152 Water St UNIT 9, Danvers, MA 01923Sold

- $789,0003 bd3 ba1.9k sqft152 Water St UNIT 6, Danvers, MA 01923Sold
- $749,9003 bd3 ba2.5k sqft152 Water St UNIT 13, Danvers, MA 01923For Sale
- $620,6002 bd2 ba1.3k sqft152 Water St UNIT 2, Danvers, MA 01923Off Market
- $602,7002 bd2 ba1.1k sqft152 Water St UNIT 10, Danvers, MA 01923Off Market
Nearby schools
GreatSchools rating
- 6/10Riverside Elementary SchoolGrades: PK-5Distance: 1.1 mi
- 4/10Holten Richmond Middle SchoolGrades: 6-8Distance: 1.5 mi
- 5/10Danvers High SchoolGrades: 9-12Distance: 2.6 mi
Get a cash offer in 3 minutes
Find out how much your home could sell for in as little as 3 minutes with a no-obligation cash offer.
Estimated market value
$646,300
Get a cash offer in 3 minutes
Find out how much your home could sell for in as little as 3 minutes with a no-obligation cash offer.
Estimated market value
$646,300
- Massachusetts
- Essex County
- Danvers
- 01923
- 152 Water St Unit 1
