Three levels of thoughtfully appointed living with a finished walk out basement in Revere. Enjoy the scale and privacy of single-family living with none of the upkeep and only HOA fee is Master Insurance Policy. This distinguished 3-bedroom, 2.5-bath residence spans three finished levels, just minutes from Revere Beach and the Wonderland Blue Line placing the whole of Boston effortlessly within reach.A gracious entry sets the tone: soaring ceilings, oversized windows, and rich hardwood floors carry throughout the main living areas, lending the home a warmth and openness rarely found in condo living. The kitchen is appointed with granite countertops and stainless-steel appliances, offering ample space for both quiet mornings and evenings spent entertaining. The adjoining living and dining areas flow together with ease, completed by a well-placed powder room on the main level. The second floor offers two generously proportioned bedrooms, each with abundant closet space, alongside a full bath and dedicated laundry room. The third floor is given over entirely to a private primary suite a genuine retreat, complete with its own en-suite bath and a sense of separation from the rooms below.Below, a finished lower level extends the home's living space further still, ready to serve as a family room, home office, or private gym a canvas for however you choose to live.The home is finished with a discerning eye toward comfort: three-zone central heating and cooling on a high-efficiency system, 200-amp electrical service, and two off-street parking spaces. Beyond, a private patio and yard invite quiet mornings, al fresco dining, or simply time spent outdoors.A rare offering of space, light, and privacy set within one of the North Shore's most desirable and convenient locations.
For sale
Price cut: $5K (10/2)
$779,900
3 Burnham St #2, Revere, MA 02151
3beds
2,310sqft
Condominium, Townhouse
Built in 2020
-- sqft lot
$771,900 Zestimate®
$338/sqft
$199/mo HOA
What's special
Dedicated laundry roomRich hardwood floorsFinished walk out basementGranite countertopsPrivate patio and yardEn-suite bathPrivate primary suite
- 49 days
- 205
- 10
Zillow last checked:
Listing updated:
Listed by:
Prestige Homes Realty Team 781-944-9500,
Prestige Homes Real Estate, LLC 781-944-9500,
Nicholas T. Pelletier 978-995-6936
Source: MLS PIN,MLS#: 73568945
Facts & features
Interior
Bedrooms & bathrooms
- Bedrooms: 3
- Bathrooms: 3
- Full bathrooms: 2
- 1/2 bathrooms: 1
- Main level bathrooms: 1
Primary bedroom
- Features: Bathroom - Full, Flooring - Hardwood
- Level: Third
Bedroom 2
- Features: Closet, Flooring - Hardwood, Recessed Lighting
- Level: Second
Bedroom 3
- Features: Closet, Flooring - Hardwood, Recessed Lighting
- Level: Second
Bathroom 1
- Features: Bathroom - Half, Flooring - Stone/Ceramic Tile
- Level: Main,First
Bathroom 2
- Features: Bathroom - Full, Bathroom - With Tub & Shower, Flooring - Stone/Ceramic Tile, Recessed Lighting
- Level: Second
Bathroom 3
- Features: Bathroom - Full, Flooring - Stone/Ceramic Tile, Recessed Lighting
- Level: Third
Dining room
- Features: Flooring - Hardwood, Recessed Lighting
- Level: First
Kitchen
- Features: Flooring - Hardwood, Countertops - Stone/Granite/Solid, Kitchen Island, Open Floorplan, Recessed Lighting, Stainless Steel Appliances, Gas Stove, Lighting - Pendant
- Level: Main,First
Living room
- Features: Flooring - Hardwood, Exterior Access, Recessed Lighting
- Level: First
Heating
- Forced Air, Natural Gas
Cooling
- Central Air
Appliances
- Included: Range, Dishwasher, Microwave, Refrigerator, Washer, Dryer, Plumbed For Ice Maker
- Laundry: Flooring - Hardwood, Electric Dryer Hookup, Recessed Lighting, Washer Hookup, Second Floor, In Unit
Features
- Closet, Recessed Lighting, Bonus Room, Internet Available - Unknown
- Flooring: Tile, Vinyl, Hardwood
- Has basement: Yes
- Has fireplace: No
- Common walls with other units/homes: End Unit,Corner
Interior area
- Total structure area: 2,310
- Total interior livable area: 2,310 sqft
- Finished area above ground: 1,980
- Finished area below ground: 330
Property
Parking
- Total spaces: 2
- Parking features: Off Street, Tandem, Paved
- Uncovered spaces: 2
Features
- Exterior features: Professional Landscaping
- Waterfront features: Ocean, 0 to 1/10 Mile To Beach, Beach Ownership(Public)
Details
- Parcel number: M:18 B:313 L:1A U:2,5193147
- Zoning: RB
Construction
Type & style
- Home type: Townhouse
- Property subtype: Condominium, Townhouse
Materials
- Frame
- Roof: Shingle
Condition
- Year built: 2020
Utilities & green energy
- Electric: Circuit Breakers, 200+ Amp Service
- Sewer: Public Sewer
- Water: Public
- Utilities for property: for Gas Range, for Electric Dryer, Washer Hookup, Icemaker Connection
Green energy
- Energy efficient items: Thermostat
Community & HOA
Community
- Features: Public Transportation, Shopping, Medical Facility, Laundromat, Public School, T-Station
HOA
- Services included: Insurance
- HOA fee: $2,383 annually
Location
- Region: Revere
Financial & listing details
- Price per square foot: $338/sqft
- Tax assessed value: $724,900
- Annual tax amount: $6,575
- Date on market: 8/27/2026
Estimated market value
$771,900
$733,000 - $810,000
$4,369/mo
Price history
| Date | Event | Price |
|---|---|---|
| 10/2/2026 | Price change | $779,900-0.6%$338/sqft |
Source: MLS PIN #73568945 Report a problem | ||
| 9/15/2026 | Price change | $784,900-1.8%$340/sqft |
Source: MLS PIN #73568945 Report a problem | ||
| 8/27/2026 | Listed for sale | $799,000+11.7%$346/sqft |
Source: MLS PIN #73568945 Report a problem | ||
| 3/22/2022 | Sold | $715,000$310/sqft |
Source: Public Record Report a problem | ||
Public tax history
| Year | Property taxes | Tax assessment |
|---|---|---|
| 2025 | $6,575 +3.7% | $724,900 +4.2% |
| 2024 | $6,339 -3.6% | $695,800 +0.7% |
| 2023 | $6,573 | $691,200 |
Find assessor info on the county website
Monthly payment
Est. payment
Payment breakdown
Explore the cost of this home by adjusting the details. Changes won't be saved.Climate risks
Neighborhood: 02151

Similar homes
- $899,0005 bd3 ba2.7k sqft67 Curtis Rd, Revere, MA 02151For Sale
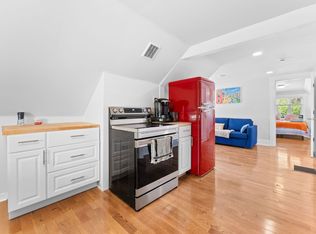 MLS ID #73576084, Ella Goren, Sunrise Realty & Investment LLC. MLS PIN
 - $949,9004 bd3 ba2.7k sqft70 Haith St, Revere, MA 02151For Sale
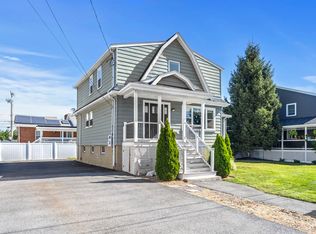 MLS ID #73575258, Karshis & Co., Serhant. MLS PIN
 - $724,0003 bd3 ba1.8k sqft189 Shirley St Unit 1, Winthrop, MA 02152For Sale
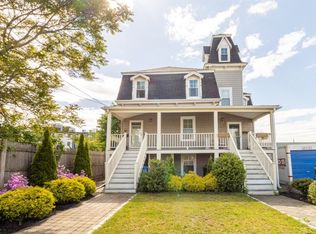 MLS ID #73566786, Tammy Merk, Real Broker MA, LLC. MLS PIN
 - $749,0003 bd4 ba2.8k sqftGreen Dolphin Village, Salem, MA 01970For Sale
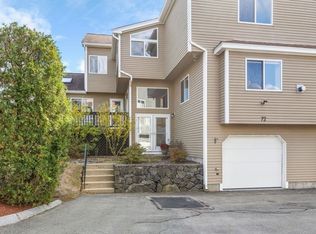 MLS ID #73587857, Ralph Smith Jr., Compass. MLS PIN
