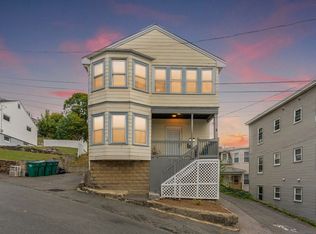
NEW PRICE! An exceptional opportunity at $949,900. Held by the same family for four generations and rebuilt from the studs in 2020 with all new plumbing, electrical, heating, and roof, 70 Haith Street is a 2,751 sqft two-family on a quiet dead-end in sought-after West Revere, with nothing left to do.The 3-bedroom, 2-bath main unit lives like a true single-family: bright open layout, generous living space across two levels, a versatile bonus family room, and dedicated storage. Upstairs, three generously sized bedrooms including a primary with walk-in closet, plus a beautifully finished full bath with oversized shower and soaking tub.The second unit is an open-concept 1-bedroom, 1-bath with private entrance, separate utilities, and its own laundry. Comparable 1-bedroom units in the area have been marketed around $2,000/month, offering a helpful reference for buyers considering the rental potential.Eight off-street parking spaces in the extended driveway, with quick access to Route 1. A move-in-ready two-family offering flexibility for homeowners, investors, or extended family. Plenty of space, parking, and options to make this property your own.
For sale
Price cut: $50K (10/7)
$949,900
70 Haith St, Revere, MA 02151
4beds
2,751sqft
2 Family - 2 Units Up/Down
Built in 1920
-- sqft lot
$937,800 Zestimate®
$345/sqft
$-- HOA
What's special
Bright open layoutThree generously sized bedroomsVersatile bonus family room
- 45 days
- 893
- 51
Likely to sell faster than
Zillow last checked:
Listing updated:
Listed by:
Karshis & Co. 781-526-6630,
Serhant 617-250-0559,
Erika Ternullo 978-476-0437
Source: MLS PIN,MLS#: 73575258
Facts & features
Interior
Bedrooms & bathrooms
- Bedrooms: 4
- Bathrooms: 3
- Full bathrooms: 3
Heating
- Central, Forced Air, Ductless
Cooling
- Central Air, Ductless
Appliances
- Included: Range, Dishwasher, Disposal, Refrigerator, Washer, Dryer, Water Treatment, Washer/Dryer, Range Hood
- Laundry: Gas Dryer Hookup
Features
- Walk-Up Attic, Cathedral/Vaulted Ceilings, Storage, Stone/Granite/Solid Counters, Bathroom with Shower Stall, Bathroom With Tub & Shower, Open Floorplan, Remodeled, Kitchen, Family Room, Living RM/Dining RM Combo, Living Room, Laundry Room
- Flooring: Tile, Hardwood, Wood
- Windows: Skylight(s)
- Basement: Full,Finished,Walk-Out Access
- Has fireplace: No
Interior area
- Total structure area: 2,751
- Total interior livable area: 2,751 sqft
- Finished area above ground: 1,853
- Finished area below ground: 898
Property
Parking
- Total spaces: 8
- Parking features: Paved Drive, Off Street, Paved
- Uncovered spaces: 8
Features
- Patio & porch: Porch
- Exterior features: Professional Landscaping, Sprinkler System
Lot
- Size: 5,998 Square Feet
- Features: Easements, Level
Details
- Parcel number: M:26 B:424C L:5,1377849
- Zoning: RB
Construction
Type & style
- Home type: MultiFamily
- Property subtype: 2 Family - 2 Units Up/Down
Materials
- Frame
- Foundation: Block
- Roof: Shingle
Condition
- Year built: 1920
Utilities & green energy
- Electric: Circuit Breakers
- Sewer: Public Sewer
- Water: Public
- Utilities for property: for Gas Range, for Electric Range, for Gas Oven, for Electric Oven, for Gas Dryer
Community & HOA
Community
- Features: Public Transportation, Shopping, Park, Walk/Jog Trails, Medical Facility, Laundromat, Bike Path, Highway Access, House of Worship, Public School, T-Station
Location
- Region: Revere
Financial & listing details
- Price per square foot: $345/sqft
- Tax assessed value: $837,800
- Annual tax amount: $7,599
- Date on market: 9/10/2026
- Total actual rent: 0
- Road surface type: Paved
Estimated market value
$937,800
$891,000 - $985,000
$3,430/mo
Price history
| Date | Event | Price |
|---|---|---|
| 10/7/2026 | Price change | $949,900-5%$345/sqft |
Source: MLS PIN #73575258 Report a problem | ||
| 9/19/2026 | Price change | $999,900-4.8%$363/sqft |
Source: MLS PIN #73575258 Report a problem | ||
| 9/10/2026 | Listed for sale | $1,050,000$382/sqft |
Source: MLS PIN #73575258 Report a problem | ||
Public tax history
| Year | Property taxes | Tax assessment |
|---|---|---|
| 2025 | $7,599 +1.2% | $837,800 +1.7% |
| 2024 | $7,508 +5.7% | $824,200 +10.4% |
| 2023 | $7,102 +0.2% | $746,800 +9.6% |
| 2022 | $7,088 +2% | $681,500 +8.5% |
| 2021 | $6,950 0% | $628,400 +41.5% |
| 2020 | $6,950 +42.7% | $444,200 +10.4% |
| 2019 | $4,871 +4.7% | $402,200 +12% |
| 2018 | $4,654 -7.5% | $359,100 +11.8% |
| 2017 | $5,033 +23% | $321,300 +13.5% |
| 2016 | $4,091 -2.4% | $283,100 |
| 2015 | $4,190 +9.9% | $283,100 +15.5% |
| 2014 | $3,811 +3.5% | $245,100 +3.5% |
| 2013 | $3,683 +3.3% | $236,700 |
| 2012 | $3,567 +4.8% | $236,700 +0.4% |
| 2011 | $3,404 +0.4% | $235,700 -7.1% |
| 2010 | $3,391 -4.8% | $253,600 -20.1% |
| 2009 | $3,563 +7.9% | $317,300 -2.6% |
| 2008 | $3,301 | $325,900 |
| 2007 | $3,301 +4.3% | $325,900 +4.4% |
| 2006 | $3,164 +5.4% | $312,300 +5.4% |
| 2005 | $3,001 +12.8% | $296,200 +57.6% |
| 2004 | $2,660 +4.2% | $188,000 |
| 2003 | $2,553 +5.4% | $188,000 |
| 2002 | $2,423 +8.9% | $188,000 +44.7% |
| 2000 | $2,224 | $129,900 |
Find assessor info on the county website
Monthly payment
Est. payment
Payment breakdown
Explore the cost of this home by adjusting the details. Changes won't be saved.Climate risks
Neighborhood: 02151

Similar homes
- $839,9994 bd3 ba2.9k sqft59 Larkin Street Condo, Revere, MA 02151For Sale
 MLS ID #73573289, Nikki Palladino, Lyv Realty. MLS PIN
 - $769,9994 bd2 ba2.4k sqft59 Larkin Street Condo, Revere, MA 02151For Sale
 MLS ID #73565045, Nikki Palladino, Lyv Realty. MLS PIN
 - $819,9006 bd2 ba2.4k sqft5 Forest Hill Ave, Lynn, MA 01904For Sale
 MLS ID #73587775, Edwin Romero, eXp Realty LLC. MLS PIN
 - $899,9994 bd3 ba2.6k sqft50 Clifford St, Roxbury, MA 02119For Sale
 MLS ID #73472596, Markese Daise, Stony Brook & Lennox Realty Advisors. MLS PIN
