Some homes offer more than a fresh start; they offer a place to put down roots. Set in one of North Reading’s most desirable neighborhoods within the Hood School District, this home sits along tree-lined streets with sidewalks, friendly waves, and the kind of trick-or-treating tradition that becomes a favorite memory. It’s a neighborhood where people settle in and stay, and this home’s story is no exception. Cherished by its original owner, it has been filled with love, celebrations, and everyday moments that make a house a home. Its recent renovation carries that care forward, thoughtfully preparing it for the next chapter. An open-concept layout creates room to gather, while an oversized front window fills the space with natural light. Three fireplaces, one in each living space, add character and inviting focal points for gathering. A dedicated home office offers space to focus, and a separate kitchenette with dining area adds flexibility for multigenerational living or keeping refreshments close during poolside entertaining. Outside, the expansive fenced yard feels like an invitation to make memories of your own. A deck overlooking an acre of land offers the perfect vantage point for morning coffee, outdoor meals, and watching the day unfold. An in-ground pool enjoys all-day sun, with plenty of lawn left for games, gatherings, and the possibility of a future sports court. Three storage sheds keep equipment and outdoor essentials organized, while ample driveway parking makes hosting easy. A new roof and septic system are scheduled to be installed, adding meaningful improvements to this lovingly renewed home. Close to Hillview Country Club and with easy access to I-93, this setting connects everyday convenience with the community spirit that makes North Reading so special. From its schools and sports programs to time spent at Ipswich River Park, there are so many ways to feel connected to the town. A legacy of love and care has brought this home to its next chapter. Now it’s ready for your traditions, your gatherings, and the memories still to come.
For sale
$989,000
1 Puritan Rd, North Reading, MA 01864
4beds
2,448sqft
Single Family Residence
Built in 1965
0.97 Acres Lot
$960,600 Zestimate®
$404/sqft
$-- HOA
What's special
Open-concept layoutDedicated home officeExpansive fenced yard
- 32 days
- 2,523
- 132
Zillow last checked:
Listing updated:
Listed by:
Susan Gormady Group 617-212-6301,
Classified Realty Group 781-944-1901,
Susan Gormady 617-212-6301
Source: MLS PIN,MLS#: 73586849
Facts & features
Interior
Bedrooms & bathrooms
- Bedrooms: 4
- Bathrooms: 2
- Full bathrooms: 2
Primary bedroom
- Features: Closet, Flooring - Hardwood
- Level: First
- Area: 168
- Dimensions: 14 x 12
Bedroom 2
- Features: Closet, Flooring - Hardwood
- Level: First
- Area: 150
- Dimensions: 15 x 10
Bedroom 3
- Features: Closet, Flooring - Hardwood
- Level: First
- Area: 121
- Dimensions: 11 x 11
Bedroom 4
- Features: Closet, Flooring - Laminate
- Level: Basement
- Area: 204
- Dimensions: 17 x 12
Bathroom 1
- Features: Bathroom - Full, Bathroom - Tiled With Tub & Shower, Closet - Linen, Flooring - Vinyl, Countertops - Stone/Granite/Solid, Double Vanity, Remodeled
- Level: First
Bathroom 2
- Features: Bathroom - 3/4, Bathroom - With Shower Stall, Flooring - Stone/Ceramic Tile, Countertops - Stone/Granite/Solid
- Level: Basement
Dining room
- Features: Flooring - Hardwood, Open Floorplan
- Level: First
- Area: 144
- Dimensions: 12 x 12
Family room
- Features: Flooring - Vinyl
- Level: Basement
- Area: 300
- Dimensions: 25 x 12
Kitchen
- Features: Flooring - Hardwood, Balcony / Deck, Countertops - Stone/Granite/Solid, Kitchen Island, Open Floorplan, Remodeled, Stainless Steel Appliances
- Level: First
- Area: 168
- Dimensions: 14 x 12
Living room
- Features: Flooring - Hardwood, Open Floorplan
- Level: First
- Area: 252
- Dimensions: 18 x 14
Office
- Features: Closet, Flooring - Laminate
- Level: Basement
- Area: 117
- Dimensions: 13 x 9
Heating
- Baseboard, Natural Gas, Fireplace
Cooling
- None
Appliances
- Included: Water Heater, Range, Dishwasher, Microwave, Refrigerator, Stainless Steel Appliance(s)
- Laundry: In Basement
Features
- Closet, Closet/Cabinets - Custom Built, Dining Area, Countertops - Stone/Granite/Solid, Open Floorplan, Home Office, Bonus Room
- Flooring: Tile, Hardwood, Laminate
- Doors: Insulated Doors
- Windows: Insulated Windows, Screens
- Basement: Full
- Number of fireplaces: 3
- Fireplace features: Family Room, Living Room
Interior area
- Total structure area: 2,448
- Total interior livable area: 2,448 sqft
- Finished area above ground: 1,358
- Finished area below ground: 1,090
Video & virtual tour
Property
Parking
- Total spaces: 8
- Parking features: Paved Drive, Off Street, Driveway, Paved
- Uncovered spaces: 8
Features
- Patio & porch: Deck, Patio
- Exterior features: Deck, Patio, Pool - Inground, Rain Gutters, Storage, Screens, Fenced Yard
- Has private pool: Yes
- Pool features: In Ground
- Fencing: Fenced
Lot
- Size: 0.97 Acres
Details
- Parcel number: M:0213 L:031.000000037.,718651
- Zoning: RA
Construction
Type & style
- Home type: SingleFamily
- Architectural style: Raised Ranch,Split Entry
- Property subtype: Single Family Residence
Materials
- Frame
- Foundation: Concrete Perimeter
- Roof: Shingle
Condition
- Remodeled
- Year built: 1965
Utilities & green energy
- Electric: Circuit Breakers, 200+ Amp Service
- Sewer: Private Sewer
- Water: Public
Green energy
- Energy efficient items: Thermostat
Community & HOA
Community
- Features: Shopping, Tennis Court(s), Park, Walk/Jog Trails, Golf, Medical Facility, Conservation Area, Highway Access, House of Worship, Public School
HOA
- Has HOA: No
Location
- Region: North Reading
Financial & listing details
- Price per square foot: $404/sqft
- Tax assessed value: $793,500
- Annual tax amount: $10,331
- Date on market: 10/5/2026
- Listing terms: Contract
Estimated market value
$960,600
$913,000 - $1.01M
$3,676/mo
Price history
| Date | Event | Price |
|---|---|---|
| 10/5/2026 | Listed for sale | $989,000$404/sqft |
Source: MLS PIN #73586849 Report a problem | ||
Public tax history
| Year | Property taxes | Tax assessment |
|---|---|---|
| 2025 | $9,927 +7.4% | $760,100 +8.6% |
| 2024 | $9,247 -2.2% | $700,000 +3.5% |
| 2023 | $9,459 +2.7% | $676,100 +10.1% |
| 2022 | $9,207 -0.1% | $613,800 +4.1% |
| 2021 | $9,214 +1.1% | $589,500 +0.9% |
| 2020 | $9,114 +5% | $584,200 +4.9% |
| 2019 | $8,680 +3% | $557,100 +8% |
| 2018 | $8,428 +1.3% | $515,800 |
| 2017 | $8,320 +5.1% | $515,800 +6.9% |
| 2016 | $7,915 +3.4% | $482,300 +4.7% |
| 2015 | $7,655 +6.5% | $460,600 +5.2% |
| 2014 | $7,191 +2.1% | $437,700 -0.3% |
| 2013 | $7,040 +11.6% | $438,900 |
| 2012 | $6,311 +2.7% | $438,900 |
| 2011 | $6,145 +8.8% | $438,900 +4.6% |
| 2010 | $5,649 +1.1% | $419,400 -9.6% |
| 2009 | $5,585 -0.9% | $463,900 -5.4% |
| 2008 | $5,638 +2% | $490,300 -4% |
| 2007 | $5,526 +11.6% | $510,700 +9.9% |
| 2006 | $4,951 -1.1% | $464,900 +3.2% |
| 2005 | $5,008 +17.8% | $450,400 +23.9% |
| 2004 | $4,252 +5.4% | $363,400 +12.2% |
| 2002 | $4,033 +2.8% | $323,900 +27.6% |
| 2001 | $3,925 +3.1% | $253,900 +7.6% |
| 2000 | $3,807 +12.8% | $235,900 +15.9% |
| 1997 | $3,376 | $203,500 |
Find assessor info on the county website
Monthly payment
Est. payment
Payment breakdown
Explore the cost of this home by adjusting the details. Changes won't be saved.Climate risks
Neighborhood: 01864
Nearby schools
Schools provided by the listing agent
- Elementary: Hood
- Middle: Nrms
- High: Nrhs
Source: MLS PIN. This data may not be complete. We recommend contacting the local school district to confirm school assignments for this home.

Similar homes
- $935,0003 bd2 ba2.5k sqft121 Elm St, North Reading, MA 01864For Sale
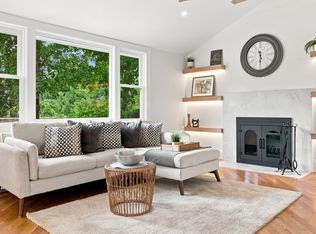 MLS ID #73575242, Lidiya Dimova, Lamacchia Realty, Inc.. MLS PIN
- $1,050,0004 bd3 ba2.5k sqft141 River St, Middleton, MA 01949For Sale
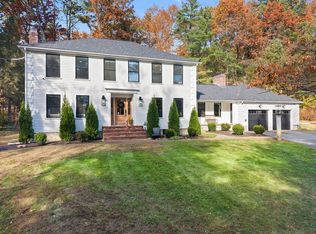 MLS ID #73598373, Stephanie Miller, Blue Marble Group, Inc.. MLS PIN
- $899,0003 bd4 ba2.3k sqft23 Shore Rd, North Reading, MA 01864For Sale
 MLS ID #73589185, Judy Cook, Connie Doto Realty Group. MLS PIN
- $959,0004 bd3 ba2.9k sqft230 North St, Tewksbury, MA 01876For Sale
 MLS ID #73543248, Eulice Baez, Keller Williams Realty. MLS PIN
