This spacious home offers over 3,100 square feet of living space with 12 rooms, 5 bedrooms, and 2.5 bathrooms. Set on a private, fully fenced lot, the outdoor amenities include an in-ground gunite pool, spacious deck, and three-season enclosed porch—perfect for relaxing and entertaining. Inside, the main level features a formal living room with a bay window, a kitchen, and a dining room with direct access to the backyard. The bright and airy family room boasts cathedral ceilings and skylights, while a private office, laundry area, half bath and garage access add everyday convenience.The second floor offers a generous den or sitting area, a primary suite with a walk-in closet and private bath, four additional bedrooms, and a full bathroom. A partially finished basement provides space for fitness, recreation, or hobby space. Conveniently located near major highways, schools, shopping, and dining, this home offers an exceptional combination of space, comfort, and versatility.
For sale
Price cut: $20K (9/10)
$969,000
10 Locust St, Burlington, MA 01803
5beds
3,171sqft
Single Family Residence
Built in 1961
1.17 Acres Lot
$961,400 Zestimate®
$306/sqft
$-- HOA
What's special
Garage accessLaundry areaIn-ground gunite poolSpacious deckPartially finished basementCathedral ceilingsPrivate office
- 72 days
- 1,699
- 88
Zillow last checked:
Listing updated:
Listed by:
Frances M. Allegra 617-678-9577,
Gibson Sotheby's International Realty 781-648-3500
Source: MLS PIN,MLS#: 73547139
Facts & features
Interior
Bedrooms & bathrooms
- Bedrooms: 5
- Bathrooms: 3
- Full bathrooms: 2
- 1/2 bathrooms: 1
Primary bedroom
- Features: Bathroom - Full, Walk-In Closet(s)
- Level: Second
- Area: 225
- Dimensions: 15 x 15
Bedroom 2
- Features: Ceiling Fan(s), Closet, Flooring - Wall to Wall Carpet
- Level: Second
- Area: 150
- Dimensions: 15 x 10
Bedroom 3
- Features: Ceiling Fan(s), Closet, Flooring - Hardwood
- Level: Second
- Area: 180
- Dimensions: 15 x 12
Bedroom 4
- Features: Ceiling Fan(s), Closet, Flooring - Hardwood
- Level: Second
- Area: 143
- Dimensions: 13 x 11
Bedroom 5
- Features: Ceiling Fan(s), Closet, Flooring - Hardwood
- Level: Second
- Area: 110
- Dimensions: 11 x 10
Primary bathroom
- Features: Yes
Bathroom 1
- Features: Bathroom - Half
- Level: First
- Area: 16
- Dimensions: 4 x 4
Bathroom 2
- Features: Bathroom - Full, Bathroom - Tiled With Tub, Flooring - Stone/Ceramic Tile
- Level: Second
- Area: 48
- Dimensions: 8 x 6
Bathroom 3
- Features: Bathroom - Full, Bathroom - Tiled With Tub, Flooring - Stone/Ceramic Tile
- Level: Third
- Area: 42
- Dimensions: 7 x 6
Dining room
- Features: Flooring - Hardwood, Balcony / Deck, Wainscoting, Lighting - Pendant
- Level: First
- Area: 156
- Dimensions: 13 x 12
Family room
- Features: Cathedral Ceiling(s), Flooring - Hardwood, Exterior Access
- Level: First
- Area: 272
- Dimensions: 17 x 16
Kitchen
- Features: Flooring - Vinyl, Recessed Lighting
- Level: First
- Area: 144
- Dimensions: 12 x 12
Living room
- Features: Flooring - Hardwood, Window(s) - Bay/Bow/Box
- Level: First
- Area: 264
- Dimensions: 22 x 12
Office
- Features: Closet/Cabinets - Custom Built
- Level: First
- Area: 120
- Dimensions: 12 x 10
Heating
- Baseboard, Natural Gas
Cooling
- Window Unit(s)
Appliances
- Included: Gas Water Heater, Range, Dishwasher, Disposal, Microwave, Refrigerator, Washer, Dryer
- Laundry: Electric Dryer Hookup, Washer Hookup, First Floor, Gas Dryer Hookup
Features
- Closet/Cabinets - Custom Built, Lighting - Overhead, Ceiling Fan(s), Home Office, Exercise Room, Sitting Room, Mud Room, High Speed Internet
- Flooring: Tile, Vinyl, Carpet, Hardwood, Laminate, Flooring - Wall to Wall Carpet
- Doors: Insulated Doors
- Windows: Insulated Windows, Screens
- Basement: Full,Partially Finished,Interior Entry,Bulkhead
- Number of fireplaces: 1
- Fireplace features: Living Room
Interior area
- Total structure area: 3,171
- Total interior livable area: 3,171 sqft
- Finished area above ground: 2,624
- Finished area below ground: 547
Property
Parking
- Total spaces: 4
- Parking features: Attached, Paved Drive, Off Street
- Attached garage spaces: 1
- Uncovered spaces: 3
Features
- Patio & porch: Porch - Enclosed, Deck - Wood, Patio
- Exterior features: Porch - Enclosed, Deck - Wood, Patio, Pool - Inground, Rain Gutters, Storage, Screens
- Has private pool: Yes
- Pool features: In Ground
- Fencing: Fenced/Enclosed
Lot
- Size: 1.17 Acres
- Features: Level
Details
- Parcel number: 393991
- Zoning: RO
Construction
Type & style
- Home type: SingleFamily
- Architectural style: Garrison
- Property subtype: Single Family Residence
Materials
- Frame
- Foundation: Concrete Perimeter
- Roof: Shingle
Condition
- Year built: 1961
Utilities & green energy
- Electric: 220 Volts, Circuit Breakers
- Sewer: Public Sewer
- Water: Public
- Utilities for property: for Electric Range, for Gas Dryer, Washer Hookup
Green energy
- Energy efficient items: Thermostat
Community & HOA
Community
- Features: Highway Access, House of Worship, Private School, Public School
HOA
- Has HOA: No
Location
- Region: Burlington
Financial & listing details
- Price per square foot: $306/sqft
- Tax assessed value: $873,200
- Annual tax amount: $7,588
- Date on market: 7/17/2026
- Listing terms: Contract
Estimated market value
$961,400
$913,000 - $1.01M
$6,134/mo
Price history
| Date | Event | Price |
|---|---|---|
| 9/10/2026 | Price change | $969,000-2%$306/sqft |
Source: MLS PIN #73547139 Report a problem | ||
| 8/6/2026 | Price change | $989,000-1%$312/sqft |
Source: MLS PIN #73547139 Report a problem | ||
| 7/9/2026 | Listed for sale | $999,000+6.3%$315/sqft |
Source: MLS PIN #73547139 Report a problem | ||
| 8/21/2025 | Sold | $940,000-1%$296/sqft |
Source: MLS PIN #73392578 Report a problem | ||
| 6/18/2025 | Listed for sale | $949,900+42.3%$300/sqft |
Source: MLS PIN #73392578 Report a problem | ||
| 12/29/2020 | Sold | $667,500-1.1%$211/sqft |
Source: Public Record Report a problem | ||
| 11/10/2020 | Pending sale | $674,900$213/sqft |
Source: RE/MAX Realty Experts #72735908 Report a problem | ||
| 10/19/2020 | Price change | $674,900-2.2%$213/sqft |
Source: RE/MAX Realty Experts #72735908 Report a problem | ||
| 10/1/2020 | Listed for sale | $689,900+184%$218/sqft |
Source: RE/MAX Realty Experts #72735908 Report a problem | ||
| 2/24/1989 | Sold | $242,900$77/sqft |
Source: Public Record Report a problem | ||
Public tax history
| Year | Property taxes | Tax assessment |
|---|---|---|
| 2025 | $7,233 +5.7% | $835,200 +9.1% |
| 2024 | $6,843 +3.3% | $765,400 +8.6% |
| 2023 | $6,627 +2.8% | $705,000 +8.8% |
| 2022 | $6,447 +2.4% | $647,900 +2.4% |
| 2021 | $6,295 +5% | $632,700 +1.8% |
| 2020 | $5,993 +3.6% | $621,700 +12.7% |
| 2019 | $5,782 +0.8% | $551,700 +2.1% |
| 2017 | $5,737 +3.7% | $540,200 +11.9% |
| 2016 | $5,533 +1% | $482,800 |
| 2015 | $5,480 +5.3% | $482,800 +11.3% |
| 2014 | $5,206 +2.6% | $433,800 +1.3% |
| 2013 | $5,075 +2.6% | $428,300 |
| 2012 | $4,947 -0.6% | $428,300 -1% |
| 2011 | $4,976 +4.2% | $432,700 -1.2% |
| 2010 | $4,774 +4% | $438,000 -5.5% |
| 2009 | $4,590 +1.1% | $463,600 -2% |
| 2008 | $4,542 -1.7% | $473,100 -5.8% |
| 2007 | $4,619 | $502,100 |
Find assessor info on the county website
Monthly payment
Est. payment
Payment breakdown
Explore the cost of this home by adjusting the details. Changes won't be saved.Climate risks
Neighborhood: 01803
Nearby schools
Schools provided by the listing agent
- Elementary: Memorial
- Middle: Marshall Simonds Middle School
- High: Burlington High School
Source: MLS PIN. This data may not be complete. We recommend contacting the local school district to confirm school assignments for this home.
Similar homes
- $995,0004 bd4 ba3.4k sqft3 Cathy Rd, Burlington, MA 01803For Sale
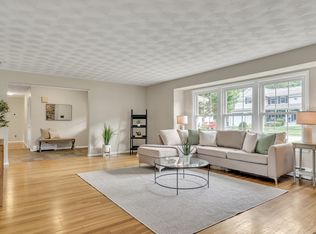 MLS ID #73562218, Alina Wang Team, Coldwell Banker Realty - Lexington. MLS PIN
 - $829,0003 bd2 ba1.9k sqft21 Freeport Dr, Burlington, MA 01803For Sale
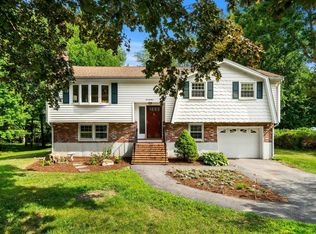 MLS ID #73563589, Top Home Team, Coldwell Banker Realty. MLS PIN
 - $759,8993 bd3 ba2.1k sqft38 Paulson Dr, Burlington, MA 01803For Sale
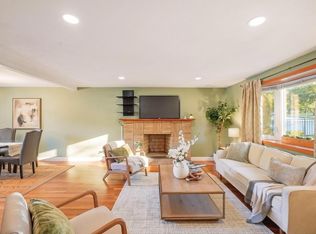 MLS ID #73565982, Loreen Cinganelli, Steve Bremis Realty Group. MLS PIN
 - $799,0003 bd2 ba2.1k sqft36 Prouty Rd, Burlington, MA 01803For Sale
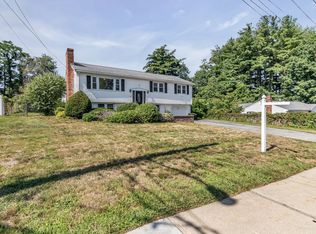 MLS ID #73566429, Heidy Gisler, Keller Williams Realty. MLS PIN
