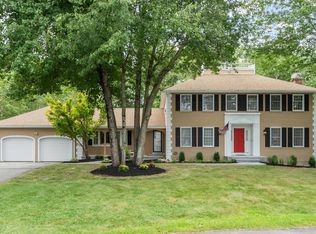
SET WELL BACK FROM THE ROAD ON A PARK-LIKE ACRE, 4 bedroom colonial with open entry foyer is framed by mature specimen trees and established gardens. Front of the home faces the sun in a Sargent School neighborhood where people walk their dogs, ride their bikes, and head out to nearby trails. It’s a network of quiet streets and homes on acre lots, the kind of setting where the landscape does half the work of making a house feel like home. Inside, the hardwood floors have just been refinished, and even the bedrooms are hardwood. 1st floor flexible 5-room layout, so one room can easily become a dedicated office for working from home. A full bath with shower on the main level adds convenience for guests and makes this a true 3-full-bath home. The fireplaced family room features mantel detail and looks out over the front lawn, and the heated sunroom addition at the rear brings in light and views of the back yard. The primary bedroom is ensuite with walk-in closet and hardwood floor. Vaulted second bedroom was an addition and has a picture window overlooking the woods, a favorite spot in any season.The addition brought a third garage bay along with an expanded parking area, ideal for extra vehicles, a workshop, or toys. A detached 2-story outbuilding with electric heat is ready for hobbies, a studio, a home office, or possible ADU use (buyer to verify with town). Come summer, the backyard becomes a retreat. The heated saltwater gunite pool is paired with a pool house cabana with changing room, perfect for a pool table and easy entertaining. The pool and outbuilding were both added in 2008 (see list of recent upgrades). Finished room in basement is carpeted and a good play space. Kitchen and baths have not been renovated but they'll accept your dream renovation easily. It's a home for how you live now, with space for work, hobbies, family and friends, inside and out with good access to Rt 95 N/S through Boxford, Rt 495 and Starbuck's is 10 minutes away. Harold Parker State Forest, Boxford State Forest and Rt 114 E towards Peabody is easily accessible as well. Meet friends in downtown Andover or find tax-free shopping and eating options at Tuscan Village Salem NH just about 20 minutes from home via Rt 93. Sellers just serviced the boiler for winter and septic was pumped in September 2026. THE VALUE HERE ADDS UP: 3 FULL BATHS, 3 GARAGE BAYS, 4 LARGE BEDROOMS, LOFTED CARRIAGE HOUSE , AN ACRE OF LAND AND ROOM TO GROW AND ADD VALUE. photos coming Thursday 10/15
Coming soon
$1,035,000
24 Crossbow Ln, North Andover, MA 01845
4beds
3,538sqft
Single Family Residence
Built in 1983
1 Acres Lot
$1,129,100 Zestimate®
$293/sqft
$-- HOA
What's special
- 13 hours
- 42
- 1
Zillow last checked:
Listing updated:
Listed by:
Life Just Right Group 978-289-4345,
Keller Williams Realty 978-475-2111,
Susan Rochwarg 978-902-1231
Source: MLS PIN,MLS#: 73590644
Facts & features
Interior
Bedrooms & bathrooms
- Bedrooms: 4
- Bathrooms: 3
- Full bathrooms: 3
Primary bedroom
- Features: Walk-In Closet(s), Flooring - Hardwood
- Level: Second
Bedroom 2
- Features: Vaulted Ceiling(s), Closet, Flooring - Hardwood, Window(s) - Picture
- Level: Second
Bedroom 3
- Features: Closet, Flooring - Hardwood
- Level: Second
Bedroom 4
- Features: Closet, Flooring - Hardwood
- Level: Second
Primary bathroom
- Features: Yes
Bathroom 1
- Features: Bathroom - Full, Bathroom - With Shower Stall
- Level: First
Bathroom 2
- Features: Bathroom - Full
- Level: Second
Bathroom 3
- Features: Bathroom - Full, Bathroom - With Tub & Shower, Jacuzzi / Whirlpool Soaking Tub
- Level: Second
Dining room
- Features: Flooring - Hardwood, Lighting - Overhead
- Level: First
Family room
- Features: Flooring - Hardwood
- Level: First
Kitchen
- Features: French Doors, Lighting - Overhead
- Level: First
Living room
- Features: Flooring - Hardwood
- Level: First
Heating
- Baseboard, Oil
Cooling
- Central Air
Appliances
- Included: Water Heater, Range, Dishwasher, Microwave, Refrigerator
- Laundry: Electric Dryer Hookup, Washer Hookup, First Floor
Features
- Sun Room, Play Room
- Flooring: Tile, Hardwood, Flooring - Stone/Ceramic Tile
- Doors: French Doors
- Windows: Insulated Windows, Screens
- Basement: Full,Partially Finished
- Number of fireplaces: 1
- Fireplace features: Family Room
Interior area
- Total structure area: 3,538
- Total interior livable area: 3,538 sqft
- Finished area above ground: 3,108
- Finished area below ground: 430
Property
Parking
- Total spaces: 9
- Parking features: Under, Garage Door Opener, Storage, Workshop in Garage, Garage Faces Side, Paved Drive, Driveway, Stone/Gravel, Paved
- Attached garage spaces: 3
- Uncovered spaces: 6
Accessibility
- Accessibility features: No
Features
- Patio & porch: Deck - Wood, Patio
- Exterior features: Deck - Wood, Patio, Pool - Inground, Cabana, Professional Landscaping, Screens, Fenced Yard, Garden, Guest House, Stone Wall
- Has private pool: Yes
- Pool features: In Ground
- Fencing: Fenced
- Frontage length: 277.00
Lot
- Size: 1 Acres
- Features: Wooded, Level
Details
- Additional structures: Cabana, Guest House
- Parcel number: M:0106B B:0196 L:0000.0,2072009
- Zoning: R1
Construction
Type & style
- Home type: SingleFamily
- Architectural style: Colonial
- Property subtype: Single Family Residence
Materials
- Frame
- Foundation: Concrete Perimeter
- Roof: Shingle
Condition
- Year built: 1983
Utilities & green energy
- Electric: Circuit Breakers, 200+ Amp Service
- Sewer: Private Sewer
- Water: Public
- Utilities for property: for Electric Range, for Electric Dryer, Washer Hookup
Community & HOA
Community
- Features: Shopping, Walk/Jog Trails, Stable(s), Conservation Area, Highway Access, Public School, University
- Security: Security System
HOA
- Has HOA: No
Location
- Region: North Andover
Financial & listing details
- Price per square foot: $293/sqft
- Tax assessed value: $989,800
- Annual tax amount: $11,125
- Date on market: 10/14/2026
- Exclusions: See Property Pack Under Mls Paperclip Which Includes Property Disclosure, Utilties And Incl/Excl.
Estimated market value
$1,129,100
$1.07M - $1.19M
$4,916/mo
Price history
| Date | Event | Price |
|---|---|---|
| 9/30/2026 | Listing removed | $1,159,900$328/sqft |
Source: MLS PIN #73560436 Report a problem | ||
| 9/16/2026 | Price change | $1,159,900-3.3%$328/sqft |
Source: MLS PIN #73560436 Report a problem | ||
| 8/6/2026 | Listed for sale | $1,199,900+114.3%$339/sqft |
Source: MLS PIN #73560436 Report a problem | ||
| 5/1/2007 | Sold | $560,000+128.6%$158/sqft |
Source: Public Record Report a problem | ||
| 8/1/1991 | Sold | $245,000$69/sqft |
Source: Public Record Report a problem | ||
Public tax history
| Year | Property taxes | Tax assessment |
|---|---|---|
| 2025 | $10,835 +4.9% | $962,300 +3.3% |
| 2024 | $10,333 +4% | $931,700 +14.7% |
| 2023 | $9,940 | $812,100 |
| 2022 | $9,940 +8% | $812,100 +25% |
| 2021 | $9,203 +4.2% | $649,500 +1% |
| 2020 | $8,835 +2.5% | $643,000 |
| 2019 | $8,623 -7.7% | $643,000 |
| 2018 | $9,343 +7% | $643,000 +5.2% |
| 2017 | $8,729 +4.8% | $611,300 +4.8% |
| 2016 | $8,327 +1% | $583,500 +1.8% |
| 2015 | $8,245 -0.3% | $573,000 -0.2% |
| 2014 | $8,271 +3% | $574,000 -2% |
| 2013 | $8,033 +0.7% | $585,500 +2.2% |
| 2012 | $7,975 +3% | $572,900 |
| 2011 | $7,746 +2.4% | $572,900 -3.5% |
| 2010 | $7,561 +3.1% | $593,500 -4.8% |
| 2009 | $7,335 +6.3% | $623,700 +3.1% |
| 2008 | $6,899 +4.3% | $605,200 -4.4% |
| 2007 | $6,615 +2.6% | $633,000 +9.3% |
| 2006 | $6,449 +3.5% | $578,900 +7.1% |
| 2005 | $6,229 +2.4% | $540,700 +4.5% |
| 2004 | $6,085 +7.2% | $517,400 +19.6% |
| 2003 | $5,674 +7.1% | $432,500 +3.3% |
| 2002 | $5,299 +14.4% | $418,600 +34.8% |
| 2000 | $4,630 +28.6% | $310,500 +17.8% |
| 1996 | $3,599 | $263,500 |
Find assessor info on the county website
Monthly payment
Est. payment
Payment breakdown
Explore the cost of this home by adjusting the details. Changes won't be saved.Climate risks
Neighborhood: 01845
Nearby schools
Schools provided by the listing agent
- Elementary: Sargent
- Middle: Nams
- High: Nahs
Source: MLS PIN. This data may not be complete. We recommend contacting the local school district to confirm school assignments for this home.


Similar homes
- $1,125,0004 bd4 ba4k sqft770 Boxford St, North Andover, MA 01845For Sale
 MLS ID #73531875, The Maureen Moran Team, William Raveis R.E. & Home Services. MLS PIN
 - $1,099,0004 bd3 ba4k sqft56 Monteiro Way, North Andover, MA 01845For Sale
 MLS ID #73571998, Margus Deery, Coldwell Banker Realty - Andovers/Readings Regional. MLS PIN
 - $1,199,0004 bd3 ba3.8k sqft1 Breckenridge Rd, North Andover, MA 01845For Sale
 MLS ID #73577123, The Lush Group, Compass. MLS PIN
 - $1,100,0004 bd3 ba2.5k sqft84 Johnson St, North Andover, MA 01845For Sale
 MLS ID #73577794, Cathy Johnson, William Raveis R.E. & Home Services. MLS PIN
