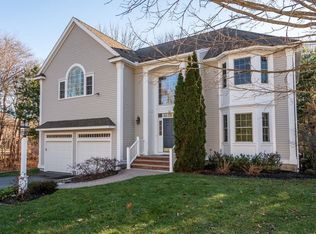
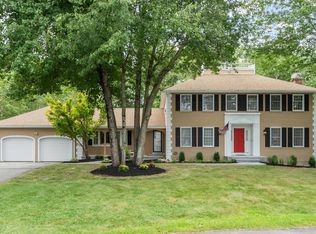
Welcome to this sophisticated, sun-filled property located within a half-mile of Sargent School and close to the Olde Center. A magnificent two-story marble foyer leads to an elegant living room, formal dining room, and private office. The gourmet kitchen features GE Monogram appliances, custom cabinets, and a walk-in pantry, opening to a large family room with a fireplace and a 4-season sunroom. Dine al fresco on the oversized Brazilian walnut deck overlooking an expansive, private backyard. The upper level boasts 5 bedrooms, 3 full baths, and a convenient laundry room. The luxurious primary suite features walk-in closets and a marble en-suite bath. Complete with hardwood floors throughout, a 4 yrs new roof (50-yr warranty), newer HVAC, a newer water heater, and an additional 1,100 sq. ft. unfinished basement. The perfect place to raise a family and entertain in privacy and comfort!
For sale
Price cut: $49.1K (9/9)
$1,549,900
33 Nutmeg Ln, North Andover, MA 01845
5beds
4,228sqft
Single Family Residence
Built in 2000
0.77 Acres Lot
$1,521,500 Zestimate®
$367/sqft
$-- HOA
What's special
Formal dining roomMarble en-suite bathMagnificent two-story marble foyerPrivate officeWalk-in closetsHardwood floors throughoutLuxurious primary suite
- 94 days
- 727
- 29
Zillow last checked:
Listing updated:
Listed by:
Hongyan Sun 217-714-7927,
Stonebridge Realty 978-881-4365,
Jian Ping Ge 978-846-7553
Source: MLS PIN,MLS#: 73540971
Facts & features
Interior
Bedrooms & bathrooms
- Bedrooms: 5
- Bathrooms: 4
- Full bathrooms: 3
- 1/2 bathrooms: 1
Primary bedroom
- Features: Bathroom - Full, Walk-In Closet(s), Window(s) - Picture, Double Vanity, Tray Ceiling(s)
- Level: Second
- Area: 414
- Dimensions: 23 x 18
Bedroom 2
- Features: Closet, Flooring - Hardwood
- Level: Second
- Area: 195
- Dimensions: 15 x 13
Bedroom 3
- Features: Closet, Flooring - Hardwood
- Level: Second
- Area: 195
- Dimensions: 15 x 13
Bedroom 4
- Features: Closet, Flooring - Hardwood
- Level: Second
- Area: 180
- Dimensions: 15 x 12
Bedroom 5
- Features: Closet, Flooring - Hardwood
- Level: Second
- Area: 143
- Dimensions: 13 x 11
Primary bathroom
- Features: Yes
Bathroom 1
- Features: Bathroom - Half, Closet, Flooring - Stone/Ceramic Tile
- Level: First
- Area: 54
- Dimensions: 9 x 6
Bathroom 2
- Features: Bathroom - Full, Bathroom - Double Vanity/Sink, Bathroom - With Tub & Shower, Closet, Flooring - Stone/Ceramic Tile
- Level: Second
- Area: 162
- Dimensions: 18 x 9
Bathroom 3
- Features: Bathroom - Full
- Level: Second
- Area: 77
- Dimensions: 11 x 7
Dining room
- Features: Flooring - Hardwood, Window(s) - Bay/Bow/Box, Open Floorplan, Lighting - Pendant, Decorative Molding, Tray Ceiling(s)
- Level: Main,First
- Area: 240
- Dimensions: 16 x 15
Family room
- Features: Flooring - Hardwood, Open Floorplan
- Level: Main,First
- Area: 450
- Dimensions: 25 x 18
Kitchen
- Features: Flooring - Hardwood, Dining Area, Pantry, Countertops - Upgraded, Kitchen Island, Open Floorplan, Recessed Lighting, Stainless Steel Appliances, Lighting - Pendant
- Level: Main,First
- Area: 448
- Dimensions: 28 x 16
Living room
- Features: Flooring - Hardwood, Window(s) - Bay/Bow/Box, Open Floorplan
- Level: Main,First
- Area: 285
- Dimensions: 19 x 15
Office
- Features: Closet, Flooring - Hardwood
- Level: Main
- Area: 180
- Dimensions: 15 x 12
Heating
- Central, Forced Air, Natural Gas
Cooling
- Central Air
Appliances
- Included: Gas Water Heater, Oven, Dishwasher, Microwave, Range, Refrigerator
- Laundry: Flooring - Stone/Ceramic Tile, Sink, Second Floor
Features
- Bathroom - Full, Closet, Ceiling Fan(s), Open Floorplan, Bathroom, Home Office, Sun Room, Foyer, Central Vacuum
- Flooring: Tile, Marble, Hardwood, Flooring - Hardwood, Flooring - Stone/Ceramic Tile
- Doors: French Doors
- Windows: Picture, Insulated Windows
- Basement: Full,Garage Access,Concrete,Unfinished
- Number of fireplaces: 2
- Fireplace features: Family Room, Living Room
Interior area
- Total structure area: 4,228
- Total interior livable area: 4,228 sqft
- Finished area above ground: 4,228
Video & virtual tour
Property
Parking
- Total spaces: 13
- Parking features: Attached, Under, Garage Door Opener, Off Street
- Attached garage spaces: 3
- Uncovered spaces: 10
Features
- Patio & porch: Deck
- Exterior features: Balcony / Deck, Deck, Rain Gutters, Professional Landscaping, Sprinkler System, Decorative Lighting
- Waterfront features: 1 to 2 Mile To Beach
Lot
- Size: 0.77 Acres
- Features: Level
Details
- Parcel number: 3767546
- Zoning: R3
Construction
Type & style
- Home type: SingleFamily
- Architectural style: Colonial
- Property subtype: Single Family Residence
Materials
- Frame
- Foundation: Concrete Perimeter
- Roof: Shingle
Condition
- Year built: 2000
Utilities & green energy
- Electric: 200+ Amp Service
- Sewer: Public Sewer
- Water: Public
Community & HOA
Community
- Features: Public Transportation, Shopping, Park, Walk/Jog Trails, Golf, Medical Facility, Highway Access, House of Worship, Private School, Public School, University
HOA
- Has HOA: No
Location
- Region: North Andover
Financial & listing details
- Price per square foot: $367/sqft
- Tax assessed value: $1,271,000
- Annual tax amount: $14,311
- Date on market: 7/10/2026
Estimated market value
$1,521,500
$1.45M - $1.60M
$5,886/mo
Price history
| Date | Event | Price |
|---|---|---|
| 9/9/2026 | Price change | $1,549,900-3.1%$367/sqft |
Source: MLS PIN #73540971 Report a problem | ||
| 6/24/2026 | Listed for sale | $1,599,000+27.9%$378/sqft |
Source: MLS PIN #73540971 Report a problem | ||
| 6/6/2026 | Listing removed | $8,000$2/sqft |
Source: Zillow Rentals Report a problem | ||
| 5/6/2026 | Price change | $8,000-5.9%$2/sqft |
Source: Zillow Rentals Report a problem | ||
| 4/30/2026 | Listed for rent | $8,500$2/sqft |
Source: Zillow Rentals Report a problem | ||
| 11/2/2022 | Sold | $1,250,000-3.8%$296/sqft |
Source: MLS PIN #73028626 Report a problem | ||
| 9/15/2022 | Contingent | $1,299,000$307/sqft |
Source: MLS PIN #73028626 Report a problem | ||
| 9/6/2022 | Price change | $1,299,000-5.5%$307/sqft |
Source: MLS PIN #73028626 Report a problem | ||
| 8/24/2022 | Listed for sale | $1,375,000+66.7%$325/sqft |
Source: MLS PIN #73028626 Report a problem | ||
| 5/1/2001 | Sold | $824,900$195/sqft |
Source: Public Record Report a problem | ||
Public tax history
| Year | Property taxes | Tax assessment |
|---|---|---|
| 2025 | $13,978 +2.8% | $1,241,400 +1.3% |
| 2024 | $13,595 +0.7% | $1,225,900 +11.1% |
| 2023 | $13,506 | $1,103,400 |
| 2022 | $13,506 +6.3% | $1,103,400 +23% |
| 2021 | $12,709 +7.7% | $896,900 +4.4% |
| 2020 | $11,804 +2.5% | $859,100 |
| 2019 | $11,521 -8.8% | $859,100 -1.1% |
| 2018 | $12,627 +4.1% | $869,000 +2.3% |
| 2017 | $12,125 +4.5% | $849,100 +4.4% |
| 2016 | $11,606 +4.5% | $813,300 +5.4% |
| 2015 | $11,108 +4.1% | $771,900 +4.3% |
| 2014 | $10,669 +1.4% | $740,400 -3.4% |
| 2013 | $10,518 -3.9% | $766,600 -2.5% |
| 2012 | $10,948 +3% | $786,500 |
| 2011 | $10,633 +2.2% | $786,500 -3.7% |
| 2010 | $10,407 +5% | $816,900 -3.1% |
| 2009 | $9,913 -0.4% | $842,900 -3.5% |
| 2008 | $9,954 -2.3% | $873,200 -10.4% |
| 2007 | $10,185 +0.1% | $974,600 +6.7% |
| 2006 | $10,176 +3.4% | $913,500 +6.9% |
| 2005 | $9,846 +2.3% | $854,700 +4.4% |
| 2004 | $9,627 | $818,600 |
Find assessor info on the county website
Monthly payment
Est. payment
Payment breakdown
Explore the cost of this home by adjusting the details. Changes won't be saved.Climate risks
Neighborhood: 01845

Similar homes
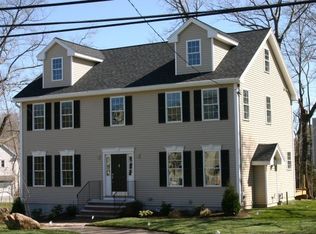
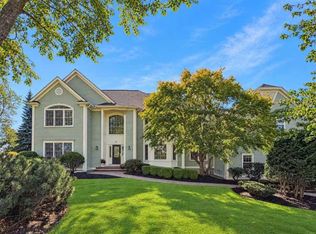
- $1,649,0004 bd5 ba5.3k sqft97 Windkist Farm Rd, North Andover, MA 01845For Sale
 MLS ID #73578944, Lanting Huang-Truong, StartPoint Realty. MLS PIN
 - $1,125,0004 bd4 ba3.2k sqft59 Bannan Dr, North Andover, MA 01845For Sale
 MLS ID #73556566, Team Lillian Montalto, Lillian Montalto Signature Properties. MLS PIN
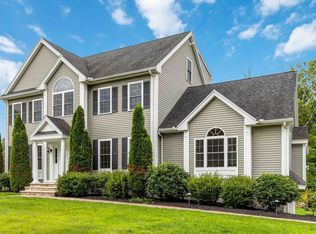
 - $1,200,0005 bd4 ba3.4k sqft1055 Salem St, North Andover, MA 01845For Sale
 MLS ID #73550838, John Barry, William Raveis R.E. & Home Services. MLS PIN
 - $1,199,0004 bd3 ba4k sqft56 Monteiro Way, North Andover, MA 01845For Sale
 MLS ID #73571998, Margus Deery, Coldwell Banker Realty - Andovers/Readings Regional. MLS PIN
