Thoughtfully designed 4-5 bedroom Contemporary Colonial in the historic "Brick Shawsheen" neighborhood. On a tree lined street with a cul de sac and sidewalks, this location offers easy access to downtown Andover, all major highways and Commuter Rail service to Boston. The welcoming 2 story entry foyer is framed by a fireplaced living room to the right, and formal dining room to the left. The bright eat-in kitchen with dining area opens to a 2 story family room with wood burning fireplace and custom built-ins. Easy access to the screened porch and deck with views of Grieco Pond, is perfect for entertaining. 1st floor office/guest room with nearby 1/2 bath. Mudroom, laundry and 3/4 bath at side entry and 3 car garage. 2nd floor main bedroom is a quiet retreat, with beautifully renovated spa-like bath with double vanity, over-sized shower and soaking tub. En-suite bedroom, (2) additional bedrooms w/shared hall bath and bonus room complete the 2nd floor. Finished lower level offers fireplaced media room with custom cabinetry and a wet bar, home gym or office with French doors, 1/2 bath and additional storage area. Great home, in a great location. This home is a must see!
For sale
Price cut: $50K (9/10)
$1,750,000
54 William St, Andover, MA 01810
4beds
5,879sqft
Single Family Residence
Built in 1994
0.52 Acres Lot
$1,709,200 Zestimate®
$298/sqft
$-- HOA
What's special
Screened porchFormal dining roomBonus roomEn-suite bedroom
- 68 days
- 660
- 39
Zillow last checked:
Listing updated:
Listed by:
Cathy Johnson 978-857-2001,
William Raveis R.E. & Home Services 978-475-5100
Source: MLS PIN,MLS#: 73548422
Facts & features
Interior
Bedrooms & bathrooms
- Bedrooms: 4
- Bathrooms: 6
- Full bathrooms: 4
- 1/2 bathrooms: 2
- Main level bathrooms: 1
Primary bedroom
- Features: Bathroom - Full, Ceiling Fan(s), Walk-In Closet(s), Flooring - Hardwood, Window(s) - Bay/Bow/Box, Double Vanity, Recessed Lighting, Remodeled, Crown Molding, Tray Ceiling(s)
- Level: Second
- Area: 360
- Dimensions: 24 x 15
Bedroom 2
- Features: Flooring - Vinyl, Closet - Double
- Level: Second
- Area: 169
- Dimensions: 13 x 13
Bedroom 3
- Features: Flooring - Vinyl, Closet - Double
- Level: Second
- Area: 156
- Dimensions: 13 x 12
Bedroom 4
- Features: Bathroom - Full, Closet, Flooring - Hardwood, Pocket Door
- Level: Second
- Area: 182
- Dimensions: 14 x 13
Primary bathroom
- Features: Yes
Bathroom 1
- Features: Bathroom - Half, Flooring - Hardwood, Countertops - Stone/Granite/Solid
- Level: First
Bathroom 2
- Features: Bathroom - 3/4, Flooring - Stone/Ceramic Tile, Countertops - Stone/Granite/Solid, Dryer Hookup - Gas, Washer Hookup, Pocket Door
- Level: Main,First
Bathroom 3
- Features: Bathroom - Full, Walk-In Closet(s), Flooring - Stone/Ceramic Tile, Countertops - Stone/Granite/Solid, Double Vanity, Recessed Lighting, Remodeled, Lighting - Sconce, Soaking Tub
- Level: Second
Dining room
- Features: Flooring - Hardwood, Chair Rail, Archway, Crown Molding, Decorative Molding
- Level: First
- Area: 210
- Dimensions: 15 x 14
Family room
- Features: Skylight, Ceiling Fan(s), Flooring - Hardwood, Deck - Exterior, Open Floorplan
- Level: First
- Area: 330
- Dimensions: 22 x 15
Kitchen
- Features: Flooring - Hardwood, Window(s) - Bay/Bow/Box, Dining Area, Countertops - Stone/Granite/Solid, Kitchen Island, Stainless Steel Appliances, Lighting - Pendant
- Level: First
- Area: 420
- Dimensions: 28 x 15
Living room
- Features: Flooring - Hardwood, Window(s) - Bay/Bow/Box, Archway, Crown Molding
- Level: First
- Area: 234
- Dimensions: 18 x 13
Heating
- Forced Air, Natural Gas, Electric, Fireplace
Cooling
- Central Air
Appliances
- Included: Gas Water Heater, Water Heater, Oven, Dishwasher, Disposal, Microwave, Range, Refrigerator
- Laundry: First Floor, Gas Dryer Hookup, Washer Hookup
Features
- Closet, Closet/Cabinets - Custom Built, Bathroom - Half, Countertops - Stone/Granite/Solid, Wet bar, Cabinets - Upgraded, Vaulted Ceiling(s), Bonus Room, Media Room, Mud Room, Foyer, Wet Bar, Walk-up Attic, Wired for Sound
- Flooring: Tile, Carpet, Hardwood, Stone / Slate, Flooring - Wall to Wall Carpet, Flooring - Hardwood
- Doors: Pocket Door, Insulated Doors, French Doors
- Windows: Insulated Windows
- Basement: Full,Partially Finished,Garage Access
- Number of fireplaces: 3
- Fireplace features: Family Room, Living Room
Interior area
- Total structure area: 5,879
- Total interior livable area: 5,879 sqft
- Finished area above ground: 4,505
- Finished area below ground: 1,374
Property
Parking
- Total spaces: 7
- Parking features: Attached, Garage Door Opener, Storage, Paved Drive, Off Street, Paved
- Attached garage spaces: 3
- Uncovered spaces: 4
Features
- Patio & porch: Porch - Enclosed, Deck, Patio
- Exterior features: Porch - Enclosed, Deck, Patio, Rain Gutters, Sprinkler System, Outdoor Gas Grill Hookup
- Has view: Yes
- View description: Scenic View(s), Water, Pond
- Has water view: Yes
- Water view: Pond,Water
- Frontage length: 120.00
Lot
- Size: 0.52 Acres
- Features: Easements
Details
- Parcel number: 1839719
- Zoning: SRA
Construction
Type & style
- Home type: SingleFamily
- Architectural style: Colonial,Contemporary
- Property subtype: Single Family Residence
Materials
- Frame
- Foundation: Concrete Perimeter
- Roof: Shingle
Condition
- Year built: 1994
Utilities & green energy
- Electric: Circuit Breakers, 200+ Amp Service
- Sewer: Public Sewer
- Water: Public
- Utilities for property: for Gas Range, for Electric Oven, for Gas Dryer, Washer Hookup, Outdoor Gas Grill Hookup
Green energy
- Energy efficient items: Thermostat
Community & HOA
Community
- Features: Public Transportation, Shopping, Park, Highway Access, Private School, Public School, T-Station
- Security: Security System
HOA
- Has HOA: No
Location
- Region: Andover
Financial & listing details
- Price per square foot: $298/sqft
- Tax assessed value: $1,978,800
- Annual tax amount: $24,359
- Date on market: 7/22/2026
- Exclusions: Garage Car Charger, Basement Tv, Surround Sound System. Tv Mounting Bracket To Remain.
Estimated market value
$1,709,200
$1.62M - $1.79M
$7,180/mo
Price history
| Date | Event | Price |
|---|---|---|
| 9/10/2026 | Price change | $1,750,000-2.8%$298/sqft |
Source: MLS PIN #73548422 Report a problem | ||
| 7/12/2026 | Listed for sale | $1,800,000+65.9%$306/sqft |
Source: MLS PIN #73548422 Report a problem | ||
| 6/29/2007 | Sold | $1,085,000+334%$185/sqft |
Source: Public Record Report a problem | ||
| 5/25/1995 | Sold | $250,000-4.6%$43/sqft |
Source: Public Record Report a problem | ||
| 12/30/1994 | Sold | $262,000$45/sqft |
Source: Public Record Report a problem | ||
Public tax history
| Year | Property taxes | Tax assessment |
|---|---|---|
| 2025 | $22,598 | $1,754,500 |
| 2024 | $22,598 +4.2% | $1,754,500 +10.5% |
| 2023 | $21,689 | $1,587,800 |
| 2022 | $21,689 +9.1% | $1,587,800 +22.1% |
| 2021 | $19,877 +3.9% | $1,300,000 +2% |
| 2020 | $19,135 +0.4% | $1,274,800 +2.1% |
| 2019 | $19,062 +4.6% | $1,248,300 +7.2% |
| 2018 | $18,217 +3.9% | $1,164,800 +0.9% |
| 2017 | $17,530 +2.1% | $1,154,800 -0.3% |
| 2016 | $17,170 +3.9% | $1,158,600 +5% |
| 2015 | $16,519 +3.5% | $1,103,500 +4.9% |
| 2014 | $15,962 +6.5% | $1,051,500 +1.8% |
| 2013 | $14,987 +2.2% | $1,032,900 -0.3% |
| 2012 | $14,658 +11.3% | $1,035,900 +11.1% |
| 2011 | $13,164 +3.1% | $932,300 -3.7% |
| 2010 | $12,771 +0.5% | $968,200 -7.3% |
| 2009 | $12,702 0% | $1,044,600 -3.9% |
| 2008 | $12,706 +3.2% | $1,086,900 -0.7% |
| 2007 | $12,312 +2% | $1,094,400 +3.3% |
| 2006 | $12,073 +3.3% | $1,059,000 +4.3% |
| 2005 | $11,687 +3.8% | $1,015,400 +3.4% |
| 2004 | $11,262 +3.7% | $981,900 +5.2% |
| 2003 | $10,860 +19.1% | $933,800 +52.7% |
| 2001 | $9,122 +1.8% | $611,400 |
| 2000 | $8,957 +9.8% | $611,400 +16% |
| 1997 | $8,158 | $527,000 |
Find assessor info on the county website
Monthly payment
Est. payment
Payment breakdown
Explore the cost of this home by adjusting the details. Changes won't be saved.Climate risks
Neighborhood: 01810
Nearby schools
Schools provided by the listing agent
- Elementary: West Elementary
- Middle: West Middle
- High: Andover High
Source: MLS PIN. This data may not be complete. We recommend contacting the local school district to confirm school assignments for this home.
Similar homes
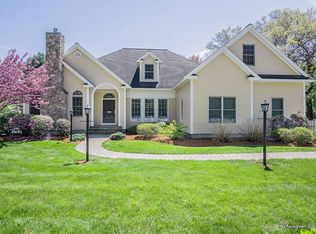
- $1,849,0004 bd4 ba4.8k sqft4 Farnham Cir, Andover, MA 01810For Sale
 MLS ID #73528815, Windward & Main Realty Group, William Raveis R.E. & Home Services. MLS PIN
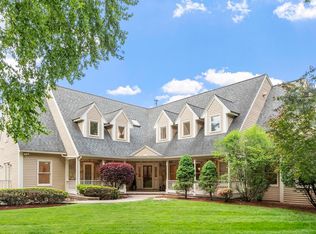
 - $1,699,9005 bd6 ba6.5k sqft20 Seten Cir, Andover, MA 01810For Sale
 MLS ID #73534017, The Durling Group, Leading Edge Real Estate. MLS PIN
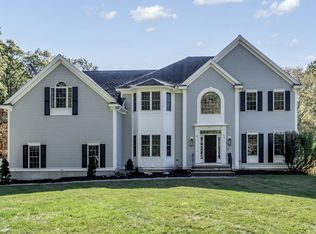
 - $1,824,9005 bd4 ba5.3k sqft320 High Plain Rd, Andover, MA 01810For Sale
 MLS ID #73566869, Jeffrey Goldman, Serhant. MLS PIN
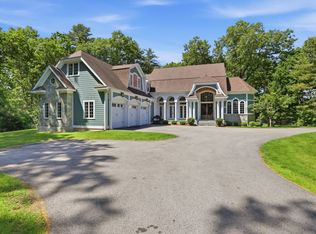
 - $1,999,0004 bd6 ba4.8k sqft48 Reservation Rd, Andover, MA 01810For Sale
 MLS ID #73534450, Angela Sweeney, William Raveis R.E. & Home Services. MLS PIN
