Built in 2012 by one of Andover's premier builders, this exceptional Colonial blends timeless craftsmanship with today's most sought-after features. This classic Colonial floor plan combines practicality with elegance. The spacious Kitchen offers SS appliances, granite counters & white cabinets and opens to inviting living spaces warmed by two fireplaces. Fabulous Home Office overlooks private backyard for the perfect work-from-home environment. Large Family Room is off the Kitchen & leads to a bright Sunroom which overlooks the private backyard oasis with mature landscaping, patio & swim spa; perfect for relaxing or entertaining. Escape to the oversized Primary Suite featuring a huge walk-in closet, an additional closet and a beautifully updated bath with soaking tub and custom tile shower. Three additional bedrooms provide plenty of space, while the huge (approx 1500 sq ft) walk-up attic offers exciting expansion potential & is plumbed for a future bathroom. Convenient 2nd floor Laundry. Rich hardwood floors flow throughout every room. Mudroom in the lower level is SO practical! Ideally located just minutes to vibrant downtown Andover w/ abundant restaurants & shopping, the commuter rail and Pomps Pond (one of Andover's most cherished summer destinations). This is a rare opportunity to own a newer home in an outstanding location!
For sale
$1,850,000
184 Abbot St, Andover, MA 01810
4beds
4,054sqft
Single Family Residence
Built in 2012
2.09 Acres Lot
$1,830,400 Zestimate®
$456/sqft
$-- HOA
What's special
White cabinetsGranite counters
- 47 days
- 584
- 31
Zillow last checked:
Listing updated:
Listed by:
The Peggy Patenaude Team 978-804-0811,
William Raveis R.E. & Home Services 978-475-5100
Source: MLS PIN,MLS#: 73554142
Facts & features
Interior
Bedrooms & bathrooms
- Bedrooms: 4
- Bathrooms: 3
- Full bathrooms: 2
- 1/2 bathrooms: 1
Primary bedroom
- Features: Ceiling Fan(s), Walk-In Closet(s), Closet, Flooring - Hardwood, Recessed Lighting
- Level: Second
- Area: 400
- Dimensions: 25 x 16
Bedroom 2
- Features: Closet, Flooring - Hardwood
- Level: Second
- Area: 154
- Dimensions: 14 x 11
Bedroom 3
- Features: Closet, Flooring - Hardwood
- Level: Second
- Area: 182
- Dimensions: 14 x 13
Bedroom 4
- Features: Walk-In Closet(s), Flooring - Hardwood
- Level: Second
- Area: 210
- Dimensions: 15 x 14
Primary bathroom
- Features: Yes
Bathroom 1
- Features: Bathroom - Full, Bathroom - Tiled With Tub & Shower, Flooring - Stone/Ceramic Tile, Countertops - Stone/Granite/Solid, Double Vanity, Soaking Tub
- Level: Second
- Area: 180
- Dimensions: 15 x 12
Bathroom 2
- Features: Bathroom - Half, Flooring - Stone/Ceramic Tile, Countertops - Stone/Granite/Solid
- Level: First
- Area: 50
- Dimensions: 10 x 5
Bathroom 3
- Features: Bathroom - Full, Bathroom - With Tub & Shower, Closet - Linen, Countertops - Stone/Granite/Solid, Double Vanity
- Level: Second
- Area: 90
- Dimensions: 10 x 9
Dining room
- Features: Flooring - Hardwood, Chair Rail, Wainscoting, Crown Molding
- Level: First
- Area: 182
- Dimensions: 14 x 13
Family room
- Features: Ceiling Fan(s), Flooring - Hardwood, Recessed Lighting, Crown Molding
- Level: First
- Area: 400
- Dimensions: 25 x 16
Kitchen
- Features: Flooring - Stone/Ceramic Tile, Dining Area, Countertops - Stone/Granite/Solid, Kitchen Island, Exterior Access, Stainless Steel Appliances
- Level: First
- Area: 308
- Dimensions: 22 x 14
Living room
- Features: Flooring - Hardwood, French Doors
- Level: First
- Area: 308
- Dimensions: 22 x 14
Office
- Features: Flooring - Hardwood, French Doors
- Level: First
- Area: 130
- Dimensions: 13 x 10
Heating
- Forced Air, Natural Gas
Cooling
- Central Air, Dual
Appliances
- Included: Water Heater, Tankless Water Heater, Oven, Dishwasher, Microwave, Range, Refrigerator, Washer, Dryer
- Laundry: Flooring - Stone/Ceramic Tile, Electric Dryer Hookup, Washer Hookup, Second Floor
Features
- Ceiling Fan(s), Closet, Office, Sun Room, Foyer, Mud Room, Central Vacuum, Walk-up Attic
- Flooring: Tile, Hardwood, Flooring - Hardwood, Flooring - Stone/Ceramic Tile
- Doors: French Doors, Insulated Doors
- Windows: Insulated Windows, Screens
- Basement: Full,Partially Finished,Interior Entry,Garage Access,Concrete
- Number of fireplaces: 2
- Fireplace features: Family Room, Living Room
Interior area
- Total structure area: 4,054
- Total interior livable area: 4,054 sqft
- Finished area above ground: 3,872
- Finished area below ground: 182
Property
Parking
- Total spaces: 9
- Parking features: Under, Garage Door Opener, Garage Faces Side, Paved Drive, Off Street, Paved
- Attached garage spaces: 3
- Uncovered spaces: 6
Accessibility
- Accessibility features: No
Features
- Patio & porch: Patio
- Exterior features: Patio, Rain Gutters, Hot Tub/Spa, Sprinkler System, Screens, Stone Wall
- Has spa: Yes
- Spa features: Private
- Waterfront features: Lake/Pond, 1/10 to 3/10 To Beach, Beach Ownership(Public)
Lot
- Size: 2.09 Acres
- Features: Wooded
Details
- Parcel number: M:00096 B:00002 L:0000A,4835880
- Zoning: SRB
Construction
Type & style
- Home type: SingleFamily
- Architectural style: Colonial
- Property subtype: Single Family Residence
Materials
- Frame
- Foundation: Concrete Perimeter
- Roof: Shingle
Condition
- Year built: 2012
Utilities & green energy
- Electric: Circuit Breakers, 200+ Amp Service
- Sewer: Public Sewer
- Water: Public
- Utilities for property: for Gas Range, for Gas Oven, for Electric Dryer, Washer Hookup
Green energy
- Energy efficient items: Thermostat
Community & HOA
Community
- Features: Public Transportation, Shopping, Park, Walk/Jog Trails, Conservation Area, Highway Access, House of Worship, Private School, Public School, T-Station
HOA
- Has HOA: No
Location
- Region: Andover
Financial & listing details
- Price per square foot: $456/sqft
- Tax assessed value: $1,699,400
- Annual tax amount: $20,919
- Date on market: 8/12/2026
- Exclusions: Please See Included/Excluded List
- Road surface type: Paved
Estimated market value
$1,830,400
$1.74M - $1.92M
$6,461/mo
Price history
| Date | Event | Price |
|---|---|---|
| 7/23/2026 | Listed for sale | $1,850,000+107.9%$456/sqft |
Source: MLS PIN #73554142 Report a problem | ||
| 5/20/2013 | Sold | $890,000$220/sqft |
Source: Public Record Report a problem | ||
Public tax history
| Year | Property taxes | Tax assessment |
|---|---|---|
| 2025 | $19,891 | $1,544,300 |
| 2024 | $19,891 +4.3% | $1,544,300 +10.6% |
| 2023 | $19,080 | $1,396,800 |
| 2022 | $19,080 +10% | $1,396,800 +23.2% |
| 2021 | $17,339 +3.8% | $1,134,000 +1.9% |
| 2020 | $16,703 +2.6% | $1,112,800 +4.4% |
| 2019 | $16,273 +4.2% | $1,065,700 +6.7% |
| 2018 | $15,620 +4% | $998,700 +0.9% |
| 2017 | $15,019 +2.2% | $989,400 -0.3% |
| 2016 | $14,700 +3.9% | $991,900 +4.9% |
| 2015 | $14,151 +16.3% | $945,300 +17.9% |
| 2014 | $12,167 +140.7% | $801,500 +124.4% |
| 2012 | $5,054 | $357,200 |
Find assessor info on the county website
Monthly payment
Est. payment
Payment breakdown
Explore the cost of this home by adjusting the details. Changes won't be saved.Climate risks
Neighborhood: 01810
Nearby schools
Schools provided by the listing agent
- Elementary: South
- Middle: Doherty
- High: Ahs
Source: MLS PIN. This data may not be complete. We recommend contacting the local school district to confirm school assignments for this home.
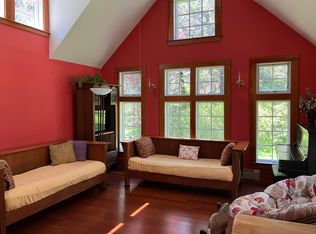

Similar homes
- $1,849,0004 bd4 ba4.8k sqft4 Farnham Cir, Andover, MA 01810For Sale
 MLS ID #73528815, Windward & Main Realty Group, William Raveis R.E. & Home Services. MLS PIN
 - $1,999,0004 bd6 ba4.8k sqft48 Reservation Rd, Andover, MA 01810For Sale
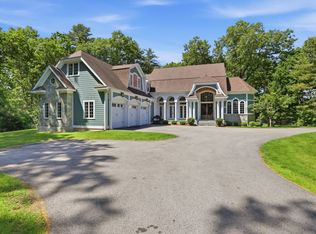 MLS ID #73534450, Angela Sweeney, William Raveis R.E. & Home Services. MLS PIN
 - $1,824,9005 bd4 ba5.3k sqft320 High Plain Rd, Andover, MA 01810For Sale
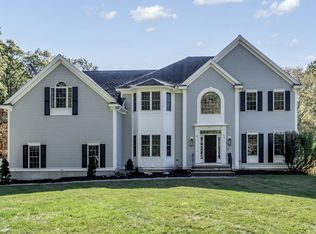 MLS ID #73566869, Jeffrey Goldman, Serhant. MLS PIN
 - $1,750,0004 bd6 ba5.8k sqft54 William St, Andover, MA 01810For Sale
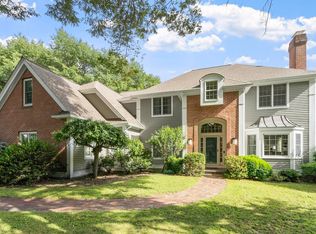 MLS ID #73548422, Cathy Johnson, William Raveis R.E. & Home Services. MLS PIN
