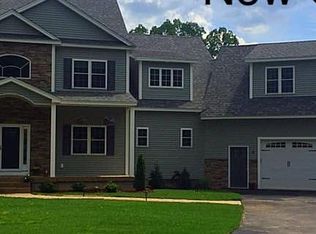
Welcome to this impressive Colonial, privately set on 2.26 beautifully landscaped acres in a desirable cul-de-sac. Offering over 3,400 square feet of living space, this spacious home features 4 bedrooms, 2.5 bathrooms, hardwood floors, a first-floor home office, and a welcoming great room with a gas fireplace. The well-appointed kitchen offers ample cabinetry, a walk-in pantry, stainless steel appliances, a gas range, and a large center island—perfect for everyday living and entertaining.Upstairs, the primary bedroom suite features a private full bathroom and two walk-in closets, offering exceptional comfort and storage. Three additional bedrooms and a versatile sitting area provide plenty of space for family, guests, or relaxation. The partially finished lower level, separately zoned for heating and cooling, offers additional flexibility for a recreation room, gym, or media space.Additional highlights include a walk-up attic, backup generator, central air, composite deck, paver walkways, irrigation system, garden areas, well-water filtration system, attached two-car garage, and ample driveway parking. A rare combination of privacy, space, comfort, and convenience—ready to welcome its next owner.
For sale
$1,079,900
3 Ava Ln, Tyngsboro, MA 01879
4beds
3,412sqft
Single Family Residence
Built in 2015
2.26 Acres Lot
$1,067,000 Zestimate®
$317/sqft
$-- HOA
What's special
Central airComposite deckIrrigation systemAttached two-car garageWell-appointed kitchenHardwood floorsPartially finished lower level
- 10 days
- 938
- 60
Likely to sell faster than
Zillow last checked:
Listing updated:
Listed by:
Team Valdez Mejia 978-873-2554,
Keller Williams Realty 978-475-2111
Source: MLS PIN,MLS#: 73570331
Facts & features
Interior
Bedrooms & bathrooms
- Bedrooms: 4
- Bathrooms: 3
- Full bathrooms: 2
- 1/2 bathrooms: 1
Primary bedroom
- Features: Bathroom - Full, Cathedral Ceiling(s), Walk-In Closet(s), Flooring - Hardwood
- Level: Second
Bedroom 2
- Features: Closet, Flooring - Hardwood, Window(s) - Bay/Bow/Box
- Level: Second
Bedroom 3
- Features: Cedar Closet(s), Flooring - Hardwood
- Level: Second
Bedroom 4
- Features: Closet, Flooring - Hardwood
- Level: Second
Bathroom 1
- Features: Bathroom - Half, Flooring - Stone/Ceramic Tile
- Level: First
Bathroom 2
- Features: Bathroom - Full, Closet - Linen, Flooring - Stone/Ceramic Tile
- Level: Second
Bathroom 3
- Features: Bathroom - Full, Closet - Linen, Flooring - Stone/Ceramic Tile
- Level: Second
Dining room
- Features: Flooring - Hardwood
- Level: First
Kitchen
- Features: Flooring - Hardwood, Pantry, Countertops - Stone/Granite/Solid, Kitchen Island, Cabinets - Upgraded, Recessed Lighting, Stainless Steel Appliances
- Level: First
Living room
- Features: Flooring - Hardwood, Window(s) - Bay/Bow/Box, Recessed Lighting
- Level: First
Heating
- Forced Air, Natural Gas
Cooling
- Central Air
Appliances
- Included: Range, Dishwasher, Refrigerator, Washer, Dryer, Water Softener
- Laundry: Flooring - Stone/Ceramic Tile, Electric Dryer Hookup, Washer Hookup, Second Floor, Gas Dryer Hookup
Features
- Closet, Sitting Room, Foyer, Walk-up Attic
- Flooring: Tile, Hardwood, Flooring - Hardwood
- Windows: Insulated Windows
- Basement: Full,Partially Finished
- Number of fireplaces: 1
- Fireplace features: Living Room
Interior area
- Total structure area: 3,412
- Total interior livable area: 3,412 sqft
- Finished area above ground: 2,853
- Finished area below ground: 559
Property
Parking
- Total spaces: 10
- Parking features: Attached, Paved Drive, Off Street
- Attached garage spaces: 2
- Uncovered spaces: 8
Features
- Patio & porch: Deck - Composite
- Exterior features: Deck - Composite, Sprinkler System, Garden
Lot
- Size: 2.26 Acres
- Features: Other
Details
- Parcel number: M:033 B:0001 L:2,4940620
- Zoning: R1
Construction
Type & style
- Home type: SingleFamily
- Architectural style: Colonial
- Property subtype: Single Family Residence
Materials
- Frame
- Foundation: Concrete Perimeter
- Roof: Shingle
Condition
- Year built: 2015
Utilities & green energy
- Electric: Generator, Generator Connection
- Sewer: Public Sewer
- Water: Private
- Utilities for property: for Gas Range, for Gas Dryer, Generator Connection
Community & HOA
Community
- Features: Private School, Public School, Other
HOA
- Has HOA: No
Location
- Region: Tyngsboro
Financial & listing details
- Price per square foot: $317/sqft
- Tax assessed value: $957,500
- Annual tax amount: $11,816
- Date on market: 8/31/2026
Estimated market value
$1,067,000
$1.01M - $1.12M
$5,256/mo
Price history
| Date | Event | Price |
|---|---|---|
| 9/1/2026 | Listed for sale | $1,079,900+9.1%$317/sqft |
Source: MLS PIN #73570331 Report a problem | ||
| 7/1/2024 | Sold | $990,000+1%$290/sqft |
Source: MLS PIN #73228158 Report a problem | ||
| 4/24/2024 | Listed for sale | $979,900+75%$287/sqft |
Source: MLS PIN #73228158 Report a problem | ||
| 5/3/2016 | Sold | $560,000$164/sqft |
Source: Public Record Report a problem | ||
Public tax history
| Year | Property taxes | Tax assessment |
|---|---|---|
| 2025 | $11,816 +0.2% | $957,500 +3.3% |
| 2024 | $11,794 +4.9% | $927,200 +16.7% |
| 2023 | $11,238 +3.4% | $794,800 +9.2% |
| 2022 | $10,872 +1.9% | $727,700 +9.6% |
| 2021 | $10,674 -0.5% | $664,200 +0.6% |
| 2020 | $10,730 +5.3% | $660,300 +9.7% |
| 2019 | $10,187 +1.4% | $601,700 +2.5% |
| 2018 | $10,042 +7% | $586,900 +7.4% |
| 2017 | $9,381 +34.9% | $546,700 +38% |
| 2016 | $6,956 | $396,100 |
Find assessor info on the county website
Monthly payment
Est. payment
Payment breakdown
Explore the cost of this home by adjusting the details. Changes won't be saved.Climate risks
Neighborhood: 01879
Similar homes
- $1,195,0004 bd4 ba3.4k sqft20 Emerald St, Tyngsboro, MA 01879For Sale
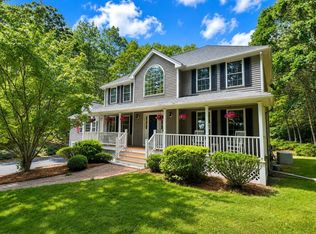 MLS ID #73539441, Dennis Page, LAER Realty Partners. MLS PIN
 - $1,089,0004 bd3 ba3.3k sqft12 Cowdry Hill Rd, Westford, MA 01886For Sale
 MLS ID #73571301, Ning Sun, United Real Estate, LLC. MLS PIN
 - $1,390,0004 bd4 ba3k sqft72 Alpine Way, Tyngsboro, MA 01879For Sale
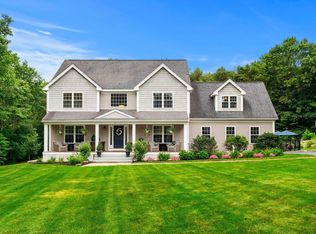 MLS ID #73561805, Susanna Corriveau, Coldwell Banker Realty - Boston. MLS PIN
 - $1,099,9994 bd3 ba3.9k sqft3 Avalon Ct, Methuen, MA 01844For Sale
 MLS ID #73567173, Smith & Oak Greater Boston Group, Smith and Oak Real Estate Co.. MLS PIN
