SPECIAL FINANCING INCENTIVE: With an accepted full-price offer of $1,298,000, seller will fund a 2-1 temporary rate buydown for a qualified buyer. Offer must be accepted by 10/31/26 and close by 11/30/26. See attached buydown pdf for sample rates, payments and estimated savings. Subject to buyer qualification, lender approval and loan-program eligibility. Set back on a sprawling, lush acre near the Concord line, this young Colonial offers a perfect blend of privacy and sophisticated design. Inside, the home glows with beautiful hardwood floors that lead you through an airy, open-concept layout. The heart of the home is a stunning kitchen that flows effortlessly into an expansive great room, where a cozy gas fireplace serves as the ultimate focal point for chilly evenings. Step through the sliders onto the deck to take in the serene views of your private backyard—a true retreat for outdoor relaxation. Practicality meets luxury with efficient newer gas heat, central AC, and the convenience of town water and sewer. Need more space? The walk-up attic and walk-out lower level offer incredible potential for future expansion. Complete with a 3-car tandem garage, this home is as functional as it is beautiful. It’s a rare find that captures the essence of modern living in a peaceful, sought-after setting! Welcome home!!
For sale
Price cut: $70K (9/21)
$1,298,000
245 High St, Acton, MA 01720
4beds
2,934sqft
Single Family Residence
Built in 2015
1.1 Acres Lot
$1,292,400 Zestimate®
$442/sqft
$-- HOA
What's special
Cozy gas fireplaceCentral acEfficient newer gas heatAiry open-concept layoutSliders onto the deckExpansive great roomSprawling lush acre
- 75 days
- 1,034
- 35
Zillow last checked:
Listing updated:
Listed by:
Team Suzanne and Company 781-275-2156,
Compass 617-206-3333,
Suzanne Koller 781-496-8254
Source: MLS PIN,MLS#: 73553329
Facts & features
Interior
Bedrooms & bathrooms
- Bedrooms: 4
- Bathrooms: 3
- Full bathrooms: 2
- 1/2 bathrooms: 1
- Main level bathrooms: 1
Primary bedroom
- Features: Bathroom - Full, Walk-In Closet(s), Flooring - Hardwood
- Level: Second
- Area: 224
- Dimensions: 14 x 16
Bedroom 2
- Features: Closet, Flooring - Hardwood, Window(s) - Picture
- Level: Second
- Area: 132
- Dimensions: 11 x 12
Bedroom 3
- Features: Closet, Flooring - Hardwood
- Level: Second
- Area: 182
- Dimensions: 14 x 13
Bedroom 4
- Features: Closet, Flooring - Hardwood
- Level: Second
- Area: 168
- Dimensions: 14 x 12
Primary bathroom
- Features: Yes
Bathroom 1
- Features: Bathroom - Half, Flooring - Stone/Ceramic Tile, Dryer Hookup - Electric, Washer Hookup
- Level: Main,First
- Area: 40
- Dimensions: 5 x 8
Bathroom 2
- Features: Bathroom - Full, Bathroom - Double Vanity/Sink, Bathroom - With Tub & Shower, Closet/Cabinets - Custom Built, Flooring - Stone/Ceramic Tile, Countertops - Stone/Granite/Solid, Double Vanity
- Level: Second
- Area: 72
- Dimensions: 8 x 9
Bathroom 3
- Features: Bathroom - Full, Bathroom - Double Vanity/Sink, Flooring - Stone/Ceramic Tile, Countertops - Stone/Granite/Solid, Double Vanity
- Level: Second
- Area: 72
- Dimensions: 8 x 9
Dining room
- Features: Flooring - Hardwood, Wainscoting, Crown Molding, Tray Ceiling(s)
- Level: Main,First
- Area: 195
- Dimensions: 15 x 13
Family room
- Features: Ceiling Fan(s), Vaulted Ceiling(s), Flooring - Hardwood, Window(s) - Picture, Open Floorplan, Recessed Lighting
- Level: Main,First
- Area: 552
- Dimensions: 23 x 24
Kitchen
- Features: Flooring - Hardwood, Dining Area, Countertops - Stone/Granite/Solid, Kitchen Island, Deck - Exterior, Exterior Access, Open Floorplan, Recessed Lighting, Slider, Stainless Steel Appliances, Lighting - Pendant
- Level: Main,First
- Area: 442
- Dimensions: 34 x 13
Living room
- Features: Flooring - Hardwood, Crown Molding
- Level: Main,First
- Area: 195
- Dimensions: 15 x 13
Heating
- Forced Air, Natural Gas
Cooling
- Central Air
Appliances
- Included: Gas Water Heater, Tankless Water Heater, Range, Dishwasher, Disposal, Refrigerator
- Laundry: Bathroom - Half, Flooring - Stone/Ceramic Tile, First Floor, Gas Dryer Hookup
Features
- Closet, Entrance Foyer, Walk-up Attic, Internet Available - Unknown
- Flooring: Tile, Hardwood, Flooring - Hardwood
- Doors: Insulated Doors
- Windows: Insulated Windows
- Basement: Full,Interior Entry,Sump Pump,Radon Remediation System,Concrete
- Number of fireplaces: 1
- Fireplace features: Family Room
Interior area
- Total structure area: 2,934
- Total interior livable area: 2,934 sqft
- Finished area above ground: 2,801
- Finished area below ground: 133
Video & virtual tour
Property
Parking
- Total spaces: 7
- Parking features: Attached, Under, Garage Door Opener, Garage Faces Side, Off Street, Paved
- Attached garage spaces: 3
- Uncovered spaces: 4
Accessibility
- Accessibility features: No
Features
- Patio & porch: Deck - Composite
- Exterior features: Deck - Composite, Sprinkler System
Lot
- Size: 1.1 Acres
- Features: Level
Details
- Parcel number: M:00J3 B:0005 L:0000,313865
- Zoning: Res
Construction
Type & style
- Home type: SingleFamily
- Architectural style: Colonial
- Property subtype: Single Family Residence
Materials
- Frame
- Foundation: Concrete Perimeter
- Roof: Shingle
Condition
- Year built: 2015
Utilities & green energy
- Electric: Circuit Breakers, 200+ Amp Service
- Sewer: Public Sewer
- Water: Public
- Utilities for property: for Gas Range, for Gas Dryer
Green energy
- Energy efficient items: Thermostat
Community & HOA
Community
- Features: Public Transportation, Shopping, Pool, Tennis Court(s), Park, Walk/Jog Trails, Stable(s), Golf, Medical Facility, Bike Path, Conservation Area, Highway Access, House of Worship, Private School, Public School
HOA
- Has HOA: No
Location
- Region: Acton
Financial & listing details
- Price per square foot: $442/sqft
- Tax assessed value: $1,162,200
- Annual tax amount: $20,619
- Date on market: 7/22/2026
- Road surface type: Paved
Estimated market value
$1,292,400
$1.23M - $1.36M
$5,088/mo
Price history
| Date | Event | Price |
|---|---|---|
| 9/21/2026 | Price change | $1,298,000-5.1%$442/sqft |
Source: MLS PIN #73553329 Report a problem | ||
| 9/9/2026 | Price change | $1,368,000-1.4%$466/sqft |
Source: MLS PIN #73553329 Report a problem | ||
| 8/20/2026 | Price change | $1,388,000-2.1%$473/sqft |
Source: MLS PIN #73553329 Report a problem | ||
| 7/22/2026 | Listed for sale | $1,418,000+66.8%$483/sqft |
Source: MLS PIN #73553329 Report a problem | ||
| 7/8/2015 | Listing removed | $849,900$290/sqft |
Source: RE/MAX Real Estate Group #71821542 Report a problem | ||
| 7/1/2015 | Listed for sale | $849,900$290/sqft |
Source: RE/MAX Real Estate Group #71821542 Report a problem | ||
Public tax history
| Year | Property taxes | Tax assessment |
|---|---|---|
| 2025 | $19,932 +6.2% | $1,162,200 +3.3% |
| 2024 | $18,760 +2.1% | $1,125,400 +7.6% |
| 2023 | $18,366 +5.4% | $1,045,900 +16.7% |
| 2022 | $17,431 +1.4% | $896,200 +5.5% |
| 2021 | $17,191 +5.4% | $849,800 +0.3% |
| 2020 | $16,306 -0.2% | $847,500 +0.4% |
| 2019 | $16,344 +1.5% | $843,800 +1.6% |
| 2018 | $16,095 +2.2% | $830,500 +0.5% |
| 2017 | $15,755 +2.1% | $826,600 +3% |
| 2016 | $15,432 +11.8% | $802,500 +10.7% |
| 2015 | $13,807 | $724,800 |
Find assessor info on the county website
Monthly payment
Est. payment
Payment breakdown
Explore the cost of this home by adjusting the details. Changes won't be saved.Climate risks
Neighborhood: 01720
Nearby schools
Schools provided by the listing agent
- Middle: Rj Grey
- High: Abrhs
Source: MLS PIN. This data may not be complete. We recommend contacting the local school district to confirm school assignments for this home.
Similar homes
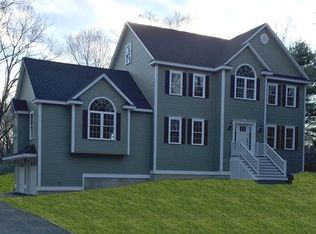
- $1,525,0004 bd4 ba4k sqft88 Esterbrook Rd, Acton, MA 01720For Sale
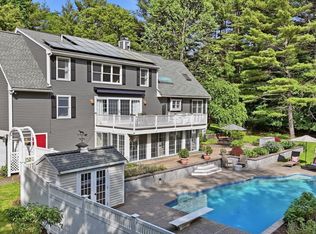 MLS ID #73578320, Team Suzanne and Company, Compass. MLS PIN
 - $1,199,0003 bd4 ba3.6k sqft136 Davis Rd, Acton, MA 01720For Sale
 MLS ID #73556547, Curtis Blomberg, Keller Williams Realty Boston Northwest. MLS PIN
 - $1,299,0004 bd4 ba3.2k sqft983 Depot Rd, Boxboro, MA 01719For Sale
 MLS ID #73575718, Perla Walling-Sotolongo, Coldwell Banker Realty - Lexington. MLS PIN
 - $1,319,0004 bd4 ba3.3k sqft821 Concord Rd, Sudbury, MA 01776For Sale
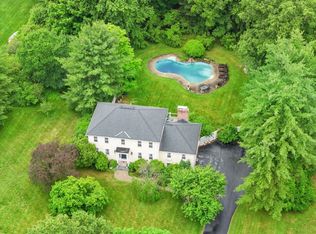 MLS ID #73541221, Kimberly Anderson, Coldwell Banker Realty - Sudbury. MLS PIN
