Spacious Townhouse-Style Living in a Convenient Acton LocationLooking for space, convenience, and a home where some of the major updates have already been taken care of? Welcome to 3 Sarah Jane Ct, Unit 3, a spacious townhouse-style condominium offering approximately 3,075 square feet of living space and a flexible multilevel layout.Freshly painted throughout, the home offers a refreshed interior and a new roof, giving buyers added peace of mind and fewer immediate projects to take on. The generous layout provides plenty of room for everyday living, entertaining, working from home, or accommodating guests.The home features three traditional bedrooms, along with a finished attic space that offers additional flexibility as a home office, guest area, or bonus room. An attached two-car garage provides convenient parking and additional storage.Location is another highlight. Enjoy convenient access to nearby schools, local shopping, restaurants, commuter routes, and the amenities of Acton. Whether you’re looking for room to grow, space to work from home, or simply a more convenient lifestyle, this property offers plenty of possibilities.With its generous square footage, fresh interior, new roof, and flexible living spaces, this is an opportunity to enjoy the benefits of townhouse-style living without taking on a long list of immediate projects.
For sale
$859,900
3 Sarah Jane Ct, Acton, MA 01720
4beds
3,075sqft
Condominium, Townhouse
Built in 2011
-- sqft lot
$848,800 Zestimate®
$280/sqft
$300/mo HOA
What's special
Spacious townhouse-style condominiumNew roofThree traditional bedroomsFlexible multilevel layoutFreshly painted throughout
- 20 days
- 823
- 28
Likely to sell faster than
Zillow last checked:
Listing updated:
Listed by:
Sarah Khosla 617-792-6228,
EVO Real Estate Group, LLC 617-517-9755,
Sarah Khosla 617-792-6228
Source: MLS PIN,MLS#: 73593342
Facts & features
Interior
Bedrooms & bathrooms
- Bedrooms: 4
- Bathrooms: 4
- Full bathrooms: 3
- 1/2 bathrooms: 1
Heating
- Forced Air, Natural Gas
Cooling
- Central Air
Features
- Has basement: Yes
- Number of fireplaces: 1
- Common walls with other units/homes: End Unit
Interior area
- Total structure area: 3,075
- Total interior livable area: 3,075 sqft
- Finished area above ground: 3,075
Video & virtual tour
Property
Parking
- Total spaces: 6
- Parking features: Attached, Off Street
- Attached garage spaces: 2
- Uncovered spaces: 4
Features
- Patio & porch: Porch
- Exterior features: Porch
Details
- Parcel number: M:00F3 B:0080 L:0001,4875642
- Zoning: R
Construction
Type & style
- Home type: Townhouse
- Property subtype: Condominium, Townhouse
Condition
- Year built: 2011
Utilities & green energy
- Electric: 220 Volts, 200+ Amp Service
- Sewer: Public Sewer
- Water: Public
Community & HOA
HOA
- Services included: Insurance, Maintenance Structure, Maintenance Grounds, Snow Removal, Reserve Funds
- HOA fee: $300 monthly
Location
- Region: Acton
Financial & listing details
- Price per square foot: $280/sqft
- Tax assessed value: $899,400
- Annual tax amount: $14,597
- Date on market: 10/21/2026
Estimated market value
$848,800
$806,000 - $891,000
$4,241/mo
Price history
| Date | Event | Price |
|---|---|---|
| 10/21/2026 | Listed for sale | $859,900+10.2%$280/sqft |
Source: MLS PIN #73593342 Report a problem | ||
| 9/20/2021 | Sold | $780,000$254/sqft |
Source: Public Record Report a problem | ||
Public tax history
| Year | Property taxes | Tax assessment |
|---|---|---|
| 2025 | $14,852 +16.7% | $866,000 +13.5% |
| 2024 | $12,723 +6% | $763,200 +11.7% |
| 2023 | $12,002 -6.8% | $683,500 +3.3% |
| 2022 | $12,872 +1.5% | $661,800 +5.6% |
| 2021 | $12,682 +8.4% | $626,900 +3.1% |
| 2020 | $11,702 +1.2% | $608,200 +1.9% |
| 2019 | $11,564 +2.1% | $597,000 +2.1% |
| 2018 | $11,330 +4.9% | $584,600 +3.1% |
| 2017 | $10,805 +12.5% | $566,900 +13.5% |
| 2016 | $9,603 +0.8% | $499,400 -0.1% |
| 2015 | $9,523 -7.3% | $499,900 -5.4% |
| 2014 | $10,277 +23.6% | $528,400 +21.4% |
| 2013 | $8,314 | $435,300 |
Find assessor info on the county website
Monthly payment
Est. payment
Payment breakdown
Explore the cost of this home by adjusting the details. Changes won't be saved.Climate risks
Neighborhood: 01720

Similar homes
- $865,0004 bd2 ba2.6k sqft16 Black Horse Dr, Acton, MA 01720For Sale
 MLS ID #73599745, Butler Wheeler Team, Coldwell Banker Realty - Concord. MLS PIN
- $950,0004 bd3 ba3k sqft20 Cherokee Rd, Acton, MA 01720For Sale
 MLS ID #73576549, Tais Braganca, Keller Williams Realty-Merrimack. MLS PIN
- $784,9004 bd2 ba1.6k sqft7 Hillcrest Dr, Acton, MA 01720For Sale
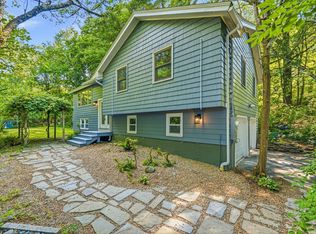 MLS ID #73585963, Jerry Song, Greatland Real Estate LLC. MLS PIN
- $799,9004 bd3 ba2.1k sqft368 Hill Rd, Boxboro, MA 01719For Sale
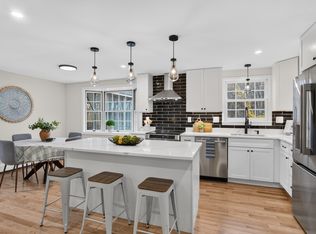 MLS ID #73599600, Kristin B. Hilberg, Keller Williams Realty Boston Northwest. MLS PIN
