Discover an exceptional opportunity to own a stately modern farm house style home w/ abundant curb appeal in sought after Littleton. The spacious farmers porch welcomes you as you enter the foyer. 9 foot ceilings, oversized windows, recessed lights & hardwood give the home an elegant feel. The 1st floor features a gourmet kitchen w/ upgraded SS appliances & granite counters, a formal dining rm, a formal living rm, half bath, mudrm w/ walk in pantry closet, an off kitchen eating area w/ windows viewing the back yard & deck, a family rm w/ gas fireplace & access to a large 3 season porch. 2 staircases lead to the 2nd floor. The primary suite features a sitting room, bay window, full bath & walk in closet. The 2nd floor has full bath & 3 add. bedrms, one w/ an additional ensuite bath & one having access to the laundry rm. There is a full staircase to the unfinished 3rd floor. This home is situated on over an acre with a multilevel 30 x 40 barn/garage w/ 14' ceilings. MUST SEE !
For sale
Price cut: $55K (9/9)
$1,195,000
45 King St, Littleton, MA 01460
4beds
3,153sqft
Single Family Residence
Built in 1999
1.23 Acres Lot
$1,166,300 Zestimate®
$379/sqft
$-- HOA
What's special
Spacious farmers porchAdditional ensuite bathRecessed lightsGourmet kitchenUpgraded ss appliancesAbundant curb appealBay window
- 66 days
- 1,125
- 65
Zillow last checked:
Listing updated:
Listed by:
Twila Palmer 978-973-6917,
Westford Real Estate, Inc. 978-692-4884
Source: MLS PIN,MLS#: 73550223
Facts & features
Interior
Bedrooms & bathrooms
- Bedrooms: 4
- Bathrooms: 4
- Full bathrooms: 3
- 1/2 bathrooms: 1
Primary bedroom
- Features: Bathroom - Full, Ceiling Fan(s), Walk-In Closet(s), Flooring - Hardwood, Recessed Lighting
- Level: Second
- Area: 270
- Dimensions: 15 x 18
Bedroom 2
- Features: Ceiling Fan(s), Closet, Flooring - Hardwood
- Level: Second
- Area: 280
- Dimensions: 14 x 20
Bedroom 3
- Features: Ceiling Fan(s), Closet, Flooring - Hardwood
- Level: Second
- Area: 195
- Dimensions: 13 x 15
Bedroom 4
- Features: Bathroom - Full, Ceiling Fan(s), Walk-In Closet(s), Flooring - Hardwood
- Level: Second
- Area: 234
- Dimensions: 13 x 18
Primary bathroom
- Features: Yes
Bathroom 1
- Features: Bathroom - Half, Flooring - Stone/Ceramic Tile
- Level: First
- Area: 25
- Dimensions: 5 x 5
Bathroom 2
- Features: Bathroom - Full, Flooring - Stone/Ceramic Tile
- Level: Second
- Area: 70
- Dimensions: 7 x 10
Bathroom 3
- Features: Bathroom - Full, Flooring - Stone/Ceramic Tile, Countertops - Upgraded, Jacuzzi / Whirlpool Soaking Tub, Double Vanity, Recessed Lighting
- Level: Second
- Area: 132
- Dimensions: 11 x 12
Dining room
- Features: Flooring - Hardwood, Recessed Lighting
- Level: First
- Area: 180
- Dimensions: 12 x 15
Family room
- Features: Ceiling Fan(s), Flooring - Hardwood, French Doors, Wet Bar, Recessed Lighting
- Level: First
- Area: 266
- Dimensions: 14 x 19
Kitchen
- Features: Ceiling Fan(s), Flooring - Hardwood, Dining Area, Pantry, Countertops - Stone/Granite/Solid, Breakfast Bar / Nook, Cabinets - Upgraded, Deck - Exterior, Recessed Lighting, Stainless Steel Appliances, Gas Stove
- Level: First
- Area: 360
- Dimensions: 24 x 15
Living room
- Features: Flooring - Hardwood, Recessed Lighting
- Level: First
- Area: 180
- Dimensions: 12 x 15
Heating
- Central, Natural Gas, Hydro Air
Cooling
- Central Air, Dual
Appliances
- Included: Gas Water Heater, Water Heater, Range, Dishwasher, Refrigerator, Washer, Dryer, Vacuum System, Range Hood
- Laundry: Flooring - Hardwood, Electric Dryer Hookup, Washer Hookup, Second Floor
Features
- Bathroom - Full, Cathedral Ceiling(s), Ceiling Fan(s), Recessed Lighting, Closet, Bathroom, Sun Room, Sitting Room, Central Vacuum, Walk-up Attic
- Flooring: Tile, Hardwood, Flooring - Stone/Ceramic Tile, Flooring - Hardwood
- Doors: French Doors, Insulated Doors, Storm Door(s)
- Windows: Skylight, Insulated Windows, Screens
- Basement: Full,Interior Entry,Concrete
- Number of fireplaces: 1
- Fireplace features: Family Room
Interior area
- Total structure area: 3,153
- Total interior livable area: 3,153 sqft
- Finished area above ground: 3,153
Property
Parking
- Total spaces: 11
- Parking features: Attached, Detached, Garage Door Opener, Barn, Paved Drive, Off Street, Paved
- Attached garage spaces: 5
- Uncovered spaces: 6
Accessibility
- Accessibility features: No
Features
- Patio & porch: Porch, Deck, Patio
- Exterior features: Porch, Deck, Patio, Rain Gutters, Barn/Stable, Sprinkler System, Screens
Lot
- Size: 1.23 Acres
- Features: Level
Details
- Additional structures: Barn/Stable
- Parcel number: M:0U41 B:0001 L:0003,4043927
- Zoning: R
Construction
Type & style
- Home type: SingleFamily
- Architectural style: Colonial,Farmhouse
- Property subtype: Single Family Residence
Materials
- Frame
- Foundation: Concrete Perimeter
- Roof: Shingle
Condition
- Year built: 1999
Utilities & green energy
- Electric: Circuit Breakers, 200+ Amp Service
- Sewer: Private Sewer
- Water: Public
- Utilities for property: for Gas Range, for Gas Oven, for Electric Dryer, Washer Hookup
Community & HOA
Community
- Features: Public Transportation, Shopping, Park, Stable(s), Highway Access, House of Worship, Public School
- Security: Security System
HOA
- Has HOA: No
Location
- Region: Littleton
Financial & listing details
- Price per square foot: $379/sqft
- Tax assessed value: $989,000
- Annual tax amount: $13,866
- Date on market: 7/31/2026
- Listing terms: Contract
- Road surface type: Paved
Estimated market value
$1,166,300
$1.11M - $1.22M
$4,960/mo
Price history
| Date | Event | Price |
|---|---|---|
| 9/9/2026 | Price change | $1,195,000-4.4%$379/sqft |
Source: MLS PIN #73550223 Report a problem | ||
| 7/15/2026 | Listed for sale | $1,250,000+233.3%$396/sqft |
Source: MLS PIN #73550223 Report a problem | ||
| 6/16/2000 | Sold | $375,000$119/sqft |
Source: Public Record Report a problem | ||
Public tax history
| Year | Property taxes | Tax assessment |
|---|---|---|
| 2025 | $13,266 +0.4% | $892,700 +0.3% |
| 2024 | $13,209 +5.1% | $890,100 +15.1% |
| 2023 | $12,568 +5.7% | $773,400 +15.2% |
| 2022 | $11,890 +11.4% | $671,400 +11.3% |
| 2021 | $10,678 +0.3% | $603,300 +0.7% |
| 2020 | $10,642 -1.9% | $598,900 +0.7% |
| 2019 | $10,847 +1.2% | $594,700 +0.6% |
| 2018 | $10,721 +3.5% | $591,000 +3.5% |
| 2017 | $10,362 +4.7% | $570,900 +2.1% |
| 2016 | $9,894 +1.8% | $559,300 +4.2% |
| 2015 | $9,718 +4% | $536,900 |
| 2014 | $9,347 +2.5% | $536,900 |
| 2013 | $9,117 +6.1% | $536,900 +0.5% |
| 2012 | $8,592 +4.9% | $534,300 |
| 2011 | $8,191 +4.8% | $534,300 |
| 2010 | $7,817 +1.9% | $534,300 -3.5% |
| 2009 | $7,670 +4% | $553,800 -5.2% |
| 2008 | $7,374 +2.7% | $584,300 -1.5% |
| 2007 | $7,182 +7.1% | $593,100 +7.6% |
| 2006 | $6,707 +14.3% | $551,100 +6.6% |
| 2005 | $5,869 +2.9% | $517,100 +2.6% |
| 2004 | $5,706 +5.1% | $504,100 +3.5% |
| 2003 | $5,429 +8.5% | $486,900 +28.5% |
| 2002 | $5,004 | $378,800 |
Find assessor info on the county website
Monthly payment
Est. payment
Payment breakdown
Explore the cost of this home by adjusting the details. Changes won't be saved.Climate risks
Neighborhood: 01460
Nearby schools
Schools provided by the listing agent
- Elementary: Littleton Public
- Middle: Littleton Ms
- High: Littleton Hs
Source: MLS PIN. This data may not be complete. We recommend contacting the local school district to confirm school assignments for this home.


Similar homes
- $1,060,0004 bd3 ba3.3k sqft1 Village Ln, Littleton, MA 01460For Sale
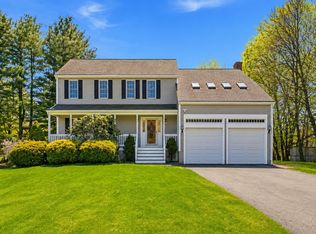 MLS ID #73575615, Ning Sun, United Real Estate, LLC. MLS PIN
 - $1,395,0004 bd3 ba3.5k sqft96 King St, Littleton, MA 01460For Sale
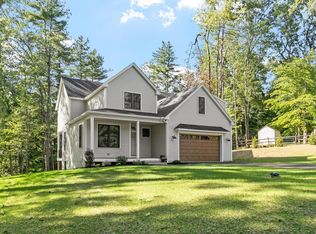 MLS ID #73576326, Field Team, Keller Williams Realty Boston Northwest. MLS PIN
 - $899,0005 bd3 ba3.1k sqft2 Reed Ln, Littleton, MA 01460For Sale
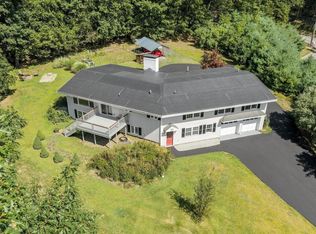 MLS ID #73568448, Angela Caputo Griswold, ERA Key Realty Services. MLS PIN
 - $1,199,9004 bd3 ba2.9k sqft320 Heald Rd, Carlisle, MA 01741For Sale
 MLS ID #73578499, The Laura Baliestiero Team, Coldwell Banker Realty - Concord. MLS PIN
