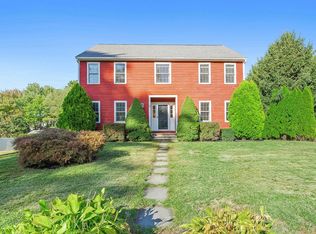
This picturesque property on one of Bolton’s most scenic private roads provides a rare opportunity to live in a truly special setting, surrounded by conservation land bestowing peace, privacy, & a daily connection to nature. A welcoming foyer opens into the heart of the home a well-appointed kitchen w/generous island, stainless appliances, dual ovens & stone counters flowing effortlessly into the sun-filled family room w/soaring ceilings, fireplace & oversized windows framing views of the surrounding landscape. A formal dining room sets the stage for memorable gatherings, while a 1st-floor office offers flexibility for remote work. Retreat to the 2nd floor primary suite w/double walk in closets, sitting area & spa-like bath. The finished walk out lower level extends the living spaces further, featuring a spacious bonus room w/bar and private guest suite w/full bath. Step outside to the expansive deck overlooking the lush lawns, mature plantings, & and shaded woodlands. Enjoy distinctive millwork, recent updates including roof, appliances, & freshly painted exterior and an unbeatable location near commuter routes, farm stands, conservation trails & vibrant downtown Hudson!
For sale
$1,025,000
14 Annie Moore Rd, Bolton, MA 01740
4beds
4,051sqft
Single Family Residence
Built in 2000
4.67 Acres Lot
$1,024,700 Zestimate®
$253/sqft
$-- HOA
What's special
Generous islandSpa-like bathExpansive deckSun-filled family roomWell-appointed kitchenFormal dining roomScenic private roads
- 5 days
- 228
- 8
Zillow last checked:
Listing updated:
Listed by:
Amy Balewicz Homes 617-283-5642,
Keller Williams Realty Boston Northwest 978-369-5775,
Amy Balewicz 617-283-5642
Source: MLS PIN,MLS#: 73578942
Facts & features
Interior
Bedrooms & bathrooms
- Bedrooms: 4
- Bathrooms: 4
- Full bathrooms: 3
- 1/2 bathrooms: 1
Primary bedroom
- Features: Bathroom - Full, Ceiling Fan(s), Coffered Ceiling(s), Walk-In Closet(s), Closet/Cabinets - Custom Built, Recessed Lighting
- Level: Second
- Area: 234.49
- Dimensions: 13.1 x 17.9
Bedroom 2
- Features: Ceiling Fan(s), Closet, Flooring - Wall to Wall Carpet, Lighting - Overhead
- Level: Second
- Area: 152.59
- Dimensions: 12.11 x 12.6
Bedroom 3
- Features: Ceiling Fan(s), Closet, Flooring - Wall to Wall Carpet, Lighting - Overhead
- Level: Second
- Area: 170.1
- Dimensions: 12.6 x 13.5
Bedroom 4
- Features: Ceiling Fan(s), Closet, Flooring - Hardwood, Lighting - Overhead
- Level: Second
- Area: 152.59
- Dimensions: 12.6 x 12.11
Primary bathroom
- Features: Yes
Bathroom 1
- Features: Bathroom - Full, Bathroom - Double Vanity/Sink, Bathroom - With Shower Stall, Flooring - Stone/Ceramic Tile, Countertops - Stone/Granite/Solid, Jacuzzi / Whirlpool Soaking Tub
- Level: Second
- Area: 116.84
- Dimensions: 9.2 x 12.7
Bathroom 2
- Features: Bathroom - Full, Bathroom - Double Vanity/Sink, Bathroom - With Tub & Shower, Closet - Linen, Flooring - Stone/Ceramic Tile, Countertops - Stone/Granite/Solid, Lighting - Sconce
- Level: Second
- Area: 76.8
- Dimensions: 8 x 9.6
Bathroom 3
- Features: Bathroom - Half, Flooring - Stone/Ceramic Tile, Lighting - Sconce, Pedestal Sink
- Level: First
- Area: 32.24
- Dimensions: 6.2 x 5.2
Dining room
- Features: Coffered Ceiling(s), Flooring - Hardwood, Recessed Lighting, Wainscoting, Lighting - Overhead, Crown Molding
- Level: First
- Area: 175.14
- Dimensions: 12.6 x 13.9
Family room
- Features: Ceiling Fan(s), Vaulted Ceiling(s), Flooring - Hardwood, Recessed Lighting
- Level: First
- Area: 290.25
- Dimensions: 21.5 x 13.5
Kitchen
- Features: Flooring - Hardwood, Dining Area, Countertops - Stone/Granite/Solid, Kitchen Island, Exterior Access, Recessed Lighting, Stainless Steel Appliances, Lighting - Pendant
- Level: First
- Area: 228.15
- Dimensions: 16.9 x 13.5
Living room
- Features: Flooring - Hardwood, Open Floorplan, Crown Molding
- Level: First
- Area: 186.34
- Dimensions: 12.1 x 15.4
Office
- Features: Ceiling Fan(s), Flooring - Hardwood, French Doors, Recessed Lighting, Crown Molding
- Level: First
- Area: 119.21
- Dimensions: 13.1 x 9.1
Heating
- Forced Air, Oil
Cooling
- Central Air
Appliances
- Included: Water Heater, Range, Oven, Dishwasher, Microwave, Vacuum System, Water Softener
- Laundry: Laundry Closet, Flooring - Stone/Ceramic Tile, Electric Dryer Hookup, Exterior Access, Washer Hookup, First Floor
Features
- Ceiling Fan(s), Recessed Lighting, Crown Molding, Bathroom - Full, Closet, Beadboard, Bathroom - With Tub & Shower, Closet - Linen, Lighting - Sconce, Lighting - Overhead, Home Office, Bonus Room, Bathroom, Internet Available - Broadband
- Flooring: Tile, Carpet, Hardwood, Flooring - Hardwood, Flooring - Wall to Wall Carpet, Flooring - Stone/Ceramic Tile
- Doors: French Doors, Insulated Doors
- Windows: Insulated Windows, Screens
- Basement: Full,Finished,Walk-Out Access,Interior Entry
- Number of fireplaces: 1
- Fireplace features: Family Room
Interior area
- Total structure area: 4,051
- Total interior livable area: 4,051 sqft
- Finished area above ground: 3,069
- Finished area below ground: 982
Property
Parking
- Total spaces: 6
- Parking features: Attached, Paved Drive, Shared Driveway, Off Street, Paved
- Attached garage spaces: 2
- Uncovered spaces: 4
Features
- Patio & porch: Deck - Wood
- Exterior features: Deck - Wood, Rain Gutters, Storage, Screens, Fruit Trees
Lot
- Size: 4.67 Acres
- Features: Easements
Details
- Parcel number: M:004E B:0000 L:0060,3988767
- Zoning: R1
Construction
Type & style
- Home type: SingleFamily
- Architectural style: Colonial
- Property subtype: Single Family Residence
Materials
- Frame
- Foundation: Concrete Perimeter
- Roof: Shingle
Condition
- Year built: 2000
Utilities & green energy
- Electric: Circuit Breakers, 200+ Amp Service, Generator Connection
- Sewer: Private Sewer
- Water: Private
- Utilities for property: for Electric Range, for Electric Oven, for Electric Dryer, Washer Hookup, Generator Connection
Community & HOA
Community
- Features: Shopping, Walk/Jog Trails, Stable(s), Golf, Medical Facility, Conservation Area, Highway Access, Public School
- Security: Security System
HOA
- Has HOA: No
Location
- Region: Bolton
Financial & listing details
- Price per square foot: $253/sqft
- Tax assessed value: $1,031,000
- Annual tax amount: $17,135
- Date on market: 9/25/2026
- Exclusions: Generator, Refridgerator, Washer & Dryer Excluded; Outdoor Zipline, Sheds & Basement Shelves Included
- Road surface type: Paved
Estimated market value
$1,024,700
$973,000 - $1.08M
$4,529/mo
Price history
| Date | Event | Price |
|---|---|---|
| 9/17/2026 | Listed for sale | $1,025,000+583.3%$253/sqft |
Source: MLS PIN #73578942 Report a problem | ||
| 5/16/2022 | Sold | $150,000-71.5%$37/sqft |
Source: Public Record Report a problem | ||
| 3/3/2000 | Sold | $526,402$130/sqft |
Source: Public Record Report a problem | ||
Public tax history
| Year | Property taxes | Tax assessment |
|---|---|---|
| 2025 | $17,135 +4.6% | $1,031,000 +2.4% |
| 2024 | $16,374 +3.5% | $1,007,000 +11.4% |
| 2023 | $15,824 +5.9% | $904,200 +20.2% |
| 2022 | $14,948 +0.8% | $752,300 +5.9% |
| 2021 | $14,823 +4% | $710,600 +1.7% |
| 2020 | $14,249 +3.9% | $698,800 +4.3% |
| 2019 | $13,713 -0.1% | $669,900 +0.8% |
| 2018 | $13,724 +3.2% | $664,300 +5.9% |
| 2017 | $13,295 +3.5% | $627,100 +2% |
| 2016 | $12,851 -1.1% | $614,600 -0.7% |
| 2015 | $12,989 +2.6% | $619,100 +3.7% |
| 2014 | $12,656 +0.7% | $597,000 -0.5% |
| 2013 | $12,570 +2.9% | $599,700 -2.9% |
| 2012 | $12,220 +1.9% | $617,800 |
| 2011 | $11,998 +2.2% | $617,800 -7.3% |
| 2010 | $11,735 +8.2% | $666,400 -2.2% |
| 2009 | $10,844 +4.8% | $681,600 -0.8% |
| 2008 | $10,344 -3.7% | $687,300 -10% |
| 2007 | $10,736 +10.8% | $763,600 +6.9% |
| 2006 | $9,689 +1.6% | $714,500 +4.7% |
| 2005 | $9,536 +5.5% | $682,600 |
| 2004 | $9,038 +4% | $682,600 -0.1% |
| 2003 | $8,688 +5.4% | $683,000 +33% |
| 2001 | $8,242 | $513,500 |
Find assessor info on the county website
Monthly payment
Est. payment
Payment breakdown
Explore the cost of this home by adjusting the details. Changes won't be saved.Climate risks
Neighborhood: 01740
Nearby schools
Schools provided by the listing agent
- Elementary: Florence Sawyer
- High: Nashoba Regional
Source: MLS PIN. This data may not be complete. We recommend contacting the local school district to confirm school assignments for this home.
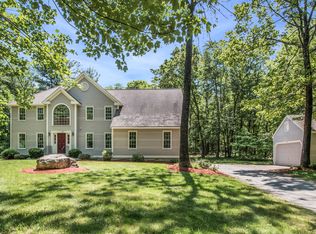
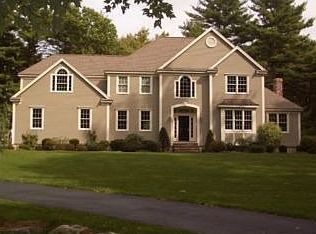
Similar homes
- $1,050,0004 bd3 ba3.3k sqft68 Quaker Ln, Bolton, MA 01740For Sale
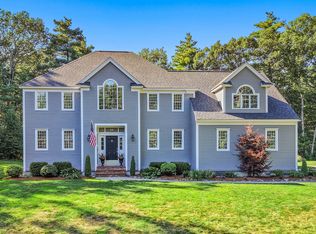 MLS ID #73578922, Amy Balewicz Homes, Keller Williams Realty Boston Northwest. MLS PIN
 - $950,0004 bd3 ba3.2k sqft149 Nourse Rd, Bolton, MA 01740For Sale
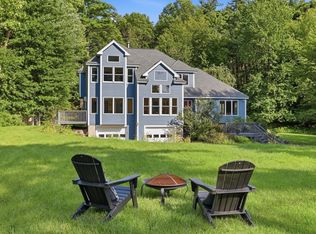 MLS ID #73579005, Kotlarz Group, Keller Williams Realty Boston Northwest. MLS PIN
 - $824,9004 bd3 ba2.1k sqft58 Gates Ln, Stow, MA 01775For Sale
 MLS ID #73578765, Catherine Hammill, Keller Williams Realty Boston Northwest. MLS PIN
 - $810,0004 bd3 ba2.4k sqft39 Harriman Rd, Hudson, MA 01749For Sale
 MLS ID #73578921, Amy Balewicz Homes, Keller Williams Realty Boston Northwest. MLS PIN
