18 Lawrence St is an exceptional single-family residence, constructed in 2003, and offering an expansive 4,460 square feet of sophisticated living space, poised on a substantial 19.49 acres of land. This exclusive property represents a distinguished opportunity for those seeking an estate like living experience in a private country setting. The home features five well-appointed bedrooms, providing ample private accommodations. Complementing these are three full bathrooms and one half bathroom, meticulously designed to cater to both comfort and practicality, and a kitchen to please!Enthancing the property's appeal is a two-car garage, providing secure parking and additional storage solutions. This property offers an unparalleled living experience, inviting discerning buyers to discover its full potential. Consider extended family options, equestrian needs and possibilities of other farming, expansive areas for trails, and privacy with150 acres of conservation land bordering!
For sale
$1,099,000
18 Lawrence St, Pepperell, MA 01463
5beds
4,460sqft
Single Family Residence
Built in 2003
19.49 Acres Lot
$1,083,700 Zestimate®
$246/sqft
$-- HOA
What's special
Kitchen to pleaseFive well-appointed bedroomsPrivate country setting
- 57 days
- 559
- 23
Zillow last checked:
Listing updated:
Listed by:
Joan Denaro 978-618-5099,
RE/MAX Partners 978-475-2100
Source: MLS PIN,MLS#: 73550804
Facts & features
Interior
Bedrooms & bathrooms
- Bedrooms: 5
- Bathrooms: 4
- Full bathrooms: 3
- 1/2 bathrooms: 1
Primary bedroom
- Features: Bathroom - Full, Walk-In Closet(s), Flooring - Wall to Wall Carpet
- Level: Second
- Area: 312.21
- Dimensions: 21.17 x 14.75
Bedroom 2
- Features: Flooring - Wall to Wall Carpet
- Level: Second
- Area: 197.85
- Dimensions: 15.42 x 12.83
Bedroom 3
- Features: Flooring - Wall to Wall Carpet
- Level: Second
- Area: 186.28
- Dimensions: 15.42 x 12.08
Bedroom 4
- Features: Flooring - Wall to Wall Carpet
- Level: Second
- Area: 156.38
- Dimensions: 13.5 x 11.58
Bedroom 5
- Features: Flooring - Wall to Wall Carpet
- Level: Second
- Area: 148.65
- Dimensions: 12.83 x 11.58
Primary bathroom
- Features: Yes
Bathroom 1
- Features: Bathroom - Full, Bathroom - With Tub & Shower, Flooring - Stone/Ceramic Tile, Jacuzzi / Whirlpool Soaking Tub
- Level: Second
- Area: 140.88
- Dimensions: 13.42 x 10.5
Bathroom 2
- Features: Bathroom - Full, Bathroom - Double Vanity/Sink, Flooring - Stone/Ceramic Tile
- Level: Second
- Area: 98.46
- Dimensions: 11.58 x 8.5
Bathroom 3
- Features: Bathroom - Full, Flooring - Stone/Ceramic Tile, Enclosed Shower - Fiberglass
- Level: Second
- Area: 58.3
- Dimensions: 9.58 x 6.08
Dining room
- Features: Flooring - Hardwood
- Level: First
- Area: 224.58
- Dimensions: 17.5 x 12.83
Family room
- Features: Flooring - Hardwood
- Level: Basement
- Area: 794.67
- Dimensions: 37.25 x 21.33
Kitchen
- Features: Flooring - Stone/Ceramic Tile
- Level: First
- Area: 532.94
- Dimensions: 35.33 x 15.08
Living room
- Features: Flooring - Hardwood
- Level: First
- Area: 438.9
- Dimensions: 21 x 20.9
Office
- Level: First
- Area: 141.98
- Dimensions: 12.08 x 11.75
Heating
- Forced Air, Electric Baseboard, Propane
Cooling
- Central Air
Appliances
- Included: Water Heater, Range, Dishwasher, Microwave, Refrigerator, Vacuum System - Rough-in
- Laundry: Flooring - Stone/Ceramic Tile, Second Floor, Washer Hookup
Features
- Bathroom - Half, Home Office, Mud Room, Bathroom, Game Room, Central Vacuum
- Flooring: Wood, Tile, Carpet, Concrete, Flooring - Stone/Ceramic Tile, Flooring - Wall to Wall Carpet
- Doors: Insulated Doors
- Windows: Insulated Windows
- Basement: Full,Finished,Walk-Out Access,Interior Entry,Radon Remediation System,Concrete
- Number of fireplaces: 1
Interior area
- Total structure area: 4,460
- Total interior livable area: 4,460 sqft
- Finished area above ground: 3,478
- Finished area below ground: 982
Property
Parking
- Total spaces: 8
- Parking features: Attached, Garage Door Opener, Off Street, Stone/Gravel, Paved, Unpaved
- Attached garage spaces: 2
- Uncovered spaces: 6
Features
- Patio & porch: Deck - Wood
- Exterior features: Deck - Wood, Storage, Horses Permitted
- Has view: Yes
- View description: Scenic View(s)
- Frontage length: 41.00
Lot
- Size: 19.49 Acres
- Features: Wooded, Cleared, Farm, Level
Details
- Parcel number: M:0008 B:0062 L:00000,724566
- Zoning: RUR
- Horses can be raised: Yes
Construction
Type & style
- Home type: SingleFamily
- Architectural style: Colonial
- Property subtype: Single Family Residence
Materials
- Frame
- Foundation: Concrete Perimeter, Irregular
- Roof: Shingle
Condition
- Year built: 2003
Utilities & green energy
- Electric: Circuit Breakers
- Sewer: Inspection Required for Sale, Private Sewer
- Water: Private
- Utilities for property: for Electric Range, Washer Hookup
Community & HOA
Community
- Features: Shopping, Tennis Court(s), Park, Walk/Jog Trails, Stable(s), Medical Facility, Bike Path, Conservation Area, House of Worship, Private School, Public School, University
HOA
- Has HOA: No
Location
- Region: Pepperell
Financial & listing details
- Price per square foot: $246/sqft
- Tax assessed value: $878,500
- Annual tax amount: $12,852
- Date on market: 8/11/2026
- Exclusions: Living Room Curtains.
- Road surface type: Paved
Estimated market value
$1,083,700
$1.03M - $1.14M
$5,773/mo
Price history
| Date | Event | Price |
|---|---|---|
| 7/16/2026 | Listed for sale | $1,099,000+62.8%$246/sqft |
Source: MLS PIN #73550804 Report a problem | ||
| 6/29/2005 | Sold | $675,000+12.2%$151/sqft |
Source: Public Record Report a problem | ||
| 9/15/2003 | Sold | $601,415+1399.8%$135/sqft |
Source: Public Record Report a problem | ||
| 1/20/2000 | Sold | $40,100$9/sqft |
Source: Public Record Report a problem | ||
Public tax history
| Year | Property taxes | Tax assessment |
|---|---|---|
| 2025 | $12,852 +9.1% | $878,500 +7% |
| 2024 | $11,777 +2.6% | $820,700 +8.2% |
| 2023 | $11,481 -0.7% | $758,300 +17.5% |
| 2022 | $11,564 | $645,300 |
| 2021 | $11,564 +4.1% | $645,300 -1.4% |
| 2020 | $11,108 +12.2% | $654,200 +9.6% |
| 2019 | $9,899 +6% | $596,700 +4.7% |
| 2018 | $9,342 -2.1% | $570,000 -5.1% |
| 2017 | $9,540 +3.4% | $600,400 +7.6% |
| 2016 | $9,224 +3.6% | $558,000 |
| 2015 | $8,900 +1.9% | $558,000 +1.4% |
| 2014 | $8,731 +7.9% | $550,500 +0.5% |
| 2013 | $8,092 +4% | $547,500 -4.4% |
| 2012 | $7,780 +3.5% | $572,500 |
| 2011 | $7,517 +2.9% | $572,500 -1.4% |
| 2010 | $7,306 +4.4% | $580,800 -9.7% |
| 2009 | $6,995 +1.5% | $643,500 -6.1% |
| 2008 | $6,893 +1.2% | $685,200 +1.6% |
| 2007 | $6,809 +4.8% | $674,200 +9.1% |
| 2006 | $6,499 +7.7% | $617,800 +3.6% |
| 2005 | $6,035 +408% | $596,300 +564.8% |
| 2004 | $1,188 +1.8% | $89,700 |
| 2003 | $1,167 +8.3% | $89,700 +33.1% |
| 2001 | $1,078 +4% | $67,400 |
| 2000 | $1,037 +2.7% | $67,400 -2.7% |
| 1997 | $1,010 | $69,300 |
Find assessor info on the county website
Monthly payment
Est. payment
Payment breakdown
Explore the cost of this home by adjusting the details. Changes won't be saved.Climate risks
Neighborhood: 01463
Nearby schools
Schools provided by the listing agent
- Elementary: Varnum Brook
- Middle: Nissitissit
- High: North Middlesex High School
Source: MLS PIN. This data may not be complete. We recommend contacting the local school district to confirm school assignments for this home.

Similar homes
- $845,0004 bd4 ba4.5k sqft47 Hadley Rd, Pepperell, MA 01463For Sale
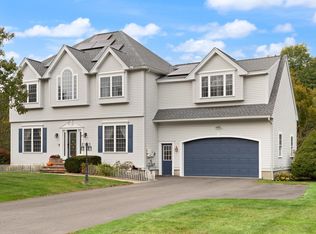 MLS ID #73583332, Maura Fitzgerald, Coldwell Banker Realty - Westford. MLS PIN
 - $755,0004 bd3 ba2.4k sqft2 Orion Rd, Pepperell, MA 01463For Sale
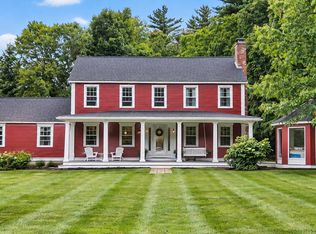 MLS ID #73581827, Gretchen Archambault, Barrett Sotheby's International Realty. MLS PIN
 - $849,9004 bd4 ba3.2k sqft37 Bacon St, Pepperell, MA 01463For Sale
 MLS ID #73558886, Alcina Buckley, Premier Properties. MLS PIN
 - $975,0005 bd3 ba4.6k sqft11 Francis Ave, Lunenburg, MA 01462For Sale
 MLS ID #73562662, Kristen Corcoran, Coldwell Banker Realty - Leominster. MLS PIN
