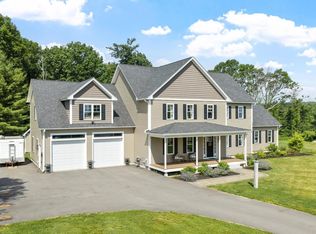
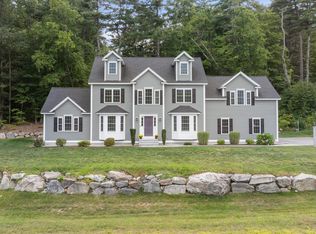
Immaculate property w/ attention to detail throughout. This beautiful 5 bedroom home was built with superior quality and has all the bells and whistles including your own 2 story barn w/ overhead door for all your toys. First floor primary suite w/ walk-in closet, add'l closet and a luxurious bath w/ tiled steam shower and double vanity. First floor home office w/ french doors is perfectly placed off the foyer. Beautiful dining room and custom dream kitchen w/ JennAir appliances, large granite island, gas stove, tile backsplash and beverage refrigerator open to the family room w/ gas fireplace and coffered ceiling. Step out to the composite deck and enjoy your morning coffee or after hours beverage. Gorgeous 4 season room is a great space to relax and unwind. Hardwood floors flow seamlessly throughout. 2nd level offers 4 bedrooms, dedicated laundry room, full bath and an add'l room to use as you please. Exceptionally finished walk-out lower level including a bath w/ tiled shower. Step out to the patio and backyard which has access to the rear of the property through Page St as well. Central AC, generator connection, 10' wide garage doors, irrigation, and more! Schedule your private showing now!
For sale
$1,125,000
616 Prospect St, Leominster, MA 01453
5beds
4,175sqft
Single Family Residence
Built in 2021
1.09 Acres Lot
$1,100,400 Zestimate®
$269/sqft
$-- HOA
What's special
Composite deckDedicated laundry roomBeautiful dining roomPatio and backyardLarge granite islandTile backsplashGas stove
- 19 days
- 796
- 57
Zillow last checked:
Listing updated:
Listed by:
Laurie Howe Bourgeois 978-549-4440,
Coldwell Banker Realty - Leominster 978-840-4014
Source: MLS PIN,MLS#: 73570786
Facts & features
Interior
Bedrooms & bathrooms
- Bedrooms: 5
- Bathrooms: 4
- Full bathrooms: 3
- 1/2 bathrooms: 1
- Main level bedrooms: 1
Primary bedroom
- Features: Bathroom - Full, Walk-In Closet(s), Closet, Flooring - Hardwood, Flooring - Stone/Ceramic Tile, Double Vanity, Recessed Lighting, Steam / Sauna
- Level: Main,First
- Area: 532.5
- Dimensions: 25 x 21.3
Bedroom 2
- Features: Ceiling Fan(s), Closet, Flooring - Hardwood
- Level: Second
- Area: 158.6
- Dimensions: 12.2 x 13
Bedroom 3
- Features: Ceiling Fan(s), Closet, Flooring - Hardwood
- Level: Second
- Area: 167.58
- Dimensions: 13.3 x 12.6
Bedroom 4
- Features: Closet, Flooring - Hardwood
- Level: Second
- Area: 163.68
- Dimensions: 13.2 x 12.4
Bedroom 5
- Features: Ceiling Fan(s), Closet, Flooring - Laminate, Recessed Lighting
- Level: Second
- Area: 470
- Dimensions: 20 x 23.5
Primary bathroom
- Features: Yes
Bathroom 1
- Features: Bathroom - Half, Flooring - Stone/Ceramic Tile, Countertops - Stone/Granite/Solid
- Level: First
- Area: 47
- Dimensions: 10 x 4.7
Bathroom 2
- Features: Bathroom - Full, Bathroom - Double Vanity/Sink, Bathroom - With Tub & Shower, Flooring - Stone/Ceramic Tile, Countertops - Stone/Granite/Solid
- Level: First
- Area: 82.82
- Dimensions: 10.1 x 8.2
Bathroom 3
- Features: Bathroom - Full, Bathroom - Tiled With Shower Stall, Flooring - Stone/Ceramic Tile, Countertops - Stone/Granite/Solid
- Level: Basement
- Area: 67.16
- Dimensions: 9.2 x 7.3
Dining room
- Features: Flooring - Hardwood
- Level: First
- Area: 161.2
- Dimensions: 13 x 12.4
Family room
- Features: Closet, Exterior Access, Open Floorplan, Recessed Lighting
- Level: Basement
- Area: 786.74
- Dimensions: 27.8 x 28.3
Kitchen
- Features: Flooring - Hardwood, Countertops - Stone/Granite/Solid, Kitchen Island, Deck - Exterior, Open Floorplan, Recessed Lighting, Slider, Stainless Steel Appliances, Wine Chiller, Gas Stove, Lighting - Pendant
- Level: First
- Area: 231
- Dimensions: 15.4 x 15
Living room
- Features: Flooring - Hardwood, Open Floorplan, Recessed Lighting, Decorative Molding
- Level: First
- Area: 248.09
- Dimensions: 15.4 x 16.11
Office
- Features: Flooring - Hardwood, French Doors, Recessed Lighting
- Level: Main
- Area: 165.1
- Dimensions: 13 x 12.7
Heating
- Forced Air, Natural Gas
Cooling
- Central Air
Appliances
- Included: Range, Dishwasher, Microwave, Refrigerator, Wine Refrigerator, Range Hood, Plumbed For Ice Maker
- Laundry: Flooring - Stone/Ceramic Tile, Second Floor, Washer Hookup
Features
- Recessed Lighting, Ceiling Fan(s), Home Office, Sun Room, Foyer, Sauna/Steam/Hot Tub
- Flooring: Tile, Hardwood, Flooring - Hardwood
- Doors: French Doors
- Windows: Screens
- Basement: Full,Finished,Walk-Out Access,Interior Entry,Garage Access,Concrete
- Number of fireplaces: 1
- Fireplace features: Living Room
Interior area
- Total structure area: 4,175
- Total interior livable area: 4,175 sqft
- Finished area above ground: 3,367
- Finished area below ground: 808
Property
Parking
- Total spaces: 7
- Parking features: Under, Garage Door Opener, Oversized, Paved Drive, Paved
- Attached garage spaces: 2
- Uncovered spaces: 5
Features
- Patio & porch: Porch, Deck - Composite, Patio
- Exterior features: Balcony / Deck, Porch, Deck - Composite, Patio, Rain Gutters, Barn/Stable, Professional Landscaping, Sprinkler System, Screens
Lot
- Size: 1.09 Acres
- Features: Easements, Cleared, Sloped
Details
- Additional structures: Barn/Stable
- Parcel number: M:0382 B:004C L:0000,4662459
- Zoning: RR
Construction
Type & style
- Home type: SingleFamily
- Architectural style: Colonial
- Property subtype: Single Family Residence
Materials
- Frame
- Foundation: Concrete Perimeter
- Roof: Shingle
Condition
- Year built: 2021
Utilities & green energy
- Electric: Circuit Breakers, Generator Connection
- Sewer: Public Sewer
- Water: Public
- Utilities for property: for Gas Range, Washer Hookup, Icemaker Connection, Generator Connection
Community & HOA
Community
- Features: Public Transportation, Shopping, Tennis Court(s), Park, Walk/Jog Trails, Golf, Medical Facility, Laundromat, Bike Path, Highway Access, House of Worship, Private School, Public School, T-Station
HOA
- Has HOA: No
Location
- Region: Leominster
Financial & listing details
- Price per square foot: $269/sqft
- Tax assessed value: $867,900
- Annual tax amount: $11,856
- Date on market: 9/1/2026
Estimated market value
$1,100,400
$1.05M - $1.16M
$3,918/mo
Price history
| Date | Event | Price |
|---|---|---|
| 9/1/2026 | Listed for sale | $1,125,000+1306.3%$269/sqft |
Source: MLS PIN #73570786 Report a problem | ||
| 11/7/2012 | Sold | $80,000$19/sqft |
Source: Public Record Report a problem | ||
Public tax history
| Year | Property taxes | Tax assessment |
|---|---|---|
| 2025 | $11,101 +3.6% | $791,200 +7.1% |
| 2024 | $10,716 +6.8% | $738,500 +14.4% |
| 2023 | $10,034 +4.4% | $645,700 +11.2% |
| 2022 | $9,613 -1.4% | $580,500 +8% |
| 2021 | $9,749 +392.9% | $537,700 +388.8% |
| 2020 | $1,978 +0.6% | $110,000 +3.7% |
| 2019 | $1,967 -2% | $106,100 +2.1% |
| 2018 | $2,008 +3.1% | $103,900 +5.3% |
| 2017 | $1,947 +0.7% | $98,700 |
| 2016 | $1,933 +0.7% | $98,700 |
| 2015 | $1,919 +56.4% | $98,700 -3.2% |
| 2009 | $1,227 -1.1% | $102,000 -7.5% |
| 2008 | $1,241 +3.4% | $110,300 |
| 2007 | $1,200 | $110,300 |
Find assessor info on the county website
Monthly payment
Est. payment
Payment breakdown
Explore the cost of this home by adjusting the details. Changes won't be saved.Climate risks
Neighborhood: 01453


Similar homes
- $1,080,0004 bd4 ba3.8k sqft989 Pleasant St, Leominster, MA 01453For Sale
 MLS ID #73559874, Cat Miller, Keller Williams Realty North Central. MLS PIN
 - $1,349,9005 bd3 ba4.5k sqft258 Hill St, Leominster, MA 01453For Sale
 MLS ID #73535895, Laurie Howe Bourgeois, Coldwell Banker Realty - Leominster. MLS PIN
 - $989,9995 bd3 ba4.6k sqft11 Francis Ave, Lunenburg, MA 01462For Sale
 MLS ID #73562662, Kristen Corcoran, Coldwell Banker Realty - Leominster. MLS PIN
 - $1,175,0005 bd3 ba3.5k sqft14 Houghton Farm Ln, Bolton, MA 01740For Sale
 MLS ID #73568995, Kay Reed, Keller Williams Pinnacle MetroWest. MLS PIN
