Perfectly positioned where Madigan Lane meets Prospect Hill Road in Harvard, Massachusetts, this expansive property immediately offers an impressive look, where generous living space, distinctive architectural details, and inviting indoor-outdoor amenities come together. Offering approximately 4,716 square feet of living area, this home provides a wonderful balance of formal spaces, comfortable gathering areas, and room to accommodate a variety of lifestyles. A dramatic two-story foyer with an elegant butterfly staircase creates a memorable first impression. The first floor offers a versatile layout featuring a living room, dining room, family room, private office with custom built-ins, chef's kitchen, and mudroom. The kitchen is equipped for serious cooking and entertaining, with a Viking range and commercial-style ventilation, plus a Sub-Zero refrigerator. An interior lighting system and Bluetooth-enabled sound system add modern convenience. The second floor offers four bedrooms, including a spacious primary suite with two walk-in closets and a private bath with radiant heat. An additional ensuite bedroom, two bedrooms sharing a full bath, a charming reading nook, and a conveniently located laundry area complete this level. The finished basement provides valuable additional living space, while the walk-up attic offers excellent storage and future possibilities. Outdoor living is equally inviting, with a bluestone patio and outdoor fireplace creating the perfect setting for entertaining or relaxing at home. A unique perch atop a natural rock ledge offers a special place to sit, take in the views, and enjoy the surrounding landscape. Owned solar panels, a dog-watch containment fence, irrigation, and a detached shed with electricity add practical benefits, while a chicken coop brings a touch of country charm. Set in the desirable Harvard community, 59 Madigan Lane offers space to live, work, entertain, and unwind, with a thoughtful floor plan and appealing amenities that make this property outstanding.
For sale
$1,495,000
59 Madigan Ln, Harvard, MA 01451
4beds
5,119sqft
Single Family Residence
Built in 2003
1.68 Acres Lot
$1,461,800 Zestimate®
$292/sqft
$-- HOA
What's special
Outdoor fireplaceBluetooth-enabled sound systemCommercial-style ventilationOwned solar panelsDistinctive architectural detailsFamily roomBluestone patio
- 16 days
- 860
- 69
Zillow last checked:
Listing updated:
Listed by:
Suzanne Dutkewych 978-302-2824,
Hazel & Company 978-456-3307
Source: MLS PIN,MLS#: 73594184
Facts & features
Interior
Bedrooms & bathrooms
- Bedrooms: 4
- Bathrooms: 4
- Full bathrooms: 3
- 1/2 bathrooms: 1
Primary bedroom
- Features: Bathroom - Full, Bathroom - Double Vanity/Sink, Walk-In Closet(s), Flooring - Wall to Wall Carpet, Dressing Room, Recessed Lighting
- Level: Second
- Area: 412.5
- Dimensions: 16.5 x 25
Bedroom 2
- Features: Closet, Flooring - Wall to Wall Carpet
- Level: Second
- Area: 223.04
- Dimensions: 13.6 x 16.4
Bedroom 3
- Features: Closet, Flooring - Wall to Wall Carpet
- Level: Second
- Area: 257.76
- Dimensions: 14.4 x 17.9
Bedroom 4
- Features: Bathroom - Full, Closet, Flooring - Wall to Wall Carpet, Wainscoting
- Level: Third
- Area: 181.25
- Dimensions: 12.5 x 14.5
Primary bathroom
- Features: Yes
Bathroom 1
- Features: Bathroom - Full, Bathroom - With Tub & Shower, Closet - Linen, Flooring - Stone/Ceramic Tile
- Level: Second
- Area: 58.52
- Dimensions: 7.6 x 7.7
Bathroom 2
- Features: Bathroom - Full, Bathroom - With Tub & Shower, Closet - Linen, Flooring - Stone/Ceramic Tile
- Level: Second
- Area: 87.12
- Dimensions: 8.8 x 9.9
Bathroom 3
- Features: Bathroom - Full, Bathroom - Double Vanity/Sink, Bathroom - Tiled With Tub & Shower, Vaulted Ceiling(s), Closet/Cabinets - Custom Built, Flooring - Stone/Ceramic Tile, Jacuzzi / Whirlpool Soaking Tub
- Level: Second
- Area: 188.76
- Dimensions: 13.2 x 14.3
Dining room
- Features: Flooring - Hardwood, Recessed Lighting, Wainscoting, Lighting - Sconce, Lighting - Pendant, Crown Molding
- Level: First
- Area: 214.6
- Dimensions: 14.5 x 14.8
Family room
- Features: Closet/Cabinets - Custom Built, Flooring - Hardwood
- Level: First
- Area: 405.92
- Dimensions: 17.2 x 23.6
Kitchen
- Features: Flooring - Hardwood, Dining Area, Balcony / Deck, Countertops - Stone/Granite/Solid, Kitchen Island, Deck - Exterior, Exterior Access, Recessed Lighting, Slider, Stainless Steel Appliances, Lighting - Pendant
- Level: Main,First
- Area: 445.71
- Dimensions: 17.9 x 24.9
Living room
- Features: Flooring - Hardwood
- Level: First
- Area: 218.12
- Dimensions: 13.3 x 16.4
Office
- Features: Closet/Cabinets - Custom Built, Flooring - Hardwood
- Level: First
- Area: 194.88
- Dimensions: 11.6 x 16.8
Heating
- Forced Air, Oil
Cooling
- Central Air
Appliances
- Included: Water Heater, Range, Dishwasher, Refrigerator, Washer, Dryer
- Laundry: Flooring - Stone/Ceramic Tile, Electric Dryer Hookup, Washer Hookup, Second Floor
Features
- Bathroom - Half, Pedestal Sink, Closet/Cabinets - Custom Built, Window Seat, Lighting - Pendant, Closet, Bathroom, Home Office, Game Room, Foyer, Mud Room, Sitting Room
- Flooring: Wood, Tile, Carpet, Flooring - Stone/Ceramic Tile, Flooring - Hardwood, Flooring - Wall to Wall Carpet
- Doors: Insulated Doors
- Windows: Insulated Windows
- Basement: Full,Partially Finished,Interior Entry,Bulkhead,Concrete
- Number of fireplaces: 2
- Fireplace features: Family Room, Living Room
Interior area
- Total structure area: 5,119
- Total interior livable area: 5,119 sqft
- Finished area above ground: 4,716
- Finished area below ground: 403
Property
Parking
- Total spaces: 7
- Parking features: Attached, Paved Drive, Off Street
- Attached garage spaces: 3
- Uncovered spaces: 4
Accessibility
- Accessibility features: No
Features
- Patio & porch: Deck
- Exterior features: Deck, Rain Gutters, Storage, Professional Landscaping, Decorative Lighting, Garden, Invisible Fence, Stone Wall
- Fencing: Invisible
- Waterfront features: Lake/Pond, 1 to 2 Mile To Beach, Beach Ownership(Public, Other (See Remarks))
Lot
- Size: 1.68 Acres
- Features: Corner Lot, Level
Details
- Parcel number: M:0016 B:0030 L:0003,3676696
- Zoning: res
Construction
Type & style
- Home type: SingleFamily
- Architectural style: Colonial
- Property subtype: Single Family Residence
Materials
- Frame
- Foundation: Concrete Perimeter
- Roof: Shingle
Condition
- Year built: 2003
Utilities & green energy
- Electric: Generator, 200+ Amp Service
- Sewer: Private Sewer
- Water: Private
- Utilities for property: for Gas Range
Green energy
- Energy generation: Solar
Community & HOA
Community
- Features: Public Transportation, Shopping, Pool, Tennis Court(s), Park, Walk/Jog Trails, Stable(s), Golf, Medical Facility, Laundromat, Bike Path, Conservation Area, Highway Access, House of Worship, Private School, Public School, T-Station
HOA
- Has HOA: No
Location
- Region: Harvard
Financial & listing details
- Price per square foot: $292/sqft
- Tax assessed value: $1,519,400
- Annual tax amount: $24,113
- Date on market: 10/23/2026
Estimated market value
$1,461,800
$1.39M - $1.53M
$7,052/mo
Price history
| Date | Event | Price |
|---|---|---|
| 10/22/2026 | Listed for sale | $1,495,000+50.6%$292/sqft |
Source: MLS PIN #73594184 Report a problem | ||
| 6/22/2018 | Sold | $993,000-0.7%$194/sqft |
Source: Public Record Report a problem | ||
| 5/18/2018 | Pending sale | $999,500$195/sqft |
Source: Harvard Realty #72299013 Report a problem | ||
| 4/4/2018 | Listed for sale | $999,500+1%$195/sqft |
Source: Harvard Realty #72299013 Report a problem | ||
| 12/9/2003 | Sold | $990,000$193/sqft |
Source: Public Record Report a problem | ||
Public tax history
| Year | Property taxes | Tax assessment |
|---|---|---|
| 2025 | $22,743 +5.1% | $1,453,200 +0% |
| 2024 | $21,644 -0.1% | $1,452,600 +11.3% |
| 2023 | $21,671 +8.5% | $1,304,700 +17% |
| 2022 | $19,980 +5% | $1,115,600 +10.1% |
| 2021 | $19,032 +2.1% | $1,013,400 +0.4% |
| 2020 | $18,649 +5.7% | $1,009,700 -0.3% |
| 2019 | $17,639 +1.3% | $1,012,600 -0.3% |
| 2018 | $17,412 +3.9% | $1,015,300 +9.6% |
| 2017 | $16,766 -1.6% | $926,300 -1.9% |
| 2016 | $17,039 | $944,000 |
Find assessor info on the county website
Monthly payment
Est. payment
Payment breakdown
Explore the cost of this home by adjusting the details. Changes won't be saved.Climate risks
Neighborhood: 01451
Nearby schools
Schools provided by the listing agent
- Elementary: Hildreth
- Middle: Bromfield
- High: Bromfield
Source: MLS PIN. This data may not be complete. We recommend contacting the local school district to confirm school assignments for this home.
Similar homes
- $1,499,0004 bd3 ba3.4k sqft41 Pinnacle Rd, Harvard, MA 01451For Sale
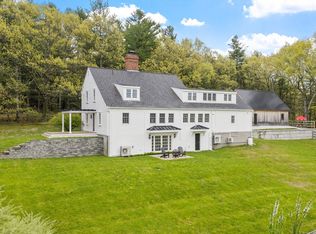 MLS ID #73589173, Kevin Balboni, William Raveis R.E. & Home Services. MLS PIN
- $1,690,0004 bd3 ba5.6k sqft117 Ayer Rd, Harvard, MA 01451For Sale
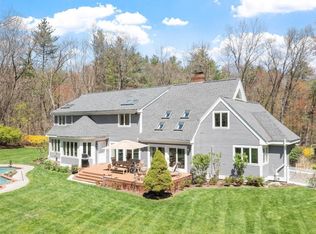 MLS ID #73512755, Jennifer Gavin, Coldwell Banker Realty - Concord. MLS PIN
- $1,890,0003 bd4 ba5.7k sqft68 Prospect Hill Rd, Harvard, MA 01451For Sale
 MLS ID #73505992, Suzanne Dutkewych, Hazel & Company. MLS PIN
- $1,499,0005 bd5 ba5.9k sqft114 Fox Run Rd, Bolton, MA 01740For Sale
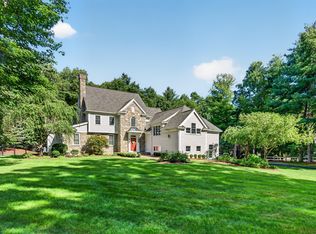 MLS ID #73567553, Heather Burke, Kinlin Grover Compass. MLS PIN
