Welcome to this elegant Colonial set in the prestigious McTaggart Estates of Westborough. Perfectly positioned at the end of a quiet cul-de-sac, this residence offers over 1.3 acres of privacy with a beautifully landscaped yard and an expansive deck designed for gatherings and outdoor enjoyment. Step inside to discover four levels of versatile living space. The home features a bright and spacious layout, an updated kitchen and bathrooms, oversized rooms throughout, and thoughtful details that enhance modern living. The finished lower level impresses with high ceilings, a large workshop/utility room, and bonus areas that can serve as a private office, in-law suite, or au pair quarters. Combining space, function, and convenience, this property is just minutes from commuter rail, shopping, schools, and recreational amenities—an ideal opportunity to own a home in one of Westborough’s most desirable neighborhoods.
For sale
$1,385,000
22 Capt Samuel Forbush Rd, Westborough, MA 01581
5beds
5,340sqft
Single Family Residence
Built in 1992
1.32 Acres Lot
$1,354,200 Zestimate®
$259/sqft
$-- HOA
What's special
Updated kitchenBeautifully landscaped yardOversized rooms throughoutBright and spacious layout
- 18 days
- 453
- 19
Zillow last checked:
Listing updated:
Listed by:
Bin Yan 857-205-6686,
Ark Real Estate Inc. 857-205-6686,
Bin Yan 857-205-6686
Source: MLS PIN,MLS#: 73564554
Facts & features
Interior
Bedrooms & bathrooms
- Bedrooms: 5
- Bathrooms: 5
- Full bathrooms: 3
- 1/2 bathrooms: 2
Primary bedroom
- Level: Second
Bedroom 2
- Level: Second
Bedroom 3
- Level: Second
Bedroom 4
- Level: Second
Bedroom 5
- Level: Second
Primary bathroom
- Features: Yes
Bathroom 1
- Level: Second
Bathroom 2
- Level: Second
Bathroom 3
- Level: Third
Dining room
- Level: First
Family room
- Level: First
Kitchen
- Level: First
Living room
- Level: First
Office
- Level: Third
Heating
- Central
Cooling
- Central Air
Appliances
- Included: Gas Water Heater, Range, Oven, Dishwasher, Disposal, Microwave, Refrigerator, Washer, Dryer
- Laundry: Second Floor
Features
- Bathroom, Home Office, Exercise Room, Game Room, Central Vacuum, Sauna/Steam/Hot Tub, Walk-up Attic
- Flooring: Wood, Tile
- Doors: French Doors
- Windows: Insulated Windows
- Basement: Partial
- Number of fireplaces: 1
Interior area
- Total structure area: 5,340
- Total interior livable area: 5,340 sqft
- Finished area above ground: 4,940
- Finished area below ground: 400
Property
Parking
- Total spaces: 7
- Parking features: Attached, Paved Drive
- Attached garage spaces: 3
- Uncovered spaces: 4
Features
- Patio & porch: Deck
- Exterior features: Deck
Lot
- Size: 1.32 Acres
Details
- Parcel number: WBORM0008B000262L0
- Zoning: R
Construction
Type & style
- Home type: SingleFamily
- Architectural style: Colonial
- Property subtype: Single Family Residence
Materials
- Frame
- Foundation: Block
- Roof: Shingle
Condition
- Year built: 1992
Utilities & green energy
- Electric: 220 Volts
- Sewer: Public Sewer
- Water: Public
- Utilities for property: for Gas Range
Community & HOA
Community
- Features: Shopping, Highway Access, Private School, Public School
HOA
- Has HOA: No
Location
- Region: Westborough
Financial & listing details
- Price per square foot: $259/sqft
- Tax assessed value: $1,286,700
- Annual tax amount: $20,960
- Date on market: 9/6/2026
Estimated market value
$1,354,200
$1.29M - $1.42M
$6,553/mo
Price history
| Date | Event | Price |
|---|---|---|
| 8/17/2026 | Listed for sale | $1,385,000-6.1%$259/sqft |
Source: MLS PIN #73564554 Report a problem | ||
| 5/1/2026 | Listing removed | $1,475,000$276/sqft |
Source: MLS PIN #73465060 Report a problem | ||
| 1/4/2026 | Listed for sale | $1,475,000$276/sqft |
Source: MLS PIN #73465060 Report a problem | ||
| 12/23/2025 | Listing removed | $1,475,000$276/sqft |
Source: MLS PIN #73434003 Report a problem | ||
| 9/22/2025 | Listed for sale | $1,475,000+52.1%$276/sqft |
Source: MLS PIN #73434003 Report a problem | ||
| 1/22/2020 | Sold | $970,000-1%$182/sqft |
Source: Public Record Report a problem | ||
| 12/10/2019 | Pending sale | $980,000$184/sqft |
Source: Robert Paul Properties #72583220 Report a problem | ||
| 10/22/2019 | Listed for sale | $980,000-1.9%$184/sqft |
Source: Robert Paul Properties #72583220 Report a problem | ||
| 6/14/2019 | Listing removed | $999,000$187/sqft |
Source: RE/MAX Executive Realty #72476301 Report a problem | ||
| 5/10/2019 | Price change | $999,000-4.9%$187/sqft |
Source: RE/MAX Executive Realty #72476301 Report a problem | ||
| 4/28/2019 | Price change | $1,050,000-4.5%$197/sqft |
Source: RE/MAX Executive Realty #72476301 Report a problem | ||
| 4/5/2019 | Listed for sale | $1,100,000+100%$206/sqft |
Source: RE/MAX Executive Realty #72476301 Report a problem | ||
| 8/15/1997 | Sold | $550,000-1.2%$103/sqft |
Source: Public Record Report a problem | ||
| 6/24/1992 | Sold | $556,640$104/sqft |
Source: Public Record Report a problem | ||
Public tax history
| Year | Property taxes | Tax assessment |
|---|---|---|
| 2025 | $20,960 +4.7% | $1,286,700 +5.5% |
| 2024 | $20,017 +2.1% | $1,219,800 +4.8% |
| 2023 | $19,607 +10.4% | $1,164,300 +21.3% |
| 2022 | $17,752 +0.9% | $960,100 +1.1% |
| 2021 | $17,598 +1.4% | $949,200 +0.2% |
| 2020 | $17,356 +0.7% | $947,400 +0.8% |
| 2019 | $17,234 +8% | $940,200 +8.8% |
| 2018 | $15,957 +4.6% | $864,400 +0.9% |
| 2017 | $15,255 -0.5% | $857,000 -0.7% |
| 2016 | $15,334 +3.6% | $862,900 +8.4% |
| 2015 | $14,799 -2% | $796,100 +1.7% |
| 2014 | $15,104 +1.7% | $783,000 |
| 2013 | $14,854 +3.7% | $783,000 +5% |
| 2012 | $14,319 +4.9% | $745,400 -0.4% |
| 2011 | $13,656 +5.3% | $748,700 -1.9% |
| 2010 | $12,964 +6.4% | $763,500 -2.8% |
| 2009 | $12,180 +0.3% | $785,800 -4.9% |
| 2008 | $12,144 +7.6% | $826,100 |
| 2007 | $11,285 -1.4% | $826,100 |
| 2006 | $11,450 +1.4% | $826,100 +5.1% |
| 2005 | $11,292 +6.2% | $785,800 +2.5% |
| 2004 | $10,637 +6.1% | $766,900 +1.5% |
| 2003 | $10,030 +17.4% | $755,300 +19.3% |
| 2002 | $8,547 +4.1% | $633,100 +16.6% |
| 2000 | $8,213 -7.1% | $543,200 +4.2% |
| 1998 | $8,845 | $521,500 |
Find assessor info on the county website
Monthly payment
Est. payment
Payment breakdown
Explore the cost of this home by adjusting the details. Changes won't be saved.Climate risks
Neighborhood: 01581
- $1,550,4005 bd5 ba6k sqft22 Capt Samuel Forbush, Westboro, MA 01581Off Market
- $1,414,2004 bd4 ba4.4k sqft21 Captain Samuel Forbush Rd, Westborough, MA 01581Off Market
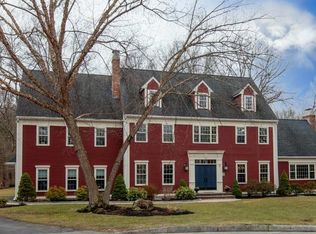
- $1,044,7003 bd3 ba2.6k sqft20 Captain Samuel Forbush Rd, Westborough, MA 01581Off Market
- $1,431,8005 bd5 ba5.1k sqft19 Captain Samuel Forbush Rd, Westborough, MA 01581Off Market
Similar homes
- $1,425,0004 bd3 ba4.2k sqft11 Brewer Dr, Westborough, MA 01581For Sale
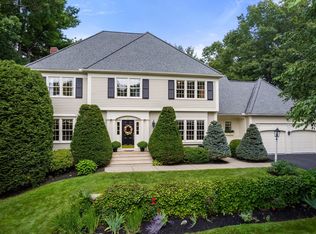 MLS ID #73577454, Hans Brings RESULTS, Coldwell Banker Realty - Waltham. MLS PIN
 - $1,250,0004 bd3 ba3.8k sqft41 Piccadilly Way, Westborough, MA 01581For Sale
 MLS ID #73575186, Michael Mathieu, Mathieu Newton Sotheby's International Realty. MLS PIN
 - $1,599,0005 bd5 ba6.5k sqft17 Jacob Amsden Rd, Westborough, MA 01581For Sale
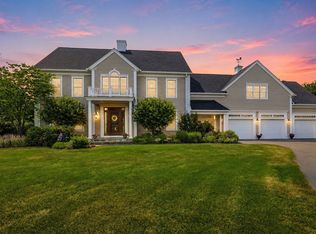 MLS ID #73538709, Robert Smith, Mathieu Newton Sotheby's International Realty. MLS PIN
 - $1,449,0004 bd3 ba4.8k sqft23 Longwood Dr, Hopkinton, MA 01748For Sale
 MLS ID #73570356, The Macchi Group, William Raveis R.E. & Home Services. MLS PIN
