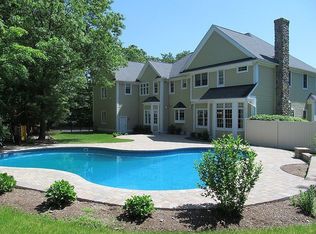
Welcome to 7 Turtle Creek! This exceptional custom-built Tomaiolo home offers over 6000 sq ft of beautifully designed living space. Thoughtfully crafted with quality, elegance and comfort for a sophisticated style of everyday living on a RARELY marketed cul-de-sac. The heart of the home has timeless custom cherry kitchen cabinets from floor to ceiling that flows into to the sun-drenched 2 story family room with a coffered ceiling, fireplace, custom trim work and back staircase. Second floor has a jack and jill bath, generous bedrooms, and a 2nd floor playroom or craft room with laundry area and walk in closet. The fully finished lower level truly amplifies this home, with a media area, a game table room, a crafting area and a gym. Outside living at 7 Turtle Creek is right through the Conservatory's French doors to a beadboard covered veranda and expansive deck. A Serene wooded backdrop, and the creek off in the distance, is idyllic for privacy and a view of the well established lush greenery.
For sale
$1,775,000
7 Turtle Creek Cir, Shrewsbury, MA 01545
4beds
6,187sqft
Single Family Residence
Built in 2003
1.01 Acres Lot
$1,719,500 Zestimate®
$287/sqft
$-- HOA
What's special
Laundry areaExpansive deckCoffered ceilingFully finished lower levelGenerous bedroomsWell established lush greeneryMedia area
- 4 days
- 516
- 31
Zillow last checked:
Listing updated:
Listed by:
Laura Tomaiolo Glynn 508-294-7365,
Coldwell Banker Realty - Worcester 508-795-7500
Source: MLS PIN,MLS#: 73588219
Facts & features
Interior
Bedrooms & bathrooms
- Bedrooms: 4
- Bathrooms: 5
- Full bathrooms: 3
- 1/2 bathrooms: 2
Primary bedroom
- Features: Bathroom - Full, Bathroom - Double Vanity/Sink, Walk-In Closet(s), Closet/Cabinets - Custom Built, Double Vanity, Tray Ceiling(s)
- Level: Second
Bedroom 2
- Features: Bathroom - Full, Bathroom - Double Vanity/Sink
- Level: Second
Bedroom 3
- Features: Bathroom - Full, Bathroom - Double Vanity/Sink, Flooring - Wall to Wall Carpet
- Level: Second
Bedroom 4
- Level: Second
Primary bathroom
- Features: Yes
Dining room
- Features: Flooring - Hardwood, Recessed Lighting, Wainscoting, Tray Ceiling(s)
- Level: First
Family room
- Features: Ceiling Fan(s), Coffered Ceiling(s), Flooring - Wall to Wall Carpet, Recessed Lighting, Sunken
- Level: First
Kitchen
- Features: Flooring - Stone/Ceramic Tile, Dining Area, Balcony / Deck, Pantry, Countertops - Stone/Granite/Solid, Kitchen Island, Cabinets - Upgraded, Open Floorplan
- Level: First
Living room
- Features: Flooring - Hardwood, Recessed Lighting, Pocket Door
- Level: First
Office
- Features: Closet/Cabinets - Custom Built, Flooring - Hardwood, French Doors
- Level: Main
Heating
- Forced Air, Electric Baseboard
Cooling
- Central Air
Appliances
- Included: Range, Oven, Dishwasher, Disposal, Microwave, Refrigerator, Washer, Dryer, Water Treatment, Vacuum System, Range Hood, Water Softener
- Laundry: Bathroom - Full, Closet - Walk-in, Flooring - Wall to Wall Carpet, Window(s) - Picture, Second Floor
Features
- Closet/Cabinets - Custom Built, Walk-In Closet(s), Bathroom - Half, Closet, Beadboard, Home Office, Play Room, Sun Room, Exercise Room, Game Room, Mud Room
- Flooring: Tile, Carpet, Hardwood, Flooring - Hardwood, Flooring - Wall to Wall Carpet, Flooring - Stone/Ceramic Tile
- Doors: French Doors, Pocket Door
- Windows: Picture, Screens
- Basement: Finished
- Number of fireplaces: 1
- Fireplace features: Family Room
Interior area
- Total structure area: 6,187
- Total interior livable area: 6,187 sqft
- Finished area above ground: 4,541
- Finished area below ground: 1,646
Property
Parking
- Total spaces: 6
- Parking features: Attached, Garage Faces Side
- Attached garage spaces: 3
- Uncovered spaces: 3
Features
- Patio & porch: Deck - Exterior, Deck - Roof, Deck - Wood
- Exterior features: Balcony / Deck, Deck - Roof, Deck - Wood, Sprinkler System, Decorative Lighting, Screens
- Waterfront features: Stream
Lot
- Size: 1.01 Acres
- Features: Cul-De-Sac, Wooded
Details
- Parcel number: 4228482
- Zoning: RB1
Construction
Type & style
- Home type: SingleFamily
- Architectural style: Colonial
- Property subtype: Single Family Residence
Materials
- Foundation: Concrete Perimeter
- Roof: Shingle
Condition
- Year built: 2003
Utilities & green energy
- Sewer: Public Sewer
- Water: Public
Community & HOA
HOA
- Has HOA: No
Location
- Region: Shrewsbury
Financial & listing details
- Price per square foot: $287/sqft
- Tax assessed value: $1,535,900
- Annual tax amount: $17,663
- Date on market: 10/8/2026
Estimated market value
$1,719,500
$1.63M - $1.81M
$5,799/mo
Price history
| Date | Event | Price |
|---|---|---|
| 10/8/2026 | Listed for sale | $1,775,000+545.5%$287/sqft |
Source: MLS PIN #73588219 Report a problem | ||
| 2/21/2003 | Sold | $275,000$44/sqft |
Source: Public Record Report a problem | ||
Public tax history
| Year | Property taxes | Tax assessment |
|---|---|---|
| 2025 | $18,890 -3.9% | $1,568,900 -1.2% |
| 2024 | $19,651 +8.8% | $1,587,300 +15.3% |
| 2023 | $18,056 +5.8% | $1,376,200 +13.7% |
| 2022 | $17,072 +8.3% | $1,209,900 +1.3% |
| 2021 | $15,759 +4% | $1,194,800 -1.6% |
| 2020 | $15,146 +6% | $1,214,600 +6.8% |
| 2019 | $14,290 -1.7% | $1,136,800 -1% |
| 2018 | $14,532 +3.1% | $1,147,900 +4.5% |
| 2017 | $14,096 +0.8% | $1,098,700 +2.1% |
| 2016 | $13,983 | $1,075,600 |
Find assessor info on the county website
Monthly payment
Est. payment
Payment breakdown
Explore the cost of this home by adjusting the details. Changes won't be saved.Climate risks
Neighborhood: 01545
- $1,400,0005 bd5 ba4.7k sqft6 Turtle Creek Cir, Shrewsbury, MA 01545Sold
- $1,451,3005 bd5 ba3.8k sqft5 Turtle Creek Cir, Shrewsbury, MA 01545Off Market
- $1,733,0004 bd4 ba3.9k sqft9 Turtle Creek Cir, Shrewsbury, MA 01545Off Market
- $1,913,6006 bd5 ba6.3k sqft10 Turtle Creek Cir, Shrewsbury, MA 01545Off Market
Similar homes
- $1,599,0004 bd4 ba4.8k sqft21 Ashwood Cir, Shrewsbury, MA 01545For Sale
 MLS ID #73558353, Cheng Liang, CWQ Realty Group LLC. MLS PIN
 - $1,430,0005 bd5 ba4.8k sqft75 Spring St, Shrewsbury, MA 01545For Sale
 MLS ID #73583834, Andrea Beth Castinetti, Castinetti Realty Group. MLS PIN
 - $1,150,0004 bd3 ba3.5k sqft9 Fieldstone Dr, Shrewsbury, MA 01545For Sale
 MLS ID #73586653, Lee Joseph, Coldwell Banker Realty - Worcester. MLS PIN
 - $1,325,0004 bd4 ba3.7k sqft5 Merriam Ave, Shrewsbury, MA 01545For Sale
 MLS ID #73586005, Stephen Laska, RE/MAX Vision. MLS PIN
